Large and attractive two-story 2017 modular home with a front porch and dormer windows on nearly 5 lush and peaceful acres in beautiful North Lakeland! The 3,820 square foot 4 bedroom/4 full bath home has an open floor plan with a living room, kitchen, dining room, family room with wood-burning fireplace and French doors to the outside, full bathroom, office, laundry room, den/study/library, and a huge primary suite with an en suite bathroom on the first floor. The second floor has 3 additional bedrooms, a full bath, and a spacious media/play area. The kitchen has a long breakfast bar and a lovely walk-in pantry. The Primary Suite has a garden tub, large shower, water closet, large walk-in closet, and long double-sink vanity area. The den/study could easily become a 5th bedroom with the addition of a closet. The Seller is willing to leave the majority of furnishings for the new homeowner. The property is partially wooded and has plenty of room for your pets and your toys and includes a large shed for storage. Imagine enjoying the Florida weather on your welcoming front porch or gathering around a fire pit in the back and enjoying your estate! Convenient to I-4, Tampa, Orlando, and everything that you need in North and Downtown Lakeland. Call today to see this fantastic property!
For sale
$499,900
4233 CINDY ROAD, LAKELAND, FL 33810
4beds
3,820sqft
Single Family Residence
Built in 2017
4.78 Acres Lot
$490,100 Zestimate®
$131/sqft
$-- HOA
What's special
Open floor planFront porchWelcoming front porchLaundry roomDormer windowsLarge shed for storageDining room
- 3 days
- 526
- 74
Likely to sell faster than
Zillow last checked:
Listing updated:
Listed by:
Natalie Oldenkamp 863-701-2350,
BHHS FLORIDA PROPERTIES GROUP 863-701-2350
Source: Stellar MLS,MLS#: L4965498 Originating MLS: Lakeland
Originating MLS: Lakeland
Facts & features
Interior
Bedrooms & bathrooms
- Bedrooms: 4
- Bathrooms: 4
- Full bathrooms: 4
Rooms
- Room types: Den/Library/Office, Family Room, Utility Room, Media Room
Primary bedroom
- Features: En Suite Bathroom, Walk-In Closet(s)
- Level: First
- Area: 238 Square Feet
- Dimensions: 17x14
Bedroom 2
- Features: Built-in Closet
- Level: Second
- Area: 210 Square Feet
- Dimensions: 14x15
Bedroom 3
- Features: Built-in Closet
- Level: Second
- Area: 150 Square Feet
- Dimensions: 15x10
Bedroom 4
- Features: Built-in Closet
- Level: Second
- Area: 210 Square Feet
- Dimensions: 14x15
Dining room
- Features: No Closet
- Level: First
- Area: 196 Square Feet
- Dimensions: 14x14
Family room
- Features: Built-in Closet
- Level: First
- Area: 288 Square Feet
- Dimensions: 18x16
Kitchen
- Features: Breakfast Bar, Walk-In Closet(s)
- Level: First
- Area: 224 Square Feet
- Dimensions: 14x16
Living room
- Features: No Closet
- Level: First
- Area: 342 Square Feet
- Dimensions: 18x19
Media room
- Features: No Closet
- Level: Second
- Area: 240 Square Feet
- Dimensions: 16x15
Office
- Features: Built-In Shelving, No Closet
- Level: First
- Area: 63 Square Feet
- Dimensions: 7x9
Heating
- Central
Cooling
- Central Air, Ductless
Appliances
- Included: Dryer, Electric Water Heater, Range, Refrigerator, Washer, Water Purifier
- Laundry: Inside, Laundry Room
Features
- Ceiling Fan(s), Eating Space In Kitchen, High Ceilings, Open Floorplan, Primary Bedroom Main Floor, Solid Surface Counters, Split Bedroom, Thermostat, Walk-In Closet(s)
- Flooring: Laminate
- Doors: French Doors
- Has fireplace: Yes
- Fireplace features: Family Room, Wood Burning
Interior area
- Total structure area: 3,980
- Total interior livable area: 3,820 sqft
Video & virtual tour
Property
Features
- Levels: Two
- Stories: 2
- Patio & porch: Front Porch
- Exterior features: Private Mailbox
- Fencing: Wire
- Has view: Yes
- View description: Trees/Woods
Lot
- Size: 4.78 Acres
- Features: Flood Insurance Required, In County, Oversized Lot
- Residential vegetation: Mature Landscaping, Oak Trees, Wooded
Details
- Additional structures: Shed(s)
- Parcel number: 232729000000042160
- Zoning: A/RR
- Special conditions: None
Construction
Type & style
- Home type: MobileManufactured
- Architectural style: Traditional
- Property subtype: Single Family Residence
Materials
- HardiPlank Type, Vinyl Siding, Wood Frame
- Foundation: Block
- Roof: Shingle
Condition
- New construction: No
- Year built: 2017
Utilities & green energy
- Sewer: Septic Tank
- Water: Well
- Utilities for property: Cable Available, Electricity Connected, Phone Available
Community & HOA
Community
- Security: Smoke Detector(s)
- Pet fee: $0 monthly
- Subdivision: ACREAGE
HOA
- Has HOA: No
Location
- Region: Lakeland
Financial & listing details
- Price per square foot: $131/sqft
- Tax assessed value: $526,489
- Annual tax amount: $4,235
- Date on market: 10/2/2026
- Listing terms: Cash,Conventional,FHA
- Ownership: Fee Simple
- Total actual rent: 0
- Electric utility on property: Yes
- Road surface type: Paved, Asphalt
Estimated market value
$490,100
$466,000 - $515,000
$3,253/mo
Price history
| Date | Event | Price |
|---|---|---|
| 10/2/2026 | Listed for sale | $499,900+73.4%$131/sqft |
Source:  Stellar MLS #L4965498 Report a problem Stellar MLS #L4965498 Report a problem | ||
| 12/1/2017 | Sold | $288,300+476.6%$75/sqft |
Source: Public Record Report a problem | ||
| 7/12/2016 | Sold | $50,000-14.5%$13/sqft |
Source: Public Record Report a problem | ||
| 1/16/2011 | Listing removed | $58,500$15/sqft |
Source: Exit Realty of Lakeland #L4626073 Report a problem | ||
| 7/27/2010 | Listed for sale | $58,500+485%$15/sqft |
Source: Exit Realty of Lakeland #L4626073 Report a problem | ||
| 11/24/2004 | Sold | $10,000-64.3%$3/sqft |
Source: Public Record Report a problem | ||
| 8/15/2003 | Sold | $28,000+12%$7/sqft |
Source: Public Record Report a problem | ||
| 2/28/2003 | Sold | $25,000-74.5%$7/sqft |
Source: Public Record Report a problem | ||
| 11/9/1994 | Sold | $98,000$26/sqft |
Source: Public Record Report a problem | ||
Public tax history
| Year | Property taxes | Tax assessment |
|---|---|---|
| 2025 | $3,475 +3.1% | $308,988 +2.9% |
| 2024 | $3,372 +2.1% | $300,280 +3% |
| 2023 | $3,304 +2.2% | $291,534 +3% |
| 2022 | $3,234 -0.8% | $283,043 +3% |
| 2021 | $3,260 +0.7% | $274,799 +1.4% |
| 2020 | $3,237 -0.3% | $271,005 +2.3% |
| 2019 | $3,246 -11.3% | $264,912 +2.4% |
| 2018 | $3,659 -12.1% | $258,767 +460.2% |
| 2017 | $4,162 +509.6% | $46,190 |
| 2016 | $683 +2.7% | $46,190 +5.2% |
| 2015 | $665 +13% | $43,890 +8.7% |
| 2014 | $588 +1.1% | $40,390 +7.7% |
| 2013 | $582 +0.9% | $37,490 |
| 2012 | $577 -5.9% | $37,490 -4.8% |
| 2011 | $613 -16.6% | $39,390 -14.7% |
| 2010 | $735 -20% | $46,190 -14.9% |
| 2009 | $919 -11.6% | $54,290 -17.6% |
| 2008 | $1,039 | $65,890 |
| 2007 | -- | -- |
| 2006 | $793 | -- |
| 2005 | -- | -- |
| 2004 | $377 -78.7% | -- |
| 2003 | $1,773 +58.4% | $106,400 +17.5% |
| 2002 | $1,119 +2.2% | $90,590 +1.6% |
| 2001 | $1,095 | $89,163 |
Find assessor info on the county website
Monthly payment
Climate risks
Neighborhood: 33810
Similar homes

- $499,0004 bd3 ba2.5k sqft2909 BLACKWATER CREEK DRIVE, LAKELAND, FL 33810For Sale
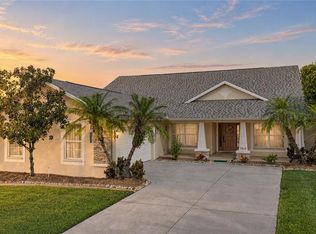
 MLS ID #L4965335, Sue Ward, REMAX EXPERTS. Stellar MLS
 - $574,9004 bd3 ba3.2k sqft5516 BLACK HAWK LANE, LAKELAND, FL 33810For Sale
 MLS ID #P4939180, Denise Spears, CENTURY 21 MYERS REALTY. Stellar MLS
 - $499,0003 bd2 ba2.2k sqft6202 STAFFORD ROAD, PLANT CITY, FL 33565For Sale
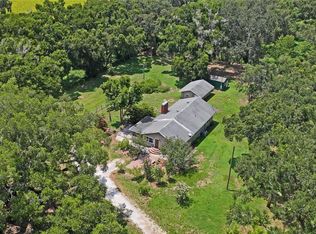 MLS ID #TB8524956, Sheryl Houck, EXP REALTY LLC. Stellar MLS
 - $630,0004 bd4 ba3.2k sqft5905 MAGNOLIA LANE, LAKELAND, FL 33810For Sale
 MLS ID #L4958649, Jeri Thom, PREMIER REALTY NETWORK, INC. Stellar MLS
 - $479,0003 bd2 ba1.9k sqft7851 LAKE JAMES BOULEVARD, LAKELAND, FL 33810For SaleMLS ID #L4964957, Beth Lusa, DREAM REALTY GROUP. Stellar MLS
- $515,0004 bd3 ba2.3k sqft116 LAKE ARIETTA COURT, AUBURNDALE, FL 33823For SaleMLS ID #L4965486, Jordan Prais, 54 REALTY LLC. Stellar MLS
- $620,0005 bd4 ba3.3k sqft1902 VIA LAGO DRIVE, LAKELAND, FL 33810For SaleMLS ID #L4964313, Tanya Chun, DALTON WADE INC. Stellar MLS
- $444,0003 bd2 ba2.3k sqft6803 HERMITAGE DRIVE, LAKELAND, FL 33810For SaleMLS ID #L4964898, Blake Simpson, DREAM REALTY GROUP. Stellar MLS
- $394,0004 bd2 ba2.6k sqft8722 FORT SOCRUM VILLAGE PLACE, LAKELAND, FL 33810For SaleMLS ID #L4962713, Grace Diaz, LAKELAND HOMES AND REALTY, LLC. Stellar MLS
- $449,9005 bd3 ba2.8k sqft3102 PORTER ROAD, LITHIA, FL 33547For SaleMLS ID #TB8545783, Edith Warner, SOUTHERN PINE REALTY GROUP, LLC. Stellar MLS
- $365,0003 bd2 ba1.9k sqft7926 W RIDGE POINTE DRIVE, LAKELAND, FL 33810For SaleMLS ID #OM732171, Brittney Morley, OCALA'S FINEST REAL ESTATE LLC. Stellar MLS
- $499,0005 bd3 ba2.8k sqft9706 US HIGHWAY 301, DADE CITY, FL 33525For SaleMLS ID #W7885671, Christine Hall, BINGHAM REALTY INC. Stellar MLS
- $463,0005 bd3 ba1.9k sqft15079 BRAHMA ROAD, POLK CITY, FL 33868For SaleMLS ID #P4938808, Andrea Friedmann, KELLER WILLIAMS REALTY SMART 1. Stellar MLS
- $435,0004 bd2 ba2.3k sqft139 BENTLEY OAKS BOULEVARD, AUBURNDALE, FL 33823For SaleMLS ID #L4965399, Carri McLure, LPT REALTY, LLC. Stellar MLS
- $529,9005 bd5 ba3.6k sqft2219 NEW JERSEY RD, LAKELAND, FL 33803For SaleMLS ID #P4939712, Misty McTeer, TFP FLORIDA REALTY LLC. Stellar MLS
- $579,0004 bd3 ba2.6k sqft5242 COUNTY LINE ROAD, LAKELAND, FL 33811For SaleMLS ID #TB8518831, Sandi McGlathery, PREMIER SOTHEBYS INTL REALTY. Stellar MLS
- $429,9004 bd2 ba2.3k sqft5235 POST LANE, LAKELAND, FL 33809For SaleMLS ID #L4961662, Curtis Yopp, HARPER REALTY FL, LLC. Stellar MLS
- $499,9005 bd3 ba3.2k sqft2687 BROOKSIDE BLUFF LOOP, LAKELAND, FL 33813For SaleMLS ID #L4961161, Zachary Lay LLC, WATSON REALTY CORP.. Stellar MLS
- $475,0004 bd3 ba2.2k sqft1749 LADY BOWERS TRAIL, LAKELAND, FL 33809For SaleMLS ID #L4962995, Tammie Hampton, S & D REAL ESTATE SERVICE LLC. Stellar MLS
- $548,0004 bd3 ba2.6k sqft2630 KEYSVILLE DRIVE, LITHIA, FL 33547For SaleMLS ID #TB8542720, Andre Tamburello, KELLER WILLIAMS SOUTH SHORE. Stellar MLS
