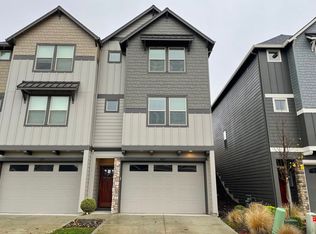
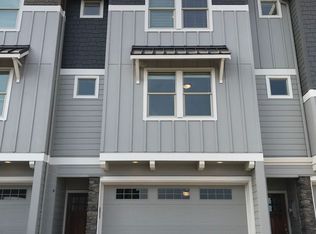
Beautifully maintained, low-maintenance home in desirable gated Parker Village with one of the lowest HOA dues in Camas! The open-concept great room features high ceilings, hardwood floors and a cozy gas fireplace. The stunning kitchen offers granite counters, stainless steel appliances, a large island and pantry. A main-level bedroom and full bath provide flexibility for guests or multigenerational living. Upstairs, enjoy a spacious primary suite with vaulted ceilings, walk-in closet and soaking tub, plus two additional bedrooms, a loft and convenient laundry room. Relax on the covered patio or take in the mountain and territorial views from the primary suite. Oversized tandem garage provides for extra storage or parking. Central A/C, low-maintenance yard and sprinkler system. Minutes to parks, shopping, dining, Hwy 14 and downtown Camas. Highly rated Camas schools!
Active
Price cut: $16K (10/2)
$533,880
4233 NW Sage Loop, Camas, WA 98607
4beds
2,109sqft
Residential, Townhouse
Built in 2017
2,178 Square Feet Lot
$-- Zestimate®
$253/sqft
$230/mo HOA
What's special
Covered patioCozy gas fireplaceStunning kitchenOversized tandem garageHigh ceilingsHardwood floorsLarge island
- 54 days
- 463
- 25
Zillow last checked:
Listing updated:
Listed by:
Kristy Childers 360-513-8339,
Windermere Northwest Living,
Molly Hess 360-903-7613,
Windermere Northwest Living
Source: RMLS (OR),MLS#: 760940702
Facts & features
Interior
Bedrooms & bathrooms
- Bedrooms: 4
- Bathrooms: 3
- Full bathrooms: 3
- Main level bathrooms: 1
Rooms
- Room types: Bedroom 4, Utility Room, Loft, Bedroom 2, Bedroom 3, Dining Room, Family Room, Kitchen, Living Room, Primary Bedroom
Primary bedroom
- Features: Ceiling Fan, Double Sinks, Shower, Soaking Tub, Suite, Vaulted Ceiling, Walkin Closet
- Level: Upper
Bedroom 2
- Features: Closet, Wallto Wall Carpet
- Level: Upper
Bedroom 3
- Features: Closet, Wallto Wall Carpet
- Level: Main
Bedroom 4
- Features: Closet, Wallto Wall Carpet
- Level: Main
Dining room
- Features: Nook
- Level: Main
Kitchen
- Features: Hardwood Floors, Island, Pantry, Free Standing Refrigerator, Granite
- Level: Main
Heating
- Forced Air 95 Plus
Cooling
- Central Air
Appliances
- Included: Dishwasher, Disposal, Free-Standing Gas Range, Free-Standing Refrigerator, Gas Appliances, Microwave, Plumbed For Ice Maker, Stainless Steel Appliance(s), Washer/Dryer, Gas Water Heater
- Laundry: Laundry Room
Features
- Ceiling Fan(s), Granite, High Ceilings, High Speed Internet, Soaking Tub, Vaulted Ceiling(s), Closet, Nook, Kitchen Island, Pantry, Double Vanity, Shower, Suite, Walk-In Closet(s)
- Flooring: Hardwood, Tile, Wall to Wall Carpet
- Windows: Double Pane Windows, Vinyl Frames
- Basement: Crawl Space
- Number of fireplaces: 1
- Fireplace features: Gas
Interior area
- Total structure area: 2,109
- Total interior livable area: 2,109 sqft
Video & virtual tour
Property
Parking
- Total spaces: 3
- Parking features: Driveway, Attached, Oversized, Tandem
- Attached garage spaces: 3
- Has uncovered spaces: Yes
Features
- Stories: 3
- Patio & porch: Covered Patio
- Exterior features: Gas Hookup, Yard
- Has view: Yes
- View description: Mountain(s), Territorial
Lot
- Size: 2,178 Square Feet
- Features: Gated, Sloped, Sprinkler, SqFt 0K to 2999
Details
- Additional structures: GasHookup
- Parcel number: 986040289
Construction
Type & style
- Home type: Townhouse
- Property subtype: Residential, Townhouse
- Attached to another structure: Yes
Materials
- Cement Siding
- Foundation: Concrete Perimeter
- Roof: Composition
Condition
- Resale
- New construction: No
- Year built: 2017
Utilities & green energy
- Gas: Gas Hookup, Gas
- Sewer: Public Sewer
- Water: Public
Community & HOA
Community
- Subdivision: Parker Village
HOA
- Has HOA: Yes
- Amenities included: Commons, Gated, Insurance, Management
- HOA fee: $230 monthly
Location
- Region: Camas
Financial & listing details
- Price per square foot: $253/sqft
- Tax assessed value: $538,543
- Annual tax amount: $4,823
- Date on market: 9/2/2026
- Listing terms: Cash,Conventional,FHA,VA Loan
- Road surface type: Paved
Estimated market value
Not available
Estimated sales range
Not available
Not available
Price history
| Date | Event | Price |
|---|---|---|
| 10/2/2026 | Price change | $533,880-2.9%$253/sqft |
Source:  RMLS (OR) #760940702 Report a problem RMLS (OR) #760940702 Report a problem | ||
| 9/3/2026 | Listed for sale | $549,900+37.5%$261/sqft |
Source: RMLS (OR) #760940702 Report a problem | ||
| 7/17/2024 | Listing removed | -- |
Source: Zillow Rentals Report a problem | ||
| 6/27/2024 | Listed for rent | $2,798+5.7%$1/sqft |
Source: Zillow Rentals Report a problem | ||
| 10/23/2022 | Listing removed | -- |
Source: Zillow Rental Network Premium Report a problem | ||
| 10/15/2022 | Listed for rent | $2,648+10.4%$1/sqft |
Source: Zillow Rental Network Premium Report a problem | ||
| 10/16/2020 | Listing removed | $2,398$1/sqft |
Source: YQC Properties LLC Report a problem | ||
| 10/3/2020 | Price change | $2,398-1.1%$1/sqft |
Source: YQC Properties LLC Report a problem | ||
| 8/18/2020 | Listed for rent | $2,425+10.5%$1/sqft |
Source: YQC Properties LLC Report a problem | ||
| 1/22/2019 | Listing removed | $2,195$1/sqft |
Source: YQC Properties LLC Report a problem | ||
| 1/15/2019 | Listed for rent | $2,195$1/sqft |
Source: YQC Properties LLC Report a problem | ||
| 12/21/2017 | Sold | $399,900$190/sqft |
Source: RMLS (OR) #17308750 Report a problem | ||
Public tax history
| Year | Property taxes | Tax assessment |
|---|---|---|
| 2025 | $4,823 +13.6% | $538,543 +21% |
| 2024 | $4,245 +7.1% | $445,077 -0.3% |
| 2023 | $3,962 -11.4% | $446,468 -5.8% |
| 2022 | $4,472 -7.1% | $473,814 +18.2% |
| 2021 | $4,816 -3.7% | $400,811 +0.2% |
| 2020 | $5,002 | $400,100 +3.8% |
| 2019 | $5,002 +8.6% | $385,431 +1.9% |
| 2018 | $4,607 +88.6% | $378,068 +124.5% |
| 2017 | $2,443 | $168,401 |
Find assessor info on the county website
Monthly payment
Est. payment
Payment breakdown
Explore the cost of this home by adjusting the details. Changes won't be saved.Climate risks
Neighborhood: 98607
Nearby schools
Schools provided by the listing agent
- Elementary: Woodburn
- Middle: Liberty
- High: Camas
Source: RMLS (OR). This data may not be complete. We recommend contacting the local school district to confirm school assignments for this home.
Similar homes
- $649,9004 bd3 ba2.1k sqft5834 NW 26th Ave, Camas, WA 98607Active
 MLS ID #134537491, Chaney Compher, Realty One Group Prestige. RMLS (OR)
 - $640,0004 bd3 ba2.4k sqft6245 N 86th Ave, Camas, WA 98607Active
 MLS ID #334768480, Taylor Anderson, Windermere Northwest Living. RMLS (OR)
 - $675,0004 bd3 ba2.7k sqft9354 N Alder St, Camas, WA 98607Active
 MLS ID #135610886, Stacey Decker Cabrera, Real Broker LLC. RMLS (OR)
 - $525,0004 bd3 ba1.9k sqft2016 NE 123rd Ave, Vancouver, WA 98684Active
 MLS ID #597289040, Jim Faust, Windermere Northwest Living. RMLS (OR)
 - $509,0004 bd3 ba2.2k sqft17209 SE Stephens St, Portland, OR 97233ActiveMLS ID #396456541, Andrey Kolesnikov, eXp Realty, LLC. RMLS (OR)
- $599,9004 bd3 ba2.2k sqft17007 SE 3rd St, Vancouver, WA 98684ActiveMLS ID #372822363, Greg Gospe, Richard Ballew Realty. RMLS (OR)
- $485,0004 bd3 ba2k sqft2520 NW Jean Ln, Portland, OR 97229ActiveMLS ID #579108596, Rocky Loring, Redfin. RMLS (OR)
- $514,9003 bd2 ba1.3k sqft12429 NE 20th St, Vancouver, WA 98684ActiveMLS ID #460950758, Dominika Pukay, Unique RealT. RMLS (OR)
- $569,0004 bd3 ba2.5k sqft2037 SE Centurion Way, Gresham, OR 97080ActiveMLS ID #784055350, Risley Wilkinson, Cascade Hasson Sotheby's International Realty. RMLS (OR)
- $559,9903 bd3 ba1.8k sqft18206 NE 14th St, Vancouver, WA 98684ActiveRMLS (OR)
- $500,0004 bd3 ba2.1k sqft7406 NE 33rd Ave, Vancouver, WA 98665ActiveMLS ID #714246667, Kayla Hidalgo, Windermere Northwest Living. RMLS (OR)
- $550,0004 bd3 ba1.8k sqft13811 SE Gannon Dr, Clackamas, OR 97015ActiveMLS ID #407165292, Chrissy Hamlin, Real Estate Network Group, LLC. RMLS (OR)
- $555,0003 bd3 ba1.7k sqft7456 N Stockton Ave, Portland, OR 97203ActiveMLS ID #318654119, Raejean Sly, Coldwell Banker Bain. RMLS (OR)
- $564,0003 bd3 ba2.3k sqft17121 SE Cuyahoga Way, Happy Valley, OR 97086ActiveMLS ID #511254124, Dustin Miller, Real Broker. RMLS (OR)
- $489,9003 bd3 ba1.5k sqft2150 NE Multnomah St, Portland, OR 97232ActiveMLS ID #533849596, Desiree Moore, Windermere Realty Trust. RMLS (OR)
- $649,9004 bd3 ba2.2k sqft1714 SW Pleasant View Dr, Gresham, OR 97080ActiveMLS ID #316434079, Jenny Troy, Move Real Estate Inc. RMLS (OR)
- $524,9003 bd3 ba1.8k sqft11596 SE Springcrest Dr, Clackamas, OR 97015ActiveMLS ID #437692009, Whitney Parker, Redfin. RMLS (OR)
- $519,0003 bd2 ba1.6k sqft2211 SE 182nd Ave, Portland, OR 97233ActiveMLS ID #195219226, Li Lanz, Li Lanz Properties, LLC. RMLS (OR)
- $500,0004 bd3 ba2.1k sqft19125 Dublin Ave, Sandy, OR 97055ActiveMLS ID #761010988, Michelle Palmquist, Redfin. RMLS (OR)
- $644,9004 bd4 ba2.5k sqft5817 SE 33rd St, Gresham, OR 97080ActiveMLS ID #461159064, Michael Patrick, Premiere Property Group, LLC. RMLS (OR)
