LAND CONTRACT AVAILABLE! Beautifully remodeled and updated 3-bedroom Colonial situated on a private road and backing to a peaceful wooded setting. This move-in-ready home offers 2.5 bathrooms, a spacious 2.5-car garage, and an inviting living room featuring a natural fireplace.
The fully renovated kitchen showcases new cabinetry, countertops, and stainless steel appliances, providing a stylish and functional space for everyday living and entertaining. The expansive primary suite features two walk-in closets and a private bath with a jetted tub.
Step outside to a spacious deck overlooking the large lot and serene wooded backdrop, perfect for relaxing or entertaining. An additional storage shed provides extra convenience.
Recent improvements include NEW AIR CONDITIONING, along with individual room temperature controls for both heating and cooling, allowing for personalized comfort throughout the home.
With abundant storage, modern updates, and a desirable private setting, this home offers an exceptional combination of comfort, style, and convenience. Don’t miss this unique opportunity!
For sale
Price cut: $29.1K (9/9)
$399,900
4233 State Rd, Fort Gratiot, MI 48059
3beds
2,950sqft
Single Family Residence
Built in 1989
1.2 Acres Lot
$389,100 Zestimate®
$136/sqft
$-- HOA
What's special
- 58 days
- 879
- 79
Zillow last checked:
Listing updated:
Listed by:
John Selby 586-216-6354,
AMC Realty Corporation 586-797-0300,
Violetta G Vilenchuk 248-356-8300,
Michigan First Realty LLC
Source: Realcomp II,MLS#: 20261059240
Facts & features
Interior
Bedrooms & bathrooms
- Bedrooms: 3
- Bathrooms: 3
- Full bathrooms: 2
- 1/2 bathrooms: 1
Primary bedroom
- Level: Second
- Area: 416
- Dimensions: 26 X 16
Bedroom
- Level: Second
- Area: 121
- Dimensions: 11 X 11
Bedroom
- Level: Second
- Area: 160
- Dimensions: 16 X 10
Primary bathroom
- Level: Second
- Area: 99
- Dimensions: 11 X 9
Other
- Level: Second
- Area: 64
- Dimensions: 8 X 8
Other
- Level: Entry
- Area: 15
- Dimensions: 5 X 3
Dining room
- Level: Entry
- Area: 154
- Dimensions: 14 X 11
Family room
- Level: Entry
- Area: 170
- Dimensions: 17 X 10
Kitchen
- Level: Entry
- Area: 180
- Dimensions: 15 X 12
Laundry
- Level: Entry
- Area: 36
- Dimensions: 9 X 4
Living room
- Level: Entry
- Area: 208
- Dimensions: 16 X 13
Other
- Level: Second
- Area: 56
- Dimensions: 8 X 7
Heating
- Baseboard, Natural Gas
Cooling
- Attic Fan, Ceiling Fans, Central Air
Appliances
- Included: Dishwasher, Disposal, Free Standing Gas Oven, Microwave, Stainless Steel Appliances
- Laundry: Gas Dryer Hookup, Laundry Room, Washer Hookup
Features
- Jetted Tub, Programmable Thermostat
- Has basement: No
- Has fireplace: Yes
- Fireplace features: Living Room
Interior area
- Total interior livable area: 2,950 sqft
- Finished area above ground: 2,950
Property
Parking
- Total spaces: 2.5
- Parking features: Twoand Half Car Garage, Attached
- Attached garage spaces: 2.5
Features
- Levels: Two
- Stories: 2
- Entry location: GroundLevel
- Patio & porch: Deck, Porch
- Pool features: None
- Fencing: Back Yard
Lot
- Size: 1.2 Acres
- Dimensions: 150 x 348
- Features: Wooded
Details
- Additional structures: Sheds
- Parcel number: 74200193001100
- Special conditions: Short Sale No,Standard
Construction
Type & style
- Home type: SingleFamily
- Architectural style: Colonial
- Property subtype: Single Family Residence
Materials
- Wood Siding
- Foundation: Crawl Space
- Roof: Asphalt
Condition
- New construction: No
- Year built: 1989
- Major remodel year: 2026
Utilities & green energy
- Electric: Circuit Breakers
- Sewer: Septic Tank
- Water: Public
- Utilities for property: Underground Utilities
Community & HOA
HOA
- Has HOA: No
Location
- Region: Fort Gratiot
Financial & listing details
- Price per square foot: $136/sqft
- Tax assessed value: $98,101
- Annual tax amount: $3,789
- Date on market: 7/30/2026
- Cumulative days on market: 105 days
- Listing agreement: Exclusive Right To Sell
- Listing terms: Cash,Contract,Conventional,FHA,Va Loan
Estimated market value
$389,100
$370,000 - $409,000
$2,811/mo
Price history
| Date | Event | Price |
|---|---|---|
| 9/9/2026 | Price change | $399,900-6.8%$136/sqft |
Source:  Realcomp II #20261059240 Report a problem Realcomp II #20261059240 Report a problem | ||
| 8/20/2026 | Price change | $429,000-2.3%$145/sqft |
Source: Realcomp II #20261059240 Report a problem | ||
| 7/31/2026 | Listed for sale | $439,000-2.4%$149/sqft |
Source: Realcomp II #20261059240 Report a problem | ||
| 7/23/2026 | Listing removed | $449,900$153/sqft |
Source: Realcomp II #20261039747 Report a problem | ||
| 6/19/2026 | Price change | $449,900-2.2%$153/sqft |
Source: Realcomp II #20261039747 Report a problem | ||
| 6/6/2026 | Listed for sale | $459,900+67.3%$156/sqft |
Source: Realcomp II #20261039747 Report a problem | ||
| 12/19/2025 | Listing removed | $274,900$93/sqft |
Source: Realcomp II #20251058850 Report a problem | ||
| 12/9/2025 | Listed for sale | $274,900+43.9%$93/sqft |
Source: Realcomp II #20251058850 Report a problem | ||
| 6/26/2025 | Sold | $191,000$65/sqft |
Source: Public Record Report a problem | ||
Public tax history
| Year | Property taxes | Tax assessment |
|---|---|---|
| 2026 | -- | $171,200 +21.5% |
| 2025 | $3,724 +7.6% | $140,900 -1.2% |
| 2024 | $3,463 +7.7% | $142,600 +12.6% |
| 2023 | $3,214 +13.9% | $126,600 +12.4% |
| 2022 | $2,822 | $112,600 +5.2% |
| 2021 | -- | $107,000 +7% |
| 2020 | -- | $100,000 +2.9% |
| 2019 | $2,506 | $97,200 +11.2% |
| 2018 | -- | $87,400 +1.2% |
| 2017 | -- | $86,400 |
| 2016 | -- | $86,400 +7.1% |
| 2015 | -- | $80,700 +9.9% |
| 2014 | -- | $73,400 -2.5% |
| 2013 | -- | $75,300 -1.6% |
| 2012 | -- | $76,500 -10.8% |
| 2011 | -- | $85,800 |
| 2010 | -- | $85,800 -16.2% |
| 2009 | -- | $102,400 -7.9% |
| 2008 | -- | $111,200 -3.1% |
| 2007 | -- | $114,750 +3% |
| 2006 | -- | $111,400 +4.7% |
| 2003 | -- | $106,361 +4.6% |
| 2002 | -- | $101,684 +5% |
| 2001 | -- | $96,842 +9.5% |
| 2000 | -- | $88,475 |
Find assessor info on the county website
Monthly payment
Est. payment
Payment breakdown
Explore the cost of this home by adjusting the details. Changes won't be saved.Climate risks
Neighborhood: 48059
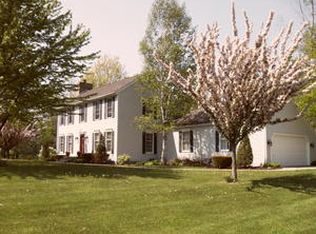
Similar homes
- $422,0004 bd3 ba3k sqft3799 Arlington Ave, Fort Gratiot, MI 48059For Sale

 MLS ID #20261064937, Lisa Glombowski, Realty Executives Home Towne. Realcomp II
 - $379,9003 bd2 ba3.9k sqft4291 Gratiot Ave, Fort Gratiot, MI 48059For Sale
 MLS ID #20261060417, Cindy Davis, Berkshire Hathaway HomeServices Kee Realty Ft Gra. Realcomp II
 - $554,9004 bd3 ba2.3k sqft4399 Pine Grove Ave, Fort Gratiot, MI 48059For Sale
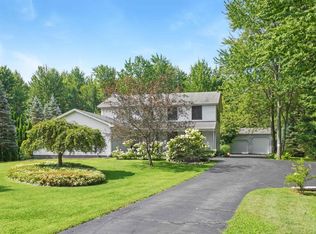
 MLS ID #50216445, Daniel Lovell, Ironstone Realty. MiRealSource
 - $375,0004 bd3 ba2.6k sqft5282 McIntyre Rd, North Street, MI 48049For Sale
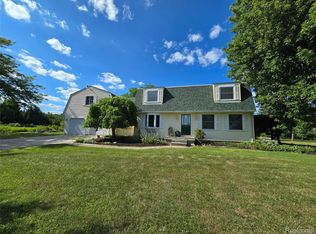 MLS ID #20261073180, Matthew E Kearns, Kearns Real Estate Agency. Realcomp II
 - $499,9005 bd3 ba2.7k sqft3531 State Rd, Fort Gratiot, MI 48059For SaleMLS ID #50211001, Charles Nantroup, Town & Country Realty-Lexington. MiRealSource
- $319,0006 bd2 ba2.9k sqft4265 Pine Grove Ave, Fort Gratiot, MI 48059For SaleMLS ID #20261020176, Amy Tyson, Real Estate Masters. Realcomp II
- $279,9004 bd2 ba1.8k sqft4207 Pine Grove Ave, Fort Gratiot, MI 48059For SaleMLS ID #20261045053, Thomas Dado, Community Choice Realty Inc. Realcomp II
- $299,9003 bd2 ba2.4k sqft5417 North Rd, North Street, MI 48049For SaleMLS ID #20261059696, Janice Donnelly, TrustLink Real Estate. Realcomp II
- $324,9003 bd2 ba2.7k sqft2595 Evergreen Ln, Port Huron, MI 48060For SaleMLS ID #20261063218, Morris B Hall, Maxim Properties LLC. Realcomp II
- $375,0004 bd4 ba3.1k sqft4570 Atkins Rd, North Street, MI 48049For SaleMLS ID #50194157, Dianna Maxwell, KW Platinum Port Huron. MiRealSource
- $499,9004 bd3 ba3k sqft3276 Shorewood Ave, Fort Gratiot, MI 48059For SaleMLS ID #50219519, Frank Locricchio, Realty Executives Home Towne Shelby. MiRealSource
- $444,9913 bd2 ba3.7k sqft3702 N Athanasia Way, Fort Gratiot, MI 48059New ConstructionMLS ID #50210037, Joan Schinderle-King, Realty Executives Home Towne Chesterfield. MiRealSource
- $360,0003 bd3 ba2.6k sqft3655 Ravenswood Rd, Marysville, MI 48040For SaleMLS ID #50217711, Dona Leigh Grimes, Sine & Monaghan Realtors LLC St Clair. MiRealSource
- $429,9004 bd3 ba2.2k sqft3409 Ancient Dr, Port Huron, MI 48060For SaleMLS ID #20261023160, Bryan Best, Max Broock, REALTORS®-Troy. Realcomp II
- $349,9002 bd2 ba2.1k sqft5665 Logging Ln, North Street, MI 48049For SaleMLS ID #20261071765, Patricia Claus, Realty Executives Home Towne. Realcomp II
- $435,0005 bd3 ba4.3k sqft1907 Riverside Dr, Port Huron, MI 48060For SaleMLS ID #20261074041, David Simpson, KW Platinum Port Huron. Realcomp II
- $215,0003 bd1 ba1.4k sqft3660 Keewahdin Rd, Fort Gratiot, MI 48059For SaleMLS ID #20261036549, Rachelle Bayliss, INITIA Real Estate. Realcomp II
- $449,9914 bd3 ba2.2k sqft3693 S Athanasia Way, Fort Gratiot, MI 48059For SaleMLS ID #50210044, Joan Schinderle-King, Realty Executives Home Towne Chesterfield. MiRealSource
- $389,9003 bd3 ba2.4k sqft232 Liberty Ave, Marysville, MI 48040For SaleMLS ID #50213087, Roman Torrez, KW Platinum Port Huron. MiRealSource
