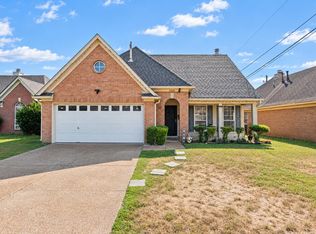
COUNTY ONLY TAXES! Enjoy a swimming pool and large, private lot with this spacious 3 bedroom, 2 bath home! Move in ready with updates offering peace of mind, including energy efficient Pella windows installed in 2025, a new furnace in 2024, New hot water heater 2024 newer LG stainless steel appliances, brand new ceiling fans, and new Kohler plumbing fixtures. The kitchen features a beautiful Kraus deep basin workstation sink and updated Kohler faucets. Additional upgrades include a Honeywell WiFi thermostat and Kwikset door hardware. BONUS! The surround sound system stays! Conveniently located near Shelby Farms Park and the Shelby Farms Greenline, with access to walking and biking trails, shopping, and dining. Property taxes only $1,600 annually! VA assumable loan at 5.5% interest, subject to approval. This home offers comfort, convenience, and affordability! Some lenders offer 100% financing options for this property. Call for details
For sale
$270,000
7058 Amberly Way Dr, Cordova, TN 38018
3beds
1,376sqft
Single Family Residence
Built in 1995
0.26 Acres Lot
$266,700 Zestimate®
$196/sqft
$-- HOA
What's special
Swimming poolLarge private lotBrand new ceiling fansUpdated kohler faucetsSurround sound system staysNew kohler plumbing fixturesKwikset door hardware
- 23 hours
- 139
- 25
Zillow last checked:
Listing updated:
Listed by:
Alexis E Brown,
Emmett Baird Realty, LLC 901-257-9420
Source: MAAR,MLS#: 10232442
Facts & features
Interior
Bedrooms & bathrooms
- Bedrooms: 3
- Bathrooms: 2
- Full bathrooms: 2
Primary bedroom
- Features: Carpet
- Level: First
- Area: 225
- Dimensions: 15 x 15
Bedroom 2
- Features: Carpet
- Level: First
- Area: 154
- Dimensions: 11 x 14
Bedroom 3
- Features: Carpet
- Level: First
- Area: 121
- Dimensions: 11 x 11
Primary bathroom
- Features: Full Bath
Dining room
- Features: Separate Dining Room
- Area: 120
- Dimensions: 12 x 10
Kitchen
- Features: Breakfast Bar
- Area: 110
- Dimensions: 10 x 11
Living room
- Features: Separate Living Room
- Area: 448
- Dimensions: 28 x 16
Den
- Dimensions: 0 x 0
Heating
- Central, Natural Gas
Cooling
- Central Air
Appliances
- Included: Gas Water Heater, Vent Hood/Exhaust Fan, Cooktop, Disposal, Dishwasher
- Laundry: Laundry Closet
Features
- All Bedrooms Down, Dining Room, Den/Great Room, Kitchen, Primary Bedroom, 2nd Bedroom, 3rd Bedroom, 2 or More Baths, Square Feet Source: AutoFill (MAARdata) or Public Records (Cnty Assessor Site)
- Flooring: Part Carpet, Tile, Vinyl
- Doors: Storm Door(s)
- Attic: Pull Down Stairs
- Number of fireplaces: 1
- Fireplace features: Ventless, In Den/Great Room, Gas Log
Interior area
- Total interior livable area: 1,376 sqft
Property
Parking
- Total spaces: 2
- Parking features: Garage Door Opener, Garage Faces Front
- Has garage: Yes
- Covered spaces: 2
Features
- Stories: 1
- Patio & porch: Patio
- Has private pool: Yes
- Pool features: Pool Cleaning Equipment, In Ground
- Fencing: Wood,Wood Fence
Lot
- Size: 0.26 Acres
- Dimensions: 54 x 196
- Features: Level, Landscaped
Details
- Parcel number: D0213V D00004
Construction
Type & style
- Home type: SingleFamily
- Architectural style: Traditional
- Property subtype: Single Family Residence
Materials
- Wood/Composition
- Foundation: Slab
- Roof: Composition Shingles
Condition
- New construction: No
- Year built: 1995
Utilities & green energy
- Sewer: Public Sewer
- Water: Public
Community & HOA
Community
- Security: Smoke Detector(s)
- Subdivision: Lagrange Station
Location
- Region: Cordova
Financial & listing details
- Price per square foot: $196/sqft
- Tax assessed value: $251,500
- Annual tax amount: $1,691
- Price range: $270K - $270K
- Date on market: 10/15/2026
- Cumulative days on market: 2 days
- Listing terms: Conventional,FHA,VA Loan
Estimated market value
$266,700
$253,000 - $280,000
$1,790/mo
Price history
| Date | Event | Price |
|---|---|---|
| 10/15/2026 | Listed for sale | $270,000+11.6%$196/sqft |
Source:  MAAR #10232442 Report a problem MAAR #10232442 Report a problem | ||
| 4/1/2024 | Sold | $241,900+0.8%$176/sqft |
Source: MAAR #10164087 Report a problem | ||
| 3/1/2024 | Contingent | $239,900$174/sqft |
Source: MAAR #10164087 Report a problem | ||
| 2/26/2024 | Price change | $239,900-2%$174/sqft |
Source: MAAR #10164087 Report a problem | ||
| 2/17/2024 | Price change | $244,900+2.1%$178/sqft |
Source: MAAR #10164087 Report a problem | ||
| 2/14/2024 | Pending sale | $239,900$174/sqft |
Source: MAAR #10164087 Report a problem | ||
| 1/15/2024 | Contingent | $239,900$174/sqft |
Source: MAAR #10164087 Report a problem | ||
| 1/13/2024 | Listed for sale | $239,900+123.2%$174/sqft |
Source: MAAR #10164087 Report a problem | ||
| 12/16/1998 | Sold | $107,500$78/sqft |
Source: Public Record Report a problem | ||
Public tax history
| Year | Property taxes | Tax assessment |
|---|---|---|
| 2025 | $1,691 +31.6% | $62,875 +65.8% |
| 2024 | $1,286 | $37,925 |
| 2023 | $1,286 | $37,925 |
| 2022 | -- | $37,925 |
| 2021 | -- | $37,925 +28.6% |
| 2020 | $1,195 | $29,500 |
| 2019 | $1,195 | $29,500 |
| 2018 | $1,195 -1.5% | $29,500 |
| 2017 | $1,212 +10.4% | $29,500 +17.4% |
| 2016 | $1,098 | $25,125 |
| 2014 | -- | $25,125 |
| 2013 | -- | $25,125 -21.2% |
| 2012 | -- | $31,875 |
| 2011 | -- | $31,875 |
| 2010 | -- | $31,875 |
| 2009 | -- | $31,875 +3.5% |
| 2008 | -- | $30,800 |
| 2007 | -- | $30,800 |
| 2006 | -- | $30,800 |
| 2005 | -- | $30,800 +6.9% |
| 2004 | -- | $28,800 |
| 2003 | -- | $28,800 |
| 2002 | -- | $28,800 |
| 2001 | -- | $28,800 +10.8% |
| 2000 | -- | $26,000 |
Find assessor info on the county website
Monthly payment
Est. payment
Payment breakdown
Explore the cost of this home by adjusting the details. Changes won't be saved.Climate risks
Neighborhood: 38018
- $228,7003 bd2 ba1.4k sqft7064 Amberly Way Dr, Cordova, TN 38018Off Market
- $201,1003 bd2 ba1k sqft7040 Raleigh Lagrange Rd, Cordova, TN 38018Off Market
- $284,4003 bd2 ba2.5k sqft7036 Raleigh Lagrange Rd, Cordova, TN 38018Off Market
- $212,7003 bd2 ba1.2k sqft7070 Amberly Way Dr, Cordova, TN 38018Off Market
Similar homes
- $230,0003 bd2 ba1.3k sqft7076 Amberly Way Dr, Cordova, TN 38018For Sale
 MLS ID #10232453, Maureen J Fraser, John Green & Co., REALTORS. MAAR
 - $279,9003 bd3 ba1.5k sqft1326 Hazel Crest Ln, Cordova, TN 38018For Sale
 MLS ID #10229818, Jonathan Nunez, Fast Track Realty, LLC. MAAR
 - $269,9003 bd2 ba1.6k sqft1096 Jessica Lauren Dr, Cordova, TN 38018For Sale
 MLS ID #10225306, Farris B Ibrahim, Renshaw Company, REALTORS. MAAR
 - $259,9002 bd2 ba1.4k sqft8140 Walnut Valley Cv, Cordova, TN 38018For Sale

 MLS ID #3619162, Steve Koleno. RealTracs MLS as distributed by MLS GRID
 - $230,0003 bd2 ba1.2k sqft6854 Shorey Ln, Cordova, TN 38018For SaleMLS ID #3618926, Stephen James. RealTracs MLS as distributed by MLS GRID
