Brand-new carpet throughout and a beautiful enclosed sunroom create a peaceful retreat in this quiet, gated community. This home features 4 bedrooms, 3 bathrooms, a bonus room, and a fenced-in backyard. Please review the community covenants and restrictions; street parking is not permitted. Priced to sell—don’t miss this opportunity!
For sale
$379,900
1080 Mirror Lake Ln, Cordova, TN 38018
4beds
3,401sqft
Single Family Residence
Built in 1998
6,098 Square Feet Lot
$331,300 Zestimate®
$112/sqft
$-- HOA
What's special
Fenced-in backyardBonus roomBeautiful enclosed sunroomBrand-new carpet throughout
- 2 days |
- 389 |
- 16 |
Likely to sell faster than
Zillow last checked:
Listing updated:
Listed by:
Jason Wallace,
Keller Williams Realty 901-708-4018,
Bethany C Owens,
Keller Williams Realty
Source: MAAR,MLS#: 10228319
Facts & features
Interior
Bedrooms & bathrooms
- Bedrooms: 4
- Bathrooms: 3
- Full bathrooms: 3
Rooms
- Room types: Bonus Room, Sun Room
Primary bedroom
- Features: Carpet
- Level: First
- Area: 308
- Dimensions: 22 x 14
Bedroom 2
- Features: Carpet
- Level: First
- Area: 182
- Dimensions: 13 x 14
Bedroom 3
- Features: Carpet
- Level: Second
- Area: 320
- Dimensions: 16 x 20
Bedroom 4
- Features: Carpet
- Level: Second
- Area: 224
- Dimensions: 14 x 16
Primary bathroom
- Features: Double Vanity, Separate Shower, Whirlpool Tub
Dining room
- Features: Separate Dining Room
- Area: 192
- Dimensions: 12 x 16
Kitchen
- Features: Washer/Dryer Connections
- Area: 168
- Dimensions: 12 x 14
Living room
- Features: Separate Den
- Dimensions: 0 x 0
Den
- Area: 350
- Dimensions: 14 x 25
Heating
- Central
Cooling
- Ceiling Fan(s), Central Air
Appliances
- Included: Cooktop, Dishwasher, Double Oven, Microwave, Refrigerator
- Laundry: Laundry Room
Features
- 1 or More BR Down, Primary Down, Separate Tub & Shower, High Ceilings, 2nd Bedroom, Den/Great Room, Dining Room, Kitchen, Primary Bedroom, Sun Room, 1 Bath, 3rd Bedroom, 4th or More Bedrooms, Bonus Room, Square Feet Source: AutoFill (MAARdata) or Public Records (Cnty Assessor Site)
- Flooring: Part Carpet, Part Hardwood, Tile
- Has fireplace: Yes
- Fireplace features: In Den/Great Room
Interior area
- Total interior livable area: 3,401 sqft
Property
Parking
- Total spaces: 2
- Parking features: Driveway/Pad, Garage Door Opener, Garage Faces Side
- Has garage: Yes
- Covered spaces: 2
- Has uncovered spaces: Yes
Features
- Stories: 1.5
- Patio & porch: Patio
- Pool features: None
- Has spa: Yes
- Spa features: Bath
- Fencing: Wood,Wood Fence
Lot
- Size: 6,098 Square Feet
- Dimensions: 50 x 132
- Features: Level
Details
- Parcel number: D0214T H00031
Construction
Type & style
- Home type: SingleFamily
- Architectural style: Traditional
- Property subtype: Single Family Residence
Materials
- Brick Veneer
- Foundation: Slab
- Roof: Composition Shingles
Condition
- New construction: No
- Year built: 1998
Utilities & green energy
- Sewer: Public Sewer
- Water: Public
Community & HOA
Community
- Subdivision: The Cordova Club Ph 5 Par 6r & 9r Sec G
Location
- Region: Cordova
Financial & listing details
- Price per square foot: $112/sqft
- Tax assessed value: $386,100
- Annual tax amount: $2,597
- Price range: $379.9K - $379.9K
- Date on market: 8/13/2026
Estimated market value
$331,300
$308,000 - $354,000
$2,563/mo
Price history
| Date | Event | Price |
|---|---|---|
| 8/13/2026 | Listed for sale | $379,900+77.1%$112/sqft |
Source:  MAAR #10228319 Report a problem MAAR #10228319 Report a problem | ||
| 11/2/2005 | Sold | $214,500+16.9%$63/sqft |
Source: Public Record Report a problem | ||
| 1/29/1998 | Sold | $183,500$54/sqft |
Source: Public Record Report a problem | ||
Public tax history
| Year | Property taxes | Tax assessment |
|---|---|---|
| 2025 | $2,597 +7.5% | $96,525 +35.5% |
| 2024 | $2,415 | $71,250 |
| 2023 | $2,415 | $71,250 |
| 2022 | -- | $71,250 |
| 2021 | -- | $71,250 +31.1% |
| 2020 | $2,201 | $54,350 |
| 2019 | $2,201 | $54,350 |
| 2018 | $2,201 -1.5% | $54,350 |
| 2017 | $2,234 -1% | $54,350 +5.3% |
| 2016 | $2,256 | $51,625 |
| 2014 | -- | $51,625 |
| 2013 | -- | $51,625 -6.1% |
| 2012 | -- | $55,000 |
| 2011 | -- | $55,000 |
| 2010 | -- | $55,000 -6.4% |
| 2009 | -- | $58,775 +2.4% |
| 2008 | -- | $57,425 |
| 2007 | -- | $57,425 |
| 2006 | -- | $57,425 |
| 2005 | -- | $57,425 +1.1% |
| 2004 | -- | $56,800 |
| 2003 | -- | $56,800 |
| 2002 | -- | $56,800 |
| 2001 | -- | $56,800 +18.5% |
| 2000 | -- | $47,925 |
Find assessor info on the county website
Monthly payment
Est. payment
Payment breakdown
Explore the cost of this home by adjusting the details. Changes won't be saved.Climate risks
Neighborhood: 38018
Nearby schools
GreatSchools rating
- 5/10Dexter Elementary SchoolGrades: PK-8Distance: 1.3 mi
- 4/10Cordova High SchoolGrades: 9-12Distance: 3.3 mi
- $336,7003 bd4 ba3.2k sqft1084 Mirror Lake Ln, Cordova, TN 38018Off Market
- $355,2003 bd3 ba2.3k sqft1087 Portside Dr, Cordova, TN 38018Off Market
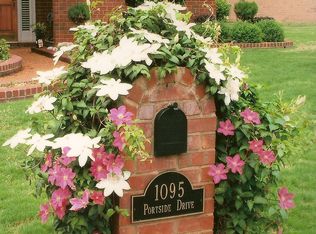
- $297,2003 bd2 ba2.2k sqft1095 Portside Dr, Cordova, TN 38018Off Market
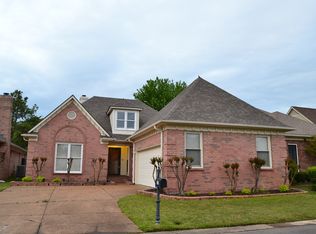
- $312,5003 bd2 ba2.1k sqft1088 Mirror Lake Ln, Cordova, TN 38018Off Market
- $312,0003 bd3 ba2.1k sqft1101 Portside Dr, Cordova, TN 38018Sold
- $370,9004 bd4 ba3.4k sqft7659 Cordova Club Dr, Cordova, TN 38018Off Market
- $387,0004 bd4 ba3.2k sqft7659 Cordova Club Dr E, Cordova, TN 38018Sold
- $344,2004 bd3 ba2.8k sqft7667 Cordova Club Dr E, Cordova, TN 38018Off Market
A local agent can set up tours, give advice and negotiate with sellers.
A local lender can help you make sure your offer is ready when you are.
Similar homes
- $--4 bd3 ba2.4k sqft8322 Shingle Oaks Cv, Cordova, TN 38018Auction
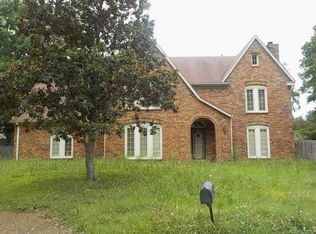 ServiceLink Auction
 - $--4 bd3 ba2.7k sqft122 Country Pl, Cordova, TN 38018Auction
 Auction.com 2
 - $--4 bd3 ba3.4k sqft8954 River Sound Dr, Cordova, TN 38016Auction
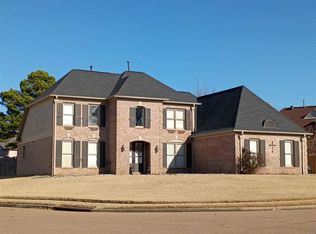 ServiceLink Auction
 - $--4 bd3 ba2.3k sqft8495 Timber Creek Dr, Cordova, TN 38018Auction
 Xome
Xome - $375,0005 bd3 ba3.1k sqft1148 Havenwood Dr, Cordova, TN 38018For SaleMLS ID #10220463, Corey L Mayhorn, BEST Real Estate Company. MAAR
- $--4 bd2 ba2.2k sqft5392 Ravendale Ave, Memphis, TN 38134AuctionAuction.com 2
- $325,0004 bd3 ba2.6k sqft8163 E Walnut Creek Rd, Cordova, TN 38018For SaleMLS ID #10227833, Jeanette H Lin, Pinnacle Realty. MAAR
- $--4 bd3 ba2.7k sqft8859 Dexter Rd, Cordova, TN 38016AuctionAuction.com 2
- $--4 bd3 ba2.3k sqft1269 Trail Ridge Ln, Cordova, TN 38016AuctionAuction.com 2
- $--4 bd3 ba2.9k sqft5992 Diplomat Pl, Bartlett, TN 38134AuctionAuction.com 2
- $350,0004 bd3 ba3k sqft7565 Wintergreen Ln, Cordova, TN 38018For SaleMLS ID #10212949, Alvinor Bright, Townsend & Fleming, Inc.. MAAR
- $353,0004 bd3 ba2.2k sqft8381 Woolrich Dr, Cordova, TN 38016For SaleMLS ID #10227563, Jing Chen Roachell, Crye-Leike, Inc., REALTORS. MAAR
- $469,0004 bd3 ba4k sqft8561 Bay Orchard Ln, Cordova, TN 38018For SaleMLS ID #10221728, Dorothy L Moore, The Peyton Co., Inc., REALTORS. MAAR
- $329,0004 bd3 ba2.5k sqft2050 Mount Badon Ln, Cordova, TN 38016For SaleMLS ID #10226960, Frances Anderson, Crye-Leike, Inc., REALTORS. MAAR
- $--4 bd4 ba3.9k sqft2595 Countrywood Pkwy, Cordova, TN 38016AuctionAuction.com 1
- $--5 bd3 ba3k sqft7228 Centralia Rd, Ellendale, TN 38029AuctionServiceLink Auction
- $324,9004 bd2 ba2.4k sqft1478 Lost Brook Dr, Cordova, TN 38016For SaleMLS ID #10212558, Philip M Haley, Sowards & Associates, REALTORS. MAAR
- $359,9993 bd2 ba1.7k sqft2259 Fountain Brook Ln, Cordova, TN 38016For SaleMLS ID #10227638, Lilian Nguyen, KAIZEN Realty, LLC. MAAR
- $385,0004 bd3 ba3.1k sqft8440 Tilden Ct, Germantown, TN 38139AuctionMLS ID #11872941, Emerson Jerry King, Williams & Williams Real Estate Auctions. My State MLS
- $--3 bd3 ba3.1k sqft9424 Morning Woods Cv, Cordova, TN 38016AuctionAuction.com 2
