This custom-built, one owner home is freshly painted throughout and set on a huge lot, tucked away on a quiet cove in Riverwood Farms. The gorgeous pool is a private outdoor retreat featuring a covered patio and expansive pool area, creating the perfect setting for relaxing or entertaining. Welcome friends and family through the side door into the updated kitchen and inviting gathering room. The floor plan offers wonderful flow with the primary bedroom down which includes access to the patio. Enjoy kayaking or fishing on the community's 35 acre lake and exploring the neighborhood trails with peace of mind with the 24 hour roving security. Make your appointment to see it today!
For sale
$495,000
8957 Cedar Hollow Cv, Cordova, TN 38016
5beds
3,695sqft
Single Family Residence
Built in 1999
0.68 Acres Lot
$488,700 Zestimate®
$134/sqft
$42/mo HOA
What's special
Gorgeous poolExpansive pool areaPrivate outdoor retreatInviting gathering roomFreshly painted throughoutCovered patioHuge lot
- 1 day |
- 327 |
- 32 |
Likely to sell faster than
Zillow last checked:
Listing updated:
Listed by:
Leslie S Zarshenas,
Crye-Leike, Inc., REALTORS 901-260-4780
Source: MAAR,MLS#: 10228358
Facts & features
Interior
Bedrooms & bathrooms
- Bedrooms: 5
- Bathrooms: 4
- Full bathrooms: 3
- 1/2 bathrooms: 1
Rooms
- Room types: Attic, Entry Hall, Office/Sewing Room
Primary bedroom
- Features: Carpet, Smooth Ceiling, Walk-In Closet(s)
- Level: First
- Area: 255
- Dimensions: 15 x 17
Bedroom 2
- Features: Carpet, Shared Bath, Smooth Ceiling
- Level: First
- Area: 182
- Dimensions: 13 x 14
Bedroom 3
- Features: Carpet, Shared Bath, Smooth Ceiling
- Level: Second
- Area: 168
- Dimensions: 12 x 14
Bedroom 4
- Features: Carpet, Shared Bath, Smooth Ceiling
- Level: Second
- Area: 156
- Dimensions: 12 x 13
Bedroom 5
- Features: Carpet, Shared Bath, Smooth Ceiling
- Level: Second
- Area: 260
- Dimensions: 13 x 20
Primary bathroom
- Features: Double Vanity, Separate Shower, Smooth Ceiling, Tile Floor, Whirlpool Tub, Full Bath
Dining room
- Features: Separate Dining Room
- Area: 208
- Dimensions: 13 x 16
Kitchen
- Features: Breakfast Bar, Eat-in Kitchen, Kitchen Island, Pantry, Updated/Renovated Kitchen
- Area: 182
- Dimensions: 13 x 14
Living room
- Features: Great Room
- Dimensions: 0 x 0
Office
- Features: Carpet, Shared Bath, Smooth Ceiling
- Level: Second
- Area: 168
- Dimensions: 12 x 14
Den
- Area: 323
- Dimensions: 17 x 19
Heating
- Central
Cooling
- Central Air
Appliances
- Included: 2+ Water Heaters, Gas Water Heater, Cooktop, Dishwasher, Disposal, Double Oven, Gas Cooktop, Microwave, Separate Ice Maker
- Laundry: Laundry Room
Features
- 1 or More BR Down, Double Vanity Bath, Full Bath Down, Luxury Primary Bath, Primary Down, Separate Tub & Shower, High Ceilings, Smooth Ceiling, Wet Bar, Walk-In Closet(s), 2 or More Baths, 2nd Bedroom, Breakfast Room, Den/Great Room, Dining Room, Keeping/Hearth Room, Kitchen, Laundry Room, Primary Bedroom, 1 Bath, 3rd Bedroom, 4th or More Bedrooms, Office, Storage, Square Feet Source: AutoFill (MAARdata) or Public Records (Cnty Assessor Site)
- Flooring: Part Carpet, Part Hardwood, Tile
- Windows: Window Treatments
- Attic: Attic Access,Walk-In
- Number of fireplaces: 2
- Fireplace features: Gas Log, In Den/Great Room, In Keeping/Hearth room, Ventless
Interior area
- Total interior livable area: 3,695 sqft
Property
Parking
- Total spaces: 3
- Parking features: Garage Faces Rear, Garage Door Opener, Gated
- Has garage: Yes
- Covered spaces: 3
Features
- Stories: 2
- Patio & porch: Patio, Covered Patio
- Has private pool: Yes
- Pool features: Pool Cleaning Equipment, In Ground
- Has spa: Yes
- Spa features: Whirlpool(s), Bath
- Fencing: Chain Link,Wrought Iron,Wood
- Waterfront features: Cove
Lot
- Size: 0.68 Acres
- Dimensions: 29446 SF 49 x 63
- Features: Level, Professionally Landscaped, Some Trees
Details
- Additional structures: Storage
- Parcel number: 096921 A00005
Construction
Type & style
- Home type: SingleFamily
- Architectural style: Soft Contemporary
- Property subtype: Single Family Residence
Materials
- Brick Veneer
- Foundation: Slab
- Roof: Composition Shingles
Condition
- New construction: No
- Year built: 1999
Utilities & green energy
- Sewer: Public Sewer
- Water: Public
Community & HOA
Community
- Features: Lake
- Security: Full Time Guard Service
- Subdivision: Riverwood Farms Pd Phase 1
HOA
- Has HOA: Yes
- HOA fee: $500 annually
Location
- Region: Cordova
Financial & listing details
- Price per square foot: $134/sqft
- Tax assessed value: $513,700
- Annual tax amount: $6,769
- Price range: $495K - $495K
- Date on market: 8/13/2026
- Cumulative days on market: 2 days
- Listing terms: Conventional,FHA,VA Loan
Estimated market value
$488,700
$464,000 - $513,000
$4,684/mo
Price history
| Date | Event | Price |
|---|---|---|
| 8/13/2026 | Listed for sale | $495,000+46%$134/sqft |
Source:  MAAR #10228358 Report a problem MAAR #10228358 Report a problem | ||
| 6/17/1999 | Sold | $339,000$92/sqft |
Source: Public Record Report a problem | ||
Public tax history
| Year | Property taxes | Tax assessment |
|---|---|---|
| 2025 | $6,769 +13.4% | $128,425 +41.7% |
| 2024 | $5,970 +8.1% | $90,650 |
| 2023 | $5,522 | $90,650 |
| 2022 | -- | $90,650 |
| 2021 | -- | $90,650 +29.5% |
| 2020 | $2,236 | $69,975 |
| 2019 | $2,236 -21.1% | $69,975 |
| 2018 | $2,834 -45.1% | $69,975 |
| 2017 | $5,165 +121% | $69,975 +1.8% |
| 2016 | $2,337 -8.9% | $68,725 |
| 2014 | $2,565 | $68,725 |
| 2013 | -- | $68,725 -14.5% |
| 2012 | -- | $80,425 |
| 2011 | -- | $80,425 |
| 2010 | -- | $80,425 |
| 2009 | -- | $80,425 -2.8% |
| 2008 | -- | $82,725 |
| 2007 | -- | $82,725 |
| 2006 | -- | $82,725 |
| 2005 | -- | $82,725 -11.5% |
| 2004 | -- | $93,475 |
| 2003 | -- | $93,475 |
| 2002 | -- | $93,475 |
| 2001 | -- | $93,475 +8.9% |
| 2000 | -- | $85,800 |
Find assessor info on the county website
Monthly payment
Est. payment
Payment breakdown
Explore the cost of this home by adjusting the details. Changes won't be saved.Climate risks
Neighborhood: 38016
Nearby schools
GreatSchools rating
- 5/10Riverwood Elementary SchoolGrades: PK-5Distance: 0.7 mi
- 5/10Cordova Middle SchoolGrades: 6-8Distance: 1.1 mi
- 4/10Cordova High SchoolGrades: 9-12Distance: 0.9 mi
- $493,3004 bd4 ba3.6k sqft8953 Cedar Hollow Cv, Cordova, TN 38016Off Market
- $451,4005 bd4 ba3.8k sqft8954 Cedar Hollow Cv, Cordova, TN 38016Off Market
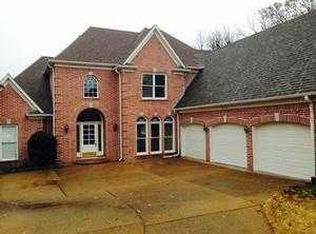
- $520,0006 bd4 ba4.4k sqft8945 Cedar Hollow Cv, Cordova, TN 38016Sold

- $464,8004 bd4 ba3.6k sqft8948 Cedar Hollow Cv, Cordova, TN 38016Off Market
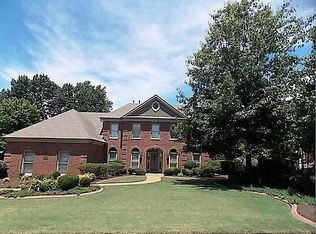
- $459,7004 bd4 ba3.4k sqft8940 Cedar Hollow Cv, Cordova, TN 38016Off Market
- $535,0005 bd4 ba4.4k sqft8935 Cedar Hollow Cv, Cordova, TN 38016Off Market
- $418,7004 bd3 ba3.4k sqft8078 Chrysalis Cv, Cordova, TN 38016Off Market
- $390,0004 bd3 ba2.5k sqft8070 Chrysalis Cv, Cordova, TN 38016Sold
A local agent can set up tours, give advice and negotiate with sellers.
Similar homes
- $425,0004 bd4 ba3.3k sqft8745 Wood Mills Cv W, Cordova, TN 38016For Sale
 MLS ID #10227829, Donnie K Morrow, eXp Realty, LLC. MAAR
 - $--4 bd3 ba3.2k sqft1414 Dexter Ln, Cordova, TN 38016Auction
 Xome
Xome - $--4 bd3 ba2.5k sqft831 Wood Wren Cv, Cordova, TN 38018AuctionServiceLink Auction
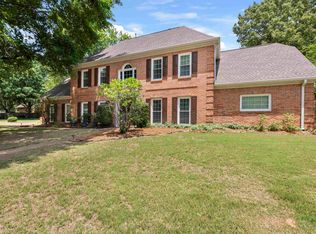
- $449,0005 bd4 ba3.1k sqft8890 Riverwood Farms Pkwy, Cordova, TN 38016For Sale
 MLS ID #10223865, Michael J Bryan, Bryan Realty Group. MAAR
 - $459,0004 bd4 ba3.7k sqft8990 River Knoll Dr, Cordova, TN 38016For SaleMLS ID #10224690, Elbert J Carr, Crye-Leike, Inc., REALTORS. MAAR
- $364,9004 bd3 ba2.7k sqft8607 Tree Court Cv, Cordova, TN 38016For SaleMLS ID #10228179, Leon Dickson, BenchMark REALTORS, LLC. MAAR
- $355,0004 bd3 ba3k sqft1827 Dartford Dr, Cordova, TN 38016For SaleMLS ID #10228366, Kelbert Fagan, Crye-Leike, Inc., REALTORS. MAAR
- $389,0004 bd4 ba3.4k sqft8889 Chimneyrock Blvd, Cordova, TN 38016For SaleMLS ID #10228037, Michael Mosteller, REMAX Experts. MAAR
- $--4 bd3 ba3.4k sqft8954 River Sound Dr, Cordova, TN 38016AuctionServiceLink Auction
- $425,0005 bd3 ba3.2k sqft8957 River Knoll Dr, Cordova, TN 38016For SaleMLS ID #10222473, Frank H Colvett, REMAX Experts. MAAR
- $360,0004 bd3 ba2.7k sqft9363 Helmsley Dr, Cordova, TN 38016For SaleMLS ID #10228276, Carla Mosley, The Home Partners Realty. MAAR
- $--4 bd3 ba2.7k sqft8859 Dexter Rd, Cordova, TN 38016AuctionAuction.com 2
- $360,0005 bd3 ba3k sqft1320 River End Cv, Cordova, TN 38016For SaleMLS ID #10227644, Jordan A Ray, eXp Realty, LLC. MAAR
- $--3 bd4 ba2.6k sqft8941 Dewberry Ln, Cordova, TN 38016AuctionAuction.com 2
- $--3 bd3 ba2.7k sqft1745 Swansea Cv, Cordova, TN 38016AuctionAuction.com 2
- $476,0004 bd4 ba2.8k sqft1233 Cullendale St, Cordova, TN 38016For SaleMLS ID #10223002, Varma Kosuri, United Real Estate Mid South. MAAR
- $424,0004 bd3 ba3k sqft8499 Woodland Green Ct, Cordova, TN 38016For SaleMLS ID #10226461, Mia K Atkinson, eXp Realty, LLC. MAAR
- $370,0004 bd3 ba2.9k sqft1389 Cedar Hollow Dr, Cordova, TN 38016For SaleMLS ID #10220878, Patti I Baggett, Crye-Leike, Inc., REALTORS. MAAR
- $--4 bd3 ba2.3k sqft8495 Timber Creek Dr, Cordova, TN 38018AuctionXome
- $329,5003 bd2 ba2k sqft8815 Macon Rd, Cordova, TN 38018For SaleMLS ID #10228395, Billy R Groome, Groome & Co.. MAAR
