If you've been waiting for a Capitol Hill home that gives you more room without giving up the character and walkable lifestyle you love about the city, 1391 F Street NE deserves a closer look. Behind its classic historic box-bay façade, arched windows, and landscaped front garden, this three-bedroom, two-and-a-half-bath rowhome offers a floor plan that makes every bit of that space count. All three bedrooms and two full bathrooms are together upstairs, including a private primary suite, creating the kind of layout that can comfortably carry you through your next chapter. The main level balances historic character with everyday practicality. Hardwood floors run through generous living and dining spaces, while decorative fireplace mantels add architectural interest and built-in cabinetry and shelving provide a surprising amount of storage. There is plenty of room for a true dining table, whether dinner means takeout on a Tuesday or a house full of friends for the holidays. The spacious kitchen offers abundant cabinetry and counter space, stainless steel appliances replaced in 2025, and new flooring installed the same year. A main-level powder room adds convenience, while out back, a fully fenced patio creates a private outdoor extension of the home for grilling, dining, gardening, or simply enjoying a little fresh air. Upstairs, the floor plan becomes one of the home's biggest advantages. Three true bedrooms, two full bathrooms, and laundry all share the same level, a configuration that can be surprisingly difficult to find in a historic rowhome. The primary suite is a standout, with soaring ceilings, tall arched windows, beautiful natural light, generous closet space, and its own private bath. Two additional bedrooms provide the flexibility for sleeping, working, hobbies, guests, or whatever life brings next. The home's thoughtful updates also make ownership easier. A new energy-efficient dual-fuel HVAC system was installed in 2025, and the roof and fully owned solar system were installed in 2023. The solar panels generate much of the home's electricity, with no solar payment to assume, and the associated SRECs convey to the new owner, providing the potential for both lower electricity costs and ongoing SREC income. An Ecobee thermostat, smart smoke detection, and smart locks on both front doors add another layer of modern convenience. Then there is the location. From this tree-lined Capitol Hill block, you're close to Lincoln Park for green space and just a few blocks from the restaurants, coffee shops, and energy of the H Street corridor. H Street continues to offer an eclectic mix of neighborhood staples and newer destinations, from ramen and Caribbean food to pizza, sushi, and Indian dining. Stadium-Armory Metro provides Orange, Blue, and Silver Line access, while the nearby RFK campus is entering an ambitious new chapter of its own. DC's current master plan envisions transforming the 180-acre site into a major new destination with parks, recreation, housing, retail, entertainment, civic spaces, and improved connections to the Anacostia River waterfront. At 1391 F Street NE, you don't have to choose between the charm of an established Capitol Hill neighborhood and a home that works for where life is headed next.
For sale
$899,000
1391 F St NE, Washington, DC 20002
3beds
1,642sqft
Townhouse
Built in 1910
1,306 Square Feet Lot
$880,600 Zestimate®
$548/sqft
$-- HOA
What's special
New flooringDecorative fireplace mantelsFully fenced patioSpacious kitchenBeautiful natural lightGenerous closet spaceTree-lined capitol hill block
- 2 days |
- 544 |
- 32 |
Likely to sell faster than
Zillow last checked:
Listing updated:
Listed by:
Jessica Evans 301-832-5105,
Compass
Source: Bright MLS,MLS#: DCDC2277980
Facts & features
Interior
Bedrooms & bathrooms
- Bedrooms: 3
- Bathrooms: 3
- Full bathrooms: 2
- 1/2 bathrooms: 1
- Main level bathrooms: 1
Basement
- Area: 0
Heating
- Forced Air, Natural Gas
Cooling
- Ceiling Fan(s), Central Air, Electric
Appliances
- Included: Dishwasher, Disposal, Dryer, Ice Maker, Microwave, Oven/Range - Gas, Refrigerator, Washer, Washer/Dryer Stacked, Gas Water Heater
- Laundry: Has Laundry, Upper Level
Features
- Dining Area, Primary Bath(s), Recessed Lighting, Cathedral Ceiling(s)
- Flooring: Wood
- Windows: Double Pane Windows, Screens, Skylight(s)
- Has basement: No
- Number of fireplaces: 2
- Fireplace features: Decorative
Interior area
- Total structure area: 1,642
- Total interior livable area: 1,642 sqft
- Finished area above ground: 1,642
- Finished area below ground: 0
Property
Parking
- Parking features: Permit Required, On Street
- Has uncovered spaces: Yes
Accessibility
- Accessibility features: None
Features
- Levels: Two
- Stories: 2
- Patio & porch: Patio
- Pool features: None
- Fencing: Other,Panel,Privacy,Back Yard
Lot
- Size: 1,306 Square Feet
- Features: Unknown Soil Type
Details
- Additional structures: Above Grade, Below Grade
- Parcel number: 1029//0194
- Zoning: RF-1
- Special conditions: Standard
Construction
Type & style
- Home type: Townhouse
- Architectural style: Victorian
- Property subtype: Townhouse
Materials
- Brick
- Foundation: Other
Condition
- New construction: No
- Year built: 1910
Utilities & green energy
- Sewer: Public Sewer
- Water: Public
- Utilities for property: Cable Available
Community & HOA
Community
- Subdivision: Capitol Hill
HOA
- Has HOA: No
Location
- Region: Washington
Financial & listing details
- Price per square foot: $548/sqft
- Tax assessed value: $910,900
- Annual tax amount: $7,795
- Date on market: 8/13/2026
- Listing agreement: Exclusive Agency
- Listing terms: FHA,VA Loan,Conventional
- Ownership: Fee Simple
Estimated market value
$880,600
$837,000 - $925,000
$3,889/mo
Price history
| Date | Event | Price |
|---|---|---|
| 8/13/2026 | Listed for sale | $899,000+1.6%$548/sqft |
Source:  Bright MLS #DCDC2277980 Report a problem Bright MLS #DCDC2277980 Report a problem | ||
| 6/15/2023 | Sold | $885,000+1.2%$539/sqft |
Source: Bright MLS #DCDC2094008 Report a problem | ||
| 5/14/2023 | Pending sale | $874,900$533/sqft |
Source: Bright MLS #DCDC2094008 Report a problem | ||
| 5/9/2023 | Listed for sale | $874,900+40%$533/sqft |
Source: Bright MLS #DCDC2094008 Report a problem | ||
| 5/2/2014 | Sold | $625,000-3.7%$381/sqft |
Source: Public Record Report a problem | ||
| 3/9/2014 | Pending sale | $649,000$395/sqft |
Source: Home Source Real Estate Solutions - MD #DC8187385 Report a problem | ||
| 3/1/2014 | Listed for sale | $649,000-8.6%$395/sqft |
Source: Home Source Real Estate Solutions - MD #DC8187385 Report a problem | ||
| 10/14/2013 | Listing removed | $710,000$432/sqft |
Source: Home Source Real Estate Solutions #DC8187385 Report a problem | ||
| 9/21/2013 | Listed for sale | $710,000$432/sqft |
Source: Home Source Real Estate Solutions #DC8187385 Report a problem | ||
Public tax history
| Year | Property taxes | Tax assessment |
|---|---|---|
| 2025 | $7,795 +2.3% | $917,000 +2.3% |
| 2024 | $7,618 +12.4% | $896,240 +1.7% |
| 2023 | $6,777 +8.1% | $881,260 +8% |
| 2022 | $6,269 +6.5% | $816,220 +6.2% |
| 2021 | $5,884 +4.5% | $768,640 +4.1% |
| 2020 | $5,631 +9.8% | $738,160 +9.1% |
| 2018 | $5,129 +0.8% | $676,790 +0.3% |
| 2017 | $5,091 +9.9% | $674,540 +3.9% |
| 2016 | $4,634 +9.9% | $649,100 +14.4% |
| 2015 | $4,215 +2.9% | $567,300 +9.7% |
| 2014 | $4,098 -1.5% | $517,240 +5.6% |
| 2013 | $4,161 -0.3% | $489,580 -0.3% |
| 2012 | $4,173 | $490,910 |
| 2011 | $4,173 -3% | $490,910 -3% |
| 2010 | $4,303 -6% | $506,200 -6% |
| 2009 | $4,575 +53.5% | $538,230 +58.9% |
| 2007 | $2,981 +29.5% | $338,710 +35.4% |
| 2006 | $2,302 -82.8% | $250,210 -6.7% |
| 2005 | $13,416 +565.1% | $268,310 +27.7% |
| 2004 | $2,017 +531.9% | $210,110 +117.7% |
| 2001 | $319 | $96,498 |
Find assessor info on the county website
Monthly payment
Est. payment
Payment breakdown
Explore the cost of this home by adjusting the details. Changes won't be saved.Climate risks
Neighborhood: Capitol Hill
Nearby schools
GreatSchools rating
- 1/10Miner Elementary SchoolGrades: PK-5Distance: 0.2 mi
- 5/10Eliot-Hine Middle SchoolGrades: 6-8Distance: 0.5 mi
- 3/10Eastern High SchoolGrades: 9-12Distance: 0.6 mi
Schools provided by the listing agent
- Elementary: Maury
- Middle: Browne Education Campus
- High: Dunbar Senior
- District: District Of Columbia Public Schools
Source: Bright MLS. This data may not be complete. We recommend contacting the local school district to confirm school assignments for this home.
- $560,0003 bd3 ba1.4k sqft1393 F St NE, Washington, DC 20002Sold
- $850,8003 bd3 ba1.6k sqft1389 F St NE, Washington, DC 20002Off Market
- $849,3002 bd2 ba1.6k sqft1387 F St NE, Washington, DC 20002Off Market
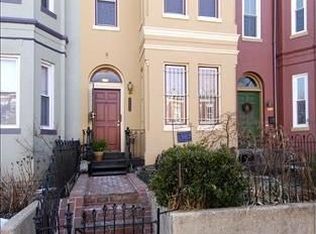
- $895,6002 bd2 ba1.7k sqft528 14th St NE, Washington, DC 20002Off Market
- $853,9003 bd2 ba1.6k sqft1385 F St NE, Washington, DC 20002Off Market
- $855,0003 bd3 ba1.6k sqft1383 F St NE, Washington, DC 20002Sold
- $775,0003 bd2 ba1.8k sqft526 14th St NE, Washington, DC 20002Sold
- $796,3002 bd2 ba1.7k sqft1381 F St NE, Washington, DC 20002Off Market
A local agent can set up tours, give advice and negotiate with sellers.
Similar homes
- $775,0002 bd2 ba964 sqft1225 Maryland Ave NE, Washington, DC 20002For Sale

 MLS ID #DCDC2274914, Michael Sheridan, TTR Sotheby's International Realty. Bright MLS
 - $1,075,0003 bd3 ba1.8k sqft419 12th St NE, Washington, DC 20002For Sale
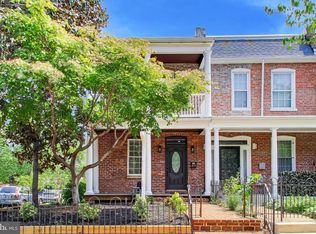 MLS ID #DCDC2277986, Brian Hill, Compass. Bright MLS
 - $934,2003 bd3 ba1.3k sqft919 F St NE, Washington, DC 20002New Construction
 MLS ID #DCDC2240828, Khalida Kay Bajwa, RE/MAX Galaxy. Bright MLS
 - $599,9002 bd2 ba1.2k sqft709 16th St NE, Washington, DC 20002For Sale
 MLS ID #DCDC2278370, Tyler Siperko, Compass. Bright MLS
 - $789,9003 bd2 ba1.3k sqft1327 Emerald St NE, Washington, DC 20002For SaleMLS ID #DCDC2274558, Chelsea Traylor, Redfin Corp. Bright MLS
- $889,0003 bd4 ba1.9k sqft911 L St NE, Washington, DC 20002For SaleMLS ID #DCDC2267536, Liz Crawford, Century 21 Redwood Realty. Bright MLS
- $825,0003 bd2 ba1.6k sqft215 15th St NE, Washington, DC 20002For SaleMLS ID #DCDC2272708, Phil Snedegar, Berkshire Hathaway HomeServices PenFed Realty. Bright MLS
- $894,9994 bd4 ba1.8k sqft1279 Oates St NE, Washington, DC 20002For SaleMLS ID #DCDC2267570, Garrett Cottrell, Coldwell Banker Realty - Washington. Bright MLS
- $814,5003 bd2 ba1.3k sqft1332 Emerald St NE, Washington, DC 20002For SaleMLS ID #DCDC2257626, Brett Rubin, Compass. Bright MLS
- $700,0003 bd3 ba1.5k sqftTrinidad, Washington, DC 20002For SaleMLS ID #DCDC2276860, Leslie Backoff, TTR Sotheby's International Realty. Bright MLS
- $935,0004 bd3 ba1.7k sqft831-833 L St NE, Washington, DC 20002For SaleMLS ID #DCDC2229158, Vanessa Hardee, Long & Foster Real Estate, Inc.. Bright MLS
- $789,0003 bd3 ba1.5k sqftOld City 1, Washington, DC 20002For SaleMLS ID #DCDC2268946, Stuart Carragher, Compass. Bright MLS
- $749,0003 bd3 ba2.1k sqft1525 Oates St NE, Washington, DC 20002For SaleMLS ID #DCDC2269642, Blake Hering, Samson Properties. Bright MLS
- $--3 bd3 ba1.8k sqft1610 A St SE, Washington, DC 20003AuctionXome
- $849,9003 bd3 ba2.2k sqftOld City #1, Washington, DC 20002For SaleMLS ID #DCDC2249622, Maria Hardy-Cooper, Long & Foster Real Estate, Inc.. Bright MLS
- $645,0003 bd2 ba1.6k sqft1651 Gales St NE, Washington, DC 20002For SaleMLS ID #DCDC2273278, Samuel Cooper, Coachmen Properties, LLC. Bright MLS
- $819,9993 bd3 ba1.6k sqft1325 Queen St NE, Washington, DC 20002For SaleMLS ID #DCDC2011732, Gloria Yin, UnionPlus Realty, Inc.. Bright MLS
- $1,150,0003 bd4 ba2.1k sqft706 12th St NE, Washington, DC 20002For SaleMLS ID #DCDC2259170, Stephen Gabauer, CENTURY 21 New Millennium. Bright MLS
- $799,9004 bd3 ba1.5k sqft1626 K St NE #2, Washington, DC 20002For SaleMLS ID #DCDC2271542, Alan Chargin, Keller Williams Capital Properties. Bright MLS
- $750,0003 bd1 ba1.3k sqft903 K St NE, Washington, DC 20002For SaleMLS ID #DCDC2262088, Deidre Paige, Keller Williams Capital Properties. Bright MLS
