Completely redone with a magazine vibe and simply spectacular is this charming second floor condo! The kitchen is a cook's dream: designer cabinets, quartz top, subway backsplash, Whirlpool stainless steel appliances! Sumptuous ceramic bath with steel tub! Huge master bedroom with double closets. Second bedroom and separate laundry room with washer and dryer. Luxury vinyl plank flooring throughout, new fixtures and attractive window treatments add to this turn-key opportunity! Balcony features a SW exposure for fantastic plant growing! One designated outdoor parking space. Hot water tank is less than one year old. This is a rentable unit with only 6 condos available in each building. Brick and flexicore provide sound insulation. Roof and driveway have been redone in the last 5 years so no Special Assessments are anticipated at this time. Walk to restaurants and train in this most convenient location! It's a gem!
New
$200,000
7029 167th St APT 4N, Tinley Park, IL 60477
2beds
1,000sqft
Condominium, Single Family Residence
Built in 1980
-- sqft lot
$195,000 Zestimate®
$200/sqft
$331/mo HOA
What's special
Second bedroomSumptuous ceramic bathCharming second floor condoDesigner cabinetsSubway backsplashAttractive window treatmentsWhirlpool stainless steel appliances
- 2 days |
- 455 |
- 19 |
Zillow last checked:
Listing updated:
Listed by:
Linda Saracco 630-640-5848,
RE/MAX Market
Source: MRED as distributed by MLS GRID,MLS#: 12729130
Facts & features
Interior
Bedrooms & bathrooms
- Bedrooms: 2
- Bathrooms: 1
- Full bathrooms: 1
Rooms
- Room types: Balcony/Porch/Lanai
Primary bedroom
- Features: Flooring (Wood Laminate), Window Treatments (Curtains/Drapes)
- Level: Main
- Area: 176 Square Feet
- Dimensions: 16X11
Bedroom 2
- Features: Flooring (Wood Laminate), Window Treatments (Curtains/Drapes)
- Level: Main
- Area: 132 Square Feet
- Dimensions: 12X11
Balcony porch lanai
- Level: Main
- Area: 40 Square Feet
- Dimensions: 10X4
Kitchen
- Features: Kitchen (Galley, Updated Kitchen), Flooring (Wood Laminate), Window Treatments (Curtains/Drapes)
- Level: Main
- Area: 171 Square Feet
- Dimensions: 19X9
Laundry
- Features: Flooring (Wood Laminate)
- Level: Main
- Area: 56 Square Feet
- Dimensions: 8X7
Living room
- Features: Flooring (Wood Laminate), Window Treatments (Curtains/Drapes)
- Level: Main
- Area: 216 Square Feet
- Dimensions: 18X12
Heating
- Natural Gas, Forced Air
Cooling
- Central Air
Appliances
- Included: Range, Microwave, Dishwasher, Refrigerator, Washer, Dryer
Features
- Flexicore, Open Floorplan, Quartz Counters
- Flooring: Laminate
- Windows: Drapes
- Basement: None
Interior area
- Total structure area: 0
- Total interior livable area: 1,000 sqft
Property
Parking
- Total spaces: 1
- Parking features: Asphalt, Assigned, Guest, Yes
Accessibility
- Accessibility features: No Disability Access
Lot
- Features: Common Grounds
Details
- Parcel number: 28301010321010
- Special conditions: None
Construction
Type & style
- Home type: Condo
- Property subtype: Condominium, Single Family Residence
Materials
- Brick
Condition
- New construction: No
- Year built: 1980
Utilities & green energy
- Sewer: Public Sewer, Storm Sewer
- Water: Lake Michigan
Community & HOA
HOA
- Has HOA: Yes
- Amenities included: Bike Room/Bike Trails
- Services included: Water, Parking, Insurance, Exterior Maintenance, Lawn Care, Scavenger, Snow Removal
- HOA fee: $331 monthly
Location
- Region: Tinley Park
Financial & listing details
- Price per square foot: $200/sqft
- Tax assessed value: $122,950
- Annual tax amount: $3,054
- Date on market: 8/12/2026
- Ownership: Condo
Estimated market value
$195,000
$185,000 - $205,000
$2,023/mo
Price history
| Date | Event | Price |
|---|---|---|
| 8/12/2026 | Listed for sale | $200,000+139.5%$200/sqft |
Source:  MRED as distributed by MLS GRID #12729130 Report a problem MRED as distributed by MLS GRID #12729130 Report a problem | ||
| 12/20/2018 | Sold | $83,500+5.7%$84/sqft |
Source: MRED as distributed by MLS GRID #10142002 Report a problem | ||
| 11/29/2018 | Pending sale | $79,000$79/sqft |
Source: Andrews & Co. Realty #10142002 Report a problem | ||
| 11/21/2018 | Listed for sale | $79,000+33.9%$79/sqft |
Source: Andrews & Co. Realty #10142002 Report a problem | ||
| 8/15/2014 | Sold | $59,000-9.1%$59/sqft |
Source: MRED as distributed by MLS GRID #08515104 Report a problem | ||
| 5/27/2014 | Pending sale | $64,900$65/sqft |
Source: Coldwell Banker Honig-Bell #08515104 Report a problem | ||
| 5/15/2014 | Price change | $64,900-6.6%$65/sqft |
Source: Coldwell Banker Honig-Bell #08515104 Report a problem | ||
| 4/2/2014 | Price change | $69,500-1.2%$70/sqft |
Source: Coldwell Banker Honig-Bell #08515104 Report a problem | ||
| 1/30/2014 | Price change | $70,350-10.9%$70/sqft |
Source: Coldwell Banker Honig-Bell #08515104 Report a problem | ||
| 1/12/2014 | Listed for sale | $79,000-35.2%$79/sqft |
Source: Honig Realty, Inc. (dba. Coldwell Banker Honig-Bell) #08515104 Report a problem | ||
| 4/9/2004 | Sold | $122,000$122/sqft |
Source: Public Record Report a problem | ||
Public tax history
| Year | Property taxes | Tax assessment |
|---|---|---|
| 2024 | -- | $12,295 +0% |
| 2023 | $3,054 +45.8% | $12,294 +47.4% |
| 2022 | $2,095 -0.8% | $8,339 |
| 2021 | $2,112 -3.6% | $8,339 |
| 2020 | $2,191 +36.6% | $8,339 +15.2% |
| 2019 | $1,604 +1.2% | $7,238 |
| 2018 | $1,585 -2.2% | $7,238 |
| 2017 | $1,620 -32.1% | $7,238 -9.7% |
| 2016 | $2,387 -29.8% | $8,013 |
| 2015 | $3,400 +48.8% | $8,013 |
| 2014 | $2,285 -29% | $8,013 -27.4% |
| 2013 | $3,218 +1.7% | $11,032 |
| 2012 | $3,165 -0.2% | $11,032 |
| 2011 | $3,172 +24.8% | $11,032 -20.5% |
| 2010 | $2,541 +12.4% | $13,876 |
| 2009 | $2,260 +6.2% | $13,876 -5% |
| 2008 | $2,127 +3.5% | $14,607 +33% |
| 2007 | $2,056 +4.8% | $10,986 |
| 2006 | $1,962 +13.3% | $10,986 |
| 2005 | $1,731 +0.3% | $10,986 +29.9% |
| 2004 | $1,725 +3.8% | $8,459 |
| 2003 | $1,662 +4.1% | $8,459 |
| 2002 | $1,596 +6.7% | $8,459 +5.8% |
| 2001 | $1,495 +1.8% | $7,995 |
| 2000 | $1,469 +12.6% | $7,995 |
| 1999 | $1,305 | $7,995 |
Find assessor info on the county website
Monthly payment
Est. payment
Payment breakdown
Explore the cost of this home by adjusting the details. Changes won't be saved.Climate risks
Neighborhood: 60477
Nearby schools
GreatSchools rating
- 8/10Bert H Fulton SchoolGrades: PK-5Distance: 0.8 mi
- 8/10Central Middle SchoolGrades: 6-8Distance: 1.8 mi
- 8/10Tinley Park High SchoolGrades: 9-12Distance: 1.6 mi
Schools provided by the listing agent
- District: 146
Source: MRED as distributed by MLS GRID. This data may not be complete. We recommend contacting the local school district to confirm school assignments for this home.
- $190,0002 bd1 ba1k sqft7029 167th St APT 1S, Tinley Park, IL 60477Sold

- $167,0002 bd2 ba900 sqft7029 167th St APT 2S, Tinley Park, IL 60477Off Market

- $148,3002 bd1 ba920 sqft7029 167th St APT 3S, Tinley Park, IL 60477Off Market
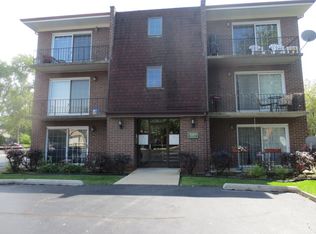
- $100,0002 bd1 ba926 sqft7029 167th St APT 4S, Tinley Park, IL 60477Sold
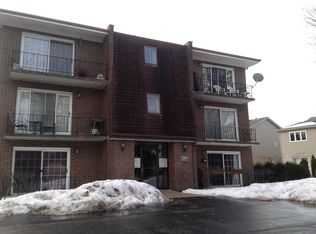
- $156,8002 bd1 ba11k sqft7029 167th St APT 5S, Tinley Park, IL 60477Off Market
- $187,0002 bd1 ba1k sqft7029 167th St APT 6S, Tinley Park, IL 60477Sold
- $171,0002 bd1 ba920 sqft7029 167th St APT 1N, Tinley Park, IL 60477Sold
- $188,1002 bd1 ba11k sqft7029 167th St APT 2N, Tinley Park, IL 60477Off Market
- $160,1002 bd1 ba1.2k sqft7029 167th St #3, Tinley Park, IL 60477Off Market
A local agent can set up tours, give advice and negotiate with sellers.
Similar homes
- $229,7002 bd2 ba900 sqft7969 164th Ct #7969, Tinley Park, IL 60477New
 MLS ID #12731105, Soren Bailey, Bailey Group Real Estate LLC. MRED as distributed by MLS GRID
 - $194,9002 bd2 ba1k sqft18001 Oak Park Ave APT D, Tinley Park, IL 60477Active
 MLS ID #12722385, Rommi Achterhof, ABR,CCIM,CSC,RENE,SRS, Coldwell Banker Realty. MRED as distributed by MLS GRID
 - $199,0002 bd2 ba1.1k sqft7171 175th St APT 3D, Tinley Park, IL 60477Active
 MLS ID #12703542, Ryan Cherney, Circle One Realty. MRED as distributed by MLS GRID
 - $239,9002 bd2 ba1.4k sqft18075 Royal Oak Ct APT 2S, Tinley Park, IL 60477New
 MLS ID #12730862, Colleen Basinski, Real Broker, LLC. MRED as distributed by MLS GRID
 - $199,9002 bd2 ba1.3k sqft7305 W Tiffany Dr #3A, Orland Park, IL 60462NewMLS ID #12728420, Evan Dolinsky, HomeSmart Connect LLC. MRED as distributed by MLS GRID
- $192,9002 bd2 ba1k sqft17618 71st Ct APT 1N, Tinley Park, IL 60477ActiveMLS ID #12693674, Scott Schoon, Keller Williams Preferred Rlty. MRED as distributed by MLS GRID
- $195,0002 bd2 ba1.1k sqft7925 Paxton Ave APT 3B, Tinley Park, IL 60477ActiveMLS ID #12612146, Steve Proutsos, Real People Realty. MRED as distributed by MLS GRID
- $239,9002 bd2 ba1.2k sqft17242 Ridgeland Ave APT 1N, Tinley Park, IL 60477ActiveMLS ID #12725891, Rayed Yasin, ELLSBURY GROUP LLC. MRED as distributed by MLS GRID
- $205,0002 bd2 ba1.2k sqft7537 175th St APT 534, Tinley Park, IL 60477ActiveMLS ID #12521933, Ryan Cherney, Circle One Realty. MRED as distributed by MLS GRID
- $299,9003 bd2 ba1.1k sqft16242 Olcott Ave, Tinley Park, IL 60477NewMLS ID #12733866, Danielle Moy, @properties Christie's International Real Estate. MRED as distributed by MLS GRID
- $190,0002 bd2 ba1k sqft14013 James Dr APT 502, Crestwood, IL 60445For Sale By Owner
- $203,0003 bd2 ba1k sqft4100 Park Ln, Country Club Hills, IL 60478NewMLS ID #12729688, Carl Lowe, SFR, Carl Lowe. MRED as distributed by MLS GRID
- $145,9992 bd1 ba950 sqft7101 166th St APT 3D, Tinley Park, IL 60477For Sale By Owner
- $300,0003 bd2 ba1.1k sqft7527 163rd St, Tinley Park, IL 60477NewMLS ID #12732062, Amy Curtis, CNC, @properties Christie's International Real Estate. MRED as distributed by MLS GRID
- $164,9992 bd1 ba1k sqft6645 172nd St APT 3C, Tinley Park, IL 60477ActiveMLS ID #12700156, Scott Machart, Crosstown Realtors, Inc.. MRED as distributed by MLS GRID
- $129,9001 bd1 ba650 sqft17204 71st Ave APT 4, Tinley Park, IL 60477NewMLS ID #12729675, Jonathan Darin, Coldwell Banker Real Estate Group. MRED as distributed by MLS GRID
- $229,8732 bd2 ba1.1k sqft8324 160th Pl APT 3W, Tinley Park, IL 60477ActiveMLS ID #12693825, Thomas Domasik, RE/MAX 10 in the Park. MRED as distributed by MLS GRID
- $165,0002 bd1 ba892 sqft5330 Waterbury Dr APT 1603, Crestwood, IL 60445NewMLS ID #12731039, Cheri Cronin, Coldwell Banker Realty. MRED as distributed by MLS GRID
- $239,0002 bd2 ba1k sqft15812 86th Ave Unit 136, Orland Park, IL 60462NewMLS ID #12728468, Jonathan Darin, Coldwell Banker Real Estate Group. MRED as distributed by MLS GRID
- $185,0002 bd2 ba1k sqft14501 Central Ct #Penthouse 1, Oak Forest, IL 60452ActiveMLS ID #12725575, Danielle Johnson, McColly Real Estate. MRED as distributed by MLS GRID
