Welcome to this lovely single-family home nestled in a peaceful neighborhood. This property offers 2 bedrooms,1 bathroom, and a finished basement for extra living space and storage. a large fully fenced backyard perfect for entertaining or simply relaxing on your deck. Step inside to find a cozy living/dining room combo with plenty of natural light and newly finished hardwood floor., A complete remodeled kitchen plenty of cabinets and a $7000 appliance package . The basement is finished and offers additional entertainment space and storage. The Newer 3-car garages with expanded driveway accommodates all your guests. Don't miss this opportunity to make this property your own! Located in charming down town tinley park, walking distance to oak park av metra station.
New
$312,500
16957 New England Ave, Tinley Park, IL 60477
2beds
1,888sqft
Single Family Residence
Built in 1949
0.32 Acres Lot
$303,200 Zestimate®
$166/sqft
$-- HOA
What's special
Newly finished hardwood floor
- 4 days
- 383
- 20
Likely to sell faster than
Zillow last checked:
Listing updated:
Listed by:
Patrick Dolan 708-989-4975,
Dolan Realty Group
Source: MRED as distributed by MLS GRID,MLS#: 12810551
Facts & features
Interior
Bedrooms & bathrooms
- Bedrooms: 2
- Bathrooms: 1
- Full bathrooms: 1
Rooms
- Room types: No additional rooms
Primary bedroom
- Features: Flooring (Hardwood), Window Treatments (Blinds)
- Level: Main
- Area: 143 Square Feet
- Dimensions: 11X13
Bedroom 2
- Features: Flooring (Carpet), Window Treatments (Blinds)
- Level: Main
- Area: 130 Square Feet
- Dimensions: 10X13
Family room
- Features: Flooring (Carpet)
- Level: Basement
- Area: 576 Square Feet
- Dimensions: 18X32
Kitchen
- Features: Flooring (Ceramic Tile), Window Treatments (Blinds)
- Level: Main
- Area: 91 Square Feet
- Dimensions: 7X13
Living room
- Features: Flooring (Hardwood), Window Treatments (Blinds)
- Level: Main
- Area: 399 Square Feet
- Dimensions: 21X19
Heating
- Forced Air
Cooling
- Central Air
Appliances
- Included: Range, Dishwasher, Refrigerator, Washer, Dryer
Features
- Basement: Finished,Full
Interior area
- Total structure area: 1,888
- Total interior livable area: 1,888 sqft
- Finished area below ground: 576
Property
Parking
- Total spaces: 3
- Parking features: Concrete, Yes, Detached, Garage
- Garage spaces: 3
Accessibility
- Accessibility features: No Disability Access
Features
- Stories: 1
- Patio & porch: Deck
Lot
- Size: 0.32 Acres
- Dimensions: 64X217
- Features: Corner Lot
Details
- Parcel number: 28301110310000
- Special conditions: None
- Other equipment: Ceiling Fan(s)
Construction
Type & style
- Home type: SingleFamily
- Architectural style: Ranch
- Property subtype: Single Family Residence
Materials
- Brick
- Roof: Asphalt
Condition
- New construction: No
- Year built: 1949
Utilities & green energy
- Sewer: Public Sewer
- Water: Lake Michigan
Community & HOA
Community
- Security: Carbon Monoxide Detector(s), Closed Circuit Camera(s)
HOA
- Services included: None
Location
- Region: Tinley Park
Financial & listing details
- Price per square foot: $166/sqft
- Tax assessed value: $240,000
- Annual tax amount: $9,204
- Date on market: 11/18/2026
- Ownership: Fee Simple
Estimated market value
$303,200
$288,000 - $318,000
$2,321/mo
Price history
| Date | Event | Price |
|---|---|---|
| 11/18/2026 | Listed for sale | $312,500+13.6%$166/sqft |
Source:  MRED as distributed by MLS GRID #12810551 Report a problem | ||
| 7/30/2024 | Sold | $275,000-5.2%$146/sqft |
Source: MRED as distributed by MLS GRID #12089127 Report a problem | ||
| 6/28/2024 | Contingent | $290,000$154/sqft |
Source: MRED as distributed by MLS GRID #12089127 Report a problem | ||
| 6/25/2024 | Listed for sale | $290,000+141.7%$154/sqft |
Source: MRED as distributed by MLS GRID #12089127 Report a problem | ||
| 12/30/1994 | Sold | $120,000$64/sqft |
Source: Public Record Report a problem | ||
Public tax history
| Year | Property taxes | Tax assessment |
|---|---|---|
| 2024 | $6,527 +440.2% | $24,000 +0% |
| 2023 | $1,208 -22.6% | $23,999 +37.2% |
| 2022 | $1,561 +3.8% | $17,490 |
| 2021 | $1,504 +8.2% | $17,490 |
| 2020 | $1,391 -10.1% | $17,490 -7.5% |
| 2019 | $1,547 +0.9% | $18,898 |
| 2018 | $1,534 +1.1% | $18,898 |
| 2017 | $1,517 -41.2% | $18,898 +17.6% |
| 2016 | $2,580 -2.9% | $16,068 |
| 2015 | $2,658 +3.3% | $16,068 |
| 2014 | $2,574 +7% | $16,068 -15.8% |
| 2013 | $2,405 +8.9% | $19,091 |
| 2012 | $2,209 -0.4% | $19,091 |
| 2011 | $2,217 +20.3% | $19,091 -9.9% |
| 2010 | $1,844 +2.6% | $21,182 |
| 2009 | $1,797 -3.3% | $21,182 -5% |
| 2008 | $1,858 -8.1% | $22,297 +14.2% |
| 2007 | $2,021 -2.1% | $19,530 |
| 2006 | $2,064 +3.4% | $19,530 |
| 2005 | $1,996 -6.2% | $19,530 +28.3% |
| 2004 | $2,129 -3.8% | $15,220 |
| 2003 | $2,213 +4.6% | $15,220 |
| 2002 | $2,115 -13.5% | $15,220 +17.9% |
| 2001 | $2,445 -8.6% | $12,914 |
| 2000 | $2,674 +2.2% | $12,914 |
| 1999 | $2,616 | $12,914 |
Find assessor info on the county website
Monthly payment
Est. payment
Payment breakdown
Explore the cost of this home by adjusting the details. Changes won't be saved.Climate risks
Neighborhood: 60477
Nearby schools
Schools provided by the listing agent
- District: 146
Source: MRED as distributed by MLS GRID. This data may not be complete. We recommend contacting the local school district to confirm school assignments for this home.
- $336,5004 bd2 ba1.5k sqft16951 New England Ave, Tinley Park, IL 60477Off Market
- $254,8002 bd1 ba952 sqft16937 New England Ave, Tinley Park, IL 60477Off Market
- $341,5004 bd2 ba1.7k sqft17001 New England Ave, Tinley Park, IL 60477Off Market
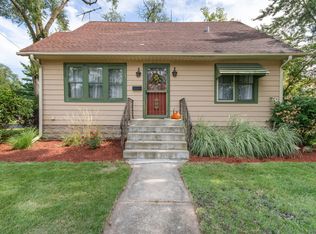
- $287,1002 bd2 ba920 sqft17019 New England Ave, Tinley Park, IL 60477Off Market
Similar homes
- $269,0002 bd2 ba1.4k sqft16026 Bormet Dr, Tinley Park, IL 60477Active
 MLS ID #12789767, Shahrina Mirza, Shahrina Mirza. MRED as distributed by MLS GRID
- $310,0003 bd2 ba1.2k sqft13039 W Playfield Dr, Crestwood, IL 60418Active
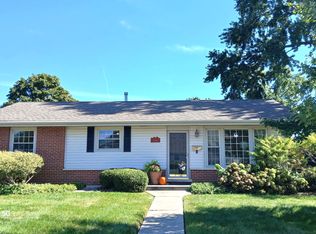 MLS ID #12793922, Terri Campbell, Century 21 Circle. MRED as distributed by MLS GRID
- $349,0004 bd1 ba1.3k sqft10159 S Kolin Ave, Oak Lawn, IL 60453New
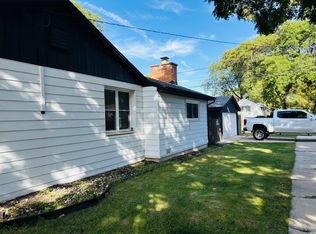 MLS ID #12812696, Judith Salazar, First Capital Realtors. MRED as distributed by MLS GRID
- $325,0004 bd1 ba1.1k sqft5928 W 97th St, Oak Lawn, IL 60453New
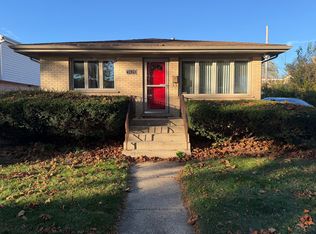 MLS ID #12811127, Victor Gudino, Nancy & Associates Realty. MRED as distributed by MLS GRID
- $295,0004 bd2 ba2.1k sqft7510 Southeastern Ave, Hammond, IN 46324For Sale
 MLS ID #848349, Jaimie Ferrell, Key Realty Indiana, LLC. NIRA as distributed by MLS GRID
