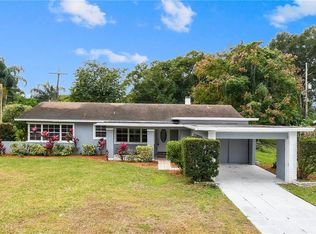

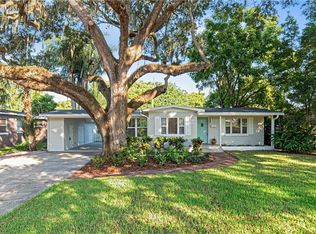
One or more photo(s) has been virtually staged. NEWLY UPDATED & BACK ON THE MARKET! Recent improvements include stunning European White Oak hardwood floors, new bedroom carpeting, and fresh light, bright interior paint throughout — including trim and doors. Additional updates include a renovated hall bath with new flooring and vanity, roof (2022), new PVC plumbing and water heater (2024), serviced septic system and pumps (2024), plus an expanded brick paver patio and artificial turf installation in the backyard (2024). This stylish mid-century modern gem is truly move-in ready, offering a flexible open floor plan and an unbeatable location. The home features 4 bedrooms, 2 bathrooms, plus a separate family room that provides additional space for relaxing and entertaining. The versatile 4th bedroom/flex space is ideal as a playroom, second living area, craft studio, or home gym. The oversized updated kitchen serves as the heart of the home, showcasing stainless steel appliances, expansive prep space, and a large island perfect for casual dining and gathering with family and friends. Step outside to your private backyard retreat featuring a detached office/studio complete with A/C and electricity — ideal for remote work, creative pursuits, hobbies, or a private getaway space. An additional storage shed offers even more convenience and functionality. Situated on a spacious corner lot with an extended driveway and ample parking, this property also includes access to Little Lake Fairview for kayaking, canoeing, and light water activities. Ideally positioned with quick access to I-4 and conveniently located between Winter Park and College Park, you’ll enjoy easy access to exceptional shopping, dining, parks, and entertainment.
For sale
$549,000
4234 Kendrick Rd, Orlando, FL 32804
4beds
1,771sqft
Est.: Get pre-qualified
Single Family Residence
Built in 1953
0.26 Acres Lot
$529,400 Zestimate®
$310/sqft
$-- HOA
What's special
New bedroom carpetingPrivate backyard retreatFlexible open floor planExpanded brick paver patioSpacious corner lot
- 5 days |
- 446 |
- 31 |
Zillow last checked:
Listing updated:
Listing Provided by:
Tami Klein 407-538-4688,
FANNIE HILLMAN & ASSOCIATES 407-644-1234
Source: Stellar MLS,MLS#: O6378601
Originating MLS: Orlando Regional

Tour with a local agent
Facts & features
Interior
Bedrooms & bathrooms
- Bedrooms: 4
- Bathrooms: 2
- Full bathrooms: 2
Rooms
- Room types: Family Room, Utility Room
Primary bedroom
- Features: Built-in Closet
- Level: First
- Area: 144 Square Feet
- Dimensions: 12x12
Other
- Features: Built-in Closet
- Level: First
Bathroom 2
- Level: First
- Area: 103.32 Square Feet
- Dimensions: 9.3x11.11
Bathroom 3
- Level: First
- Area: 133.32 Square Feet
- Dimensions: 12x11.11
Dining room
- Level: First
- Area: 240 Square Feet
- Dimensions: 12x20
Family room
- Level: First
- Area: 230.1 Square Feet
- Dimensions: 11.8x19.5
Kitchen
- Features: Kitchen Island
- Level: First
- Area: 280 Square Feet
- Dimensions: 14x20
Laundry
- Level: First
- Area: 31.2 Square Feet
- Dimensions: 8x3.9
Living room
- Level: First
- Area: 169 Square Feet
- Dimensions: 13x13
Heating
- Central, Electric
Cooling
- Central Air
Appliances
- Included: Dishwasher, Dryer, Electric Water Heater, Microwave, Range, Refrigerator, Washer
- Laundry: Inside
Features
- Eating Space In Kitchen, Living Room/Dining Room Combo, Open Floorplan, Primary Bedroom Main Floor, Solid Surface Counters
- Flooring: Ceramic Tile, Tile, Hardwood
- Windows: Window Treatments
- Has fireplace: No
- Common walls with other units/homes: Corner Unit
Interior area
- Total structure area: 1,859
- Total interior livable area: 1,771 sqft
Video & virtual tour
Property
Features
- Levels: One
- Stories: 1
- Patio & porch: Patio
- Exterior features: Rain Gutters, Storage
- Waterfront features: Lake Privileges, Powerboats – None Allowed, Private Lake Dues Required
- Body of water: LITTLE LAKE FAIRVIEW
Lot
- Size: 0.26 Acres
- Features: Corner Lot
- Residential vegetation: Mature Landscaping
Details
- Additional structures: Other, Shed(s), Storage, Workshop
- Parcel number: 102229068804260
- Zoning: R-1A
- Special conditions: None
Construction
Type & style
- Home type: SingleFamily
- Architectural style: Ranch
- Property subtype: Single Family Residence
Materials
- Block, Stucco
- Foundation: Slab
- Roof: Shingle
Condition
- New construction: No
- Year built: 1953
Utilities & green energy
- Sewer: Septic Tank
- Water: Public
- Utilities for property: BB/HS Internet Available, Electricity Connected, Water Connected
Community & HOA
Community
- Pet fee: $0 monthly
- Subdivision: BILTMORE SHORES SEC 01
HOA
- Has HOA: No
Location
- Region: Orlando
Financial & listing details
- Price per square foot: $310/sqft
- Tax assessed value: $441,407
- Annual tax amount: $7,445
- Date on market: 2/9/2026
- Cumulative days on market: 94 days
- Listing terms: Cash,Conventional
- Ownership: Fee Simple
- Total actual rent: 0
- Electric utility on property: Yes
- Road surface type: Paved
Estimated market value
$529,400
$503,000 - $556,000
$2,808/mo
Price history
| Date | Event | Price |
|---|---|---|
| 5/22/2026 | Listed for sale | $549,000+4.7%$310/sqft |
Source: | ||
| 5/8/2026 | Listing removed | $524,500$296/sqft |
Source: | ||
| 2/27/2026 | Price change | $524,500-2%$296/sqft |
Source: | ||
| 2/9/2026 | Listed for sale | $535,000+3.9%$302/sqft |
Source: | ||
| 8/5/2022 | Sold | $515,000+39.2%$291/sqft |
Source: Public Record Report a problem | ||
| 8/30/2021 | Listing removed | -- |
Source: Zillow Rental Manager Report a problem | ||
| 8/12/2021 | Listed for rent | $2,495+4.2%$1/sqft |
Source: Zillow Rental Manager Report a problem | ||
| 5/4/2020 | Listing removed | $2,395$1/sqft |
Source: Triple S Realty LLC Report a problem | ||
| 4/2/2020 | Listed for rent | $2,395$1/sqft |
Source: Triple S Realty LLC Report a problem | ||
| 12/31/2018 | Sold | $370,000-2.4%$209/sqft |
Source: Public Record Report a problem | ||
| 10/21/2018 | Listed for sale | $379,000+47.6%$214/sqft |
Source: Owner Report a problem | ||
| 7/9/2018 | Sold | $256,800+100.6%$145/sqft |
Source: Public Record Report a problem | ||
| 9/2/1999 | Sold | $128,000+11.3%$72/sqft |
Source: Public Record Report a problem | ||
| 12/15/1997 | Sold | $115,000+12.7%$65/sqft |
Source: Public Record Report a problem | ||
| 12/30/1996 | Sold | $102,000$58/sqft |
Source: Public Record Report a problem | ||
Public tax history
| Year | Property taxes | Tax assessment |
|---|---|---|
| 2024 | $7,445 +9.1% | $441,407 +5.1% |
| 2023 | $6,823 +44.4% | $420,138 +47.1% |
| 2022 | $4,724 +4.6% | $285,561 +6.7% |
| 2021 | $4,516 +22.2% | $267,707 +5.6% |
| 2020 | $3,695 +1.4% | $253,594 +2.3% |
| 2019 | $3,643 +82.4% | $247,892 +70.8% |
| 2018 | $1,998 | $145,150 -31.8% |
| 2017 | $1,998 +2% | $212,945 +10.3% |
| 2016 | $1,959 +1.3% | $193,110 +10.8% |
| 2015 | $1,933 -3.7% | $174,231 +10.2% |
| 2014 | $2,007 +2.3% | $158,104 +10.4% |
| 2013 | $1,962 +1.3% | $143,257 +0.6% |
| 2012 | $1,938 +3.4% | $142,430 -11.2% |
| 2011 | $1,874 +5.4% | $160,346 -3.5% |
| 2010 | $1,778 | $166,180 -14.2% |
| 2009 | -- | $193,618 -14.9% |
| 2008 | $1,639 -6.3% | $227,554 -7.1% |
| 2007 | $1,749 -5.3% | $245,017 +6% |
| 2006 | $1,847 +1.5% | $231,189 +27.6% |
| 2005 | $1,820 +5% | $181,168 +19% |
| 2004 | $1,732 +0.6% | $152,216 +8.3% |
| 2003 | $1,722 +3% | $140,611 +28.6% |
| 2002 | $1,671 -0.5% | $109,346 +5% |
| 2001 | $1,680 -20.6% | $104,131 +3.6% |
| 2000 | $2,115 | $100,557 |
Find assessor info on the county website
Monthly payment
Est. payment$--/mo
Payment breakdown
Explore the cost of this home by adjusting the details. Changes won't be saved.
All calculations are estimates and provided by Zillow, Inc. for informational purposes only. Actual amounts may vary.
HOA fees may include property taxes on listings classified as Co-Ops. Contact the listing agent and/or owner for fee details.
Mortgage interest rates are dependent on a number of factors, including credit score, down payment, and repayment length. Interest rate data provided by Zillow Group Marketplace, Inc. as of 1/1/1970 from various mortgage lenders with which we have lead or other similar arrangements; the Estimated Payment is an average of those rates.
See how much you could borrow to make a competitive offer.
Climate risks
Neighborhood: Fairview Shores
Nearby schools
GreatSchools rating
- 4/10Killarney Elementary SchoolGrades: PK-5Distance: 0.6 mi
- 3/10College Park Middle SchoolGrades: 6-8Distance: 0.7 mi
- 6/10Edgewater High SchoolGrades: 9-12Distance: 0.9 mi
Schools provided by the listing agent
- Elementary: Killarney Elem
- Middle: College Park Middle
- High: Edgewater High
Source: Stellar MLS. This data may not be complete. We recommend contacting the local school district to confirm school assignments for this home.
A local agent can set up tours, give advice and negotiate with sellers.
- Florida
- Orange County
- Orlando
- 32804
- Fairview Shores
- 4234 Kendrick Rd