Welcome to this beautiful, cozy home nestled in a quiet subdivision! It comes with 3-bedrooms, 2 remodeled bathrooms w/ Bluetooth, newer wood laminate plank flooring throughout, plus media-room leading to the covered backyard patio, which is great for entertaining! The main living area is large and has a fireplace. Large driveway with plenty of parking space along with a 2-car garage. Home also comes with a 14x14 storage shed in backyard! AC unit only 4yrs old. Seller is including a 5-camera security system with the home. This house has plenty of character waiting to create new memories! A must see! Hurry and schedule your private showing before it’s gone!
For sale
$209,500
6892 Starkenburg Ln, Memphis, TN 38115
3beds
1,674sqft
Single Family Residence
Built in 1979
8,624 Square Feet Lot
$203,800 Zestimate®
$125/sqft
$-- HOA
What's special
- 2 days |
- 130 |
- 5 |
Likely to sell faster than
Zillow last checked:
Listing updated:
Listed by:
Sherman A Jones,
Harris Realty Services 901-372-8003
Source: MAAR,MLS#: 10228282
Facts & features
Interior
Bedrooms & bathrooms
- Bedrooms: 3
- Bathrooms: 2
- Full bathrooms: 2
Primary bedroom
- Area: 192
- Dimensions: 12 x 16
Bedroom 2
- Area: 121
- Dimensions: 11 x 11
Bedroom 3
- Area: 120
- Dimensions: 10 x 12
Dining room
- Features: Separate Dining Room
- Area: 144
- Dimensions: 12 x 12
Kitchen
- Features: Washer/Dryer Connections
- Area: 156
- Dimensions: 13 x 12
Living room
- Features: Great Room
- Dimensions: 0 x 0
Den
- Area: 345
- Dimensions: 23 x 15
Heating
- Central, Natural Gas
Cooling
- Ceiling Fan(s), Central Air, Window Unit(s)
Features
- All Bedrooms Down, Square Feet Source: AutoFill (MAARdata) or Public Records (Cnty Assessor Site)
- Flooring: Wood Laminate Floors, Tile
- Number of fireplaces: 1
Interior area
- Total interior livable area: 1,674 sqft
Property
Parking
- Parking features: Driveway/Pad, Garage Door Opener, Garage Faces Side
- Has garage: Yes
- Has uncovered spaces: Yes
Features
- Stories: 1
- Patio & porch: Covered Patio
- Pool features: None
- Fencing: Wood
Lot
- Size: 8,624 Square Feet
- Dimensions: 8624
- Features: Some Trees
Details
- Additional structures: Storage
- Parcel number: 093510S00007
Construction
Type & style
- Home type: SingleFamily
- Architectural style: Traditional
- Property subtype: Single Family Residence
Materials
- Stone
Condition
- New construction: No
- Year built: 1979
Community & HOA
Community
- Subdivision: Rosewood Village Section C
Location
- Region: Memphis
Financial & listing details
- Price per square foot: $125/sqft
- Tax assessed value: $183,600
- Annual tax amount: $2,418
- Price range: $209.5K - $209.5K
- Date on market: 8/13/2026
- Cumulative days on market: 3 days
Estimated market value
$203,800
$194,000 - $214,000
$1,503/mo
Price history
| Date | Event | Price |
|---|---|---|
| 8/13/2026 | Listed for sale | $209,500+130.2%$125/sqft |
Source:  MAAR #10228282 Report a problem MAAR #10228282 Report a problem | ||
| 7/19/2002 | Sold | $91,000+13.9%$54/sqft |
Source: Public Record Report a problem | ||
| 12/4/1996 | Sold | $79,900$48/sqft |
Source: Public Record Report a problem | ||
Public tax history
| Year | Property taxes | Tax assessment |
|---|---|---|
| 2025 | $2,419 +3.6% | $45,900 +29.5% |
| 2024 | $2,335 +8.1% | $35,450 |
| 2023 | $2,159 | $35,450 |
| 2022 | -- | $35,450 |
| 2021 | -- | $35,450 +75.5% |
| 2020 | $646 | $20,200 |
| 2019 | $646 -21.1% | $20,200 |
| 2018 | $818 -45.1% | $20,200 |
| 2017 | $1,491 +126.1% | $20,200 +4.1% |
| 2016 | $660 -9.7% | $19,400 |
| 2014 | $730 | $19,400 |
| 2013 | -- | $19,400 -15.3% |
| 2012 | -- | $22,900 |
| 2011 | -- | $22,900 |
| 2010 | -- | $22,900 |
| 2009 | -- | $22,900 -9.6% |
| 2008 | -- | $25,325 |
| 2007 | -- | $25,325 |
| 2006 | -- | $25,325 |
| 2005 | -- | $25,325 +11.9% |
| 2004 | -- | $22,625 |
| 2003 | -- | $22,625 |
| 2002 | -- | $22,625 |
| 2001 | -- | $22,625 +5.7% |
| 2000 | -- | $21,400 |
Find assessor info on the county website
Monthly payment
Est. payment
Payment breakdown
Explore the cost of this home by adjusting the details. Changes won't be saved.Climate risks
Neighborhood: Hickory Ridge-South Riverdale
Nearby schools
GreatSchools rating
- 4/10Belle Forest Community SchoolGrades: PK-5Distance: 1.8 mi
- NAKirby Middle SchoolGrades: 6-8Distance: 0.8 mi
- 3/10Kirby High SchoolGrades: 9-12Distance: 0.9 mi
- $186,4003 bd2 ba1.5k sqft6902 Starkenburg Ln, Memphis, TN 38115Off Market
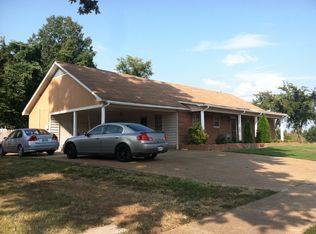
- $169,7003 bd2 ba1.4k sqft6886 Starkenburg Ln, Memphis, TN 38115Off Market
- $195,2003 bd2 ba1.5k sqft6878 Starkenburg Ln, Memphis, TN 38115Off Market

- $199,3003 bd2 ba1.6k sqft6901 Starkenburg Ln, Memphis, TN 38115Off Market
- $182,3003 bd2 ba1.5k sqft6883 Starkenburg Ln, Memphis, TN 38115Off Market
- $172,1003 bd2 ba1.5k sqft6872 Starkenburg Ln, Memphis, TN 38115Off Market
- $170,3003 bd2 ba1.4k sqft6873 Starkenburg Ln, Memphis, TN 38115Off Market
- $186,6003 bd2 ba1.5k sqft3800 Innsbrook Dr, Memphis, TN 38115Off Market
A local agent can set up tours, give advice and negotiate with sellers.
A local lender can help you make sure your offer is ready when you are.
Similar homes
- $195,0003 bd2 ba1.5k sqft3906 Glencoe Dr, Memphis, TN 38115For Sale
 MLS ID #10228294, Alicia J Diallo, KAIZEN Realty, LLC. MAAR
 - $229,0003 bd2 ba1.9k sqft2530 Cardigan Dr, Memphis, TN 38119For Sale

 MLS ID #3510939, Alex Vargas. RealTracs MLS as distributed by MLS GRID
 - $205,0003 bd2 ba1.3k sqft6742 Norfield Dr, Memphis, TN 38115For Sale
 MLS ID #10223224, Adam T Watson, Keller Williams. MAAR
 - $235,0003 bd2 ba1.5k sqft4635 Partridge Ct, Memphis, TN 38141For Sale
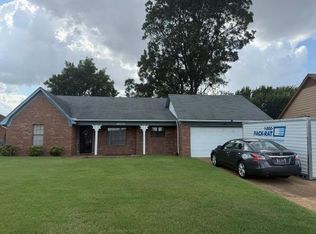 MLS ID #10228285, Area C Mays, KAIZEN Realty, LLC. MAAR
 - $205,0003 bd2 ba1.3k sqft4022 Chinaberry Cv, Memphis, TN 38115For SaleMLS ID #10219798, Deborah F Sutherland, Fast Track Realty, LLC. MAAR
- $--4 bd3 ba2.1k sqft6122 Mission Ridge Rd, Memphis, TN 38115AuctionAuction.com 2
- $207,9003 bd2 ba1.5k sqft6042 Whisper Valley Dr, Memphis, TN 38141For SaleMLS ID #10228000, Camela E Henke, Enterprise, REALTORS. MAAR
- $199,0003 bd2 ba1.4k sqft6605 Red Birch Dr, Memphis, TN 38115For SaleMLS ID #10209071, Flor D Bernal, Crye-Leike, Inc., REALTORS. MAAR
- $199,9993 bd2 ba1.4k sqft3080 Fairborn Dr, Memphis, TN 38115For SaleMLS ID #10227086, Juan M Brooks, Process Realty Services. MAAR
- $170,0003 bd2 ba1.3k sqft3889 Birchmeadow Cv, Memphis, TN 38115For SaleMLS ID #10213011, Tyler Tapley, Crye-Leike, Inc., REALTORS. MAAR
- $--3 bd2 ba1.8k sqft5379 Scottsdale Ave, Memphis, TN 38115AuctionXome
- $195,0003 bd2 ba1.4k sqft6090 Selkirk Dr, Memphis, TN 38115For SaleMLS ID #10217780, Irwin G Montgomery, TRG Real Estate Services, LLC. MAAR
- $210,0003 bd2 ba1.5k sqft7341 Isherwood Rd, Memphis, TN 38125For SaleMLS ID #10221848, Jason D Miller, eXp Realty, LLC. MAAR
- $235,0003 bd2 ba1.8k sqft5369 Heritage Ave, Memphis, TN 38115For SaleMLS ID #10226369, Blake B Clothier, Premier Realty Group, LLC. MAAR
- $--4 bd2 ba1.8k sqft4184 Chesapeake Way, Memphis, TN 38125AuctionAuction.com 2
- $235,0004 bd2 ba1.4k sqft5696 Shagbark Ct, Memphis, TN 38115For SaleMLS ID #10227837, LaTonya D Hammond, Lawrence Johnson, REALTORS. MAAR
- $215,0003 bd2 ba1.5k sqft6561 Falling Tree Dr, Memphis, TN 38141For SaleMLS ID #10225016, Itzel Sanchez Bustamante, Keller Williams. MAAR
- $250,0004 bd2 ba1.8k sqft6734 E Spencer Forest Dr E, Memphis, TN 38141For SaleMLS ID #10228405, Janna J Gordon, Crye-Leike, Inc., REALTORS. MAAR
- $219,9003 bd2 ba1.3k sqft7009 Rocky Creek Dr, Memphis, TN 38125For SaleMLS ID #10223349, Jan Jones, Groome & Co.. MAAR
- $194,9003 bd2 ba1.9k sqft4180 Runningbrook Cir, Memphis, TN 38141For SaleMLS ID #10226598, Jeffry J Goff, Keller Williams. MAAR
