This Beautifully Maintained 3 bedroom, 2 bathroom home is move-in ready!!! It is in the highly sought after High Gate subdivision and features an open floorplan, new hardwood flooring downstairs, high ceilings, granite countertops, updated primary bathroom, huge walk-in closet in the primary bedroom, and a screened-in patio for entertaining. The hot water heater and furnace were replaced in 2021, the AC unit was replaced in 2019, and the roof is less than 7 years old. Schedule your showing today. You'll be glad you did!!!
For sale
$195,000
3906 Glencoe Dr, Memphis, TN 38115
3beds
1,544sqft
Single Family Residence
Built in 1986
3,049 Square Feet Lot
$189,200 Zestimate®
$126/sqft
$-- HOA
What's special
Open floorplanScreened-in patio for entertainingNew hardwood flooring downstairsHigh ceilingsGranite countertopsUpdated primary bathroom
- 1 day |
- 165 |
- 8 |
Likely to sell faster than
Zillow last checked:
Listing updated:
Listed by:
Alicia J Diallo,
KAIZEN Realty, LLC 901-221-4041
Source: MAAR,MLS#: 10228294
Facts & features
Interior
Bedrooms & bathrooms
- Bedrooms: 3
- Bathrooms: 2
- Full bathrooms: 2
Primary bedroom
- Level: First
- Area: 176
- Dimensions: 11 x 16
Bedroom 2
- Level: Second
- Area: 130
- Dimensions: 10 x 13
Bedroom 3
- Level: Second
- Area: 120
- Dimensions: 10 x 12
Dining room
- Area: 56
- Dimensions: 7 x 8
Kitchen
- Features: Eat-in Kitchen
- Area: 77
- Dimensions: 7 x 11
Living room
- Features: Separate Living Room
- Area: 368
- Dimensions: 16 x 23
Den
- Dimensions: 0 x 0
Heating
- Central
Cooling
- Central Air
Appliances
- Included: Range/Oven, Disposal, Dishwasher, Microwave, Refrigerator
Features
- Primary Down, Renovated Bathroom, Full Bath Down, Walk-In Closet(s), Living Room, Dining Room, Kitchen, Primary Bedroom, 1 Bath, 2nd Bedroom, 3rd Bedroom, 1 Bath, Square Feet Source: AutoFill (MAARdata) or Public Records (Cnty Assessor Site)
- Flooring: Part Hardwood, Wood Laminate Floors, Tile
- Attic: Attic Access
- Number of fireplaces: 1
- Fireplace features: Masonry
Interior area
- Total interior livable area: 1,544 sqft
Property
Parking
- Total spaces: 2
- Parking features: Driveway/Pad
- Covered spaces: 2
- Has uncovered spaces: Yes
Features
- Stories: 1.5
- Exterior features: On-Site Storage
- Pool features: None
Lot
- Size: 3,049 Square Feet
- Dimensions: 3364
- Features: Some Trees, Level, Corner Lot
Details
- Parcel number: 093514 B00086
Construction
Type & style
- Home type: SingleFamily
- Architectural style: Traditional
- Property subtype: Single Family Residence
Materials
- Brick Veneer, Wood/Composition
- Foundation: Slab
Condition
- New construction: No
- Year built: 1986
Utilities & green energy
- Sewer: Public Sewer
- Water: Public
Community & HOA
Community
- Security: Smoke Detector(s), Wrought Iron Security Drs
- Subdivision: High Gate
Location
- Region: Memphis
Financial & listing details
- Price per square foot: $126/sqft
- Tax assessed value: $132,400
- Annual tax amount: $1,744
- Price range: $195K - $195K
- Date on market: 8/13/2026
- Cumulative days on market: 2 days
- Listing terms: Conventional,FHA,VA Loan
Estimated market value
$189,200
$180,000 - $199,000
$1,484/mo
Price history
| Date | Event | Price |
|---|---|---|
| 8/13/2026 | Listed for sale | $195,000+56%$126/sqft |
Source:  MAAR #10228294 Report a problem MAAR #10228294 Report a problem | ||
| 4/15/2021 | Sold | $125,000+4.2%$81/sqft |
Source: MAAR #10094788 Report a problem | ||
| 3/24/2021 | Pending sale | $120,000$78/sqft |
Source: MAAR #10094788 Report a problem | ||
| 3/10/2021 | Listed for sale | $120,000+215.8%$78/sqft |
Source: MAAR #10094788 Report a problem | ||
| 10/23/2018 | Listing removed | $995$1/sqft |
Source: Omni Property Management, Inc. Report a problem | ||
| 10/4/2018 | Listed for rent | $995$1/sqft |
Source: Omni Property Management, Inc. Report a problem | ||
| 10/12/2017 | Listing removed | $995$1/sqft |
Source: Omni Property Management, Inc. Report a problem | ||
| 8/22/2017 | Listed for rent | $995$1/sqft |
Source: Omni Property Management, Inc. Report a problem | ||
| 4/22/2010 | Sold | $38,000-15.4%$25/sqft |
Source: Public Record Report a problem | ||
| 1/13/2010 | Listed for sale | $44,900-0.2%$29/sqft |
Source: foreclosure.com Report a problem | ||
| 1/12/2010 | Sold | $45,000-53.1%$29/sqft |
Source: Public Record Report a problem | ||
| 4/20/2007 | Sold | $96,000+21.5%$62/sqft |
Source: Public Record Report a problem | ||
| 9/17/1998 | Sold | $79,000-7.2%$51/sqft |
Source: Public Record Report a problem | ||
| 6/4/1998 | Sold | $85,130$55/sqft |
Source: Public Record Report a problem | ||
Public tax history
| Year | Property taxes | Tax assessment |
|---|---|---|
| 2025 | $1,745 +36.9% | $33,100 +71.1% |
| 2024 | $1,274 +8.1% | $19,350 |
| 2023 | $1,179 | $19,350 |
| 2022 | -- | $19,350 |
| 2021 | -- | $19,350 +22.1% |
| 2020 | $507 | $15,850 |
| 2019 | $507 -21.1% | $15,850 |
| 2018 | $642 -45.1% | $15,850 |
| 2017 | $1,170 +96.3% | $15,850 -9.6% |
| 2016 | $596 -15.4% | $17,525 |
| 2014 | $704 | $17,525 |
| 2013 | -- | $17,525 -20.6% |
| 2012 | -- | $22,075 |
| 2011 | -- | $22,075 |
| 2010 | -- | $22,075 |
| 2009 | -- | $22,075 -7.3% |
| 2008 | -- | $23,825 |
| 2007 | -- | $23,825 |
| 2006 | -- | $23,825 |
| 2005 | -- | $23,825 +9% |
| 2004 | -- | $21,850 |
| 2003 | -- | $21,850 |
| 2002 | -- | $21,850 |
| 2001 | -- | $21,850 +3.6% |
| 2000 | -- | $21,100 |
Find assessor info on the county website
Monthly payment
Est. payment
Payment breakdown
Explore the cost of this home by adjusting the details. Changes won't be saved.Climate risks
Neighborhood: Hickory Ridge-South Riverdale
Nearby schools
GreatSchools rating
- 4/10Belle Forest Community SchoolGrades: PK-5Distance: 1.6 mi
- 3/10Hickory Ridge Middle SchoolGrades: 6-8Distance: 0.5 mi
- 3/10Kirby High SchoolGrades: 9-12Distance: 0.3 mi
- $112,5003 bd2 ba1.7k sqft3904 Glencoe Dr, Memphis, TN 38115Sold
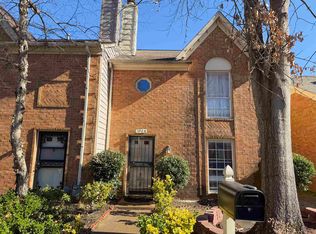
- $132,1003 bd2 ba1.6k sqft3900 Glencoe Dr, Memphis, TN 38115Off Market

- $117,6002 bd2 ba1.3k sqft3896 Glencoe Dr, Memphis, TN 38115Off Market
- $131,8003 bd2 ba1.4k sqft6501 Castle Creek Ln, Memphis, TN 38115Off Market
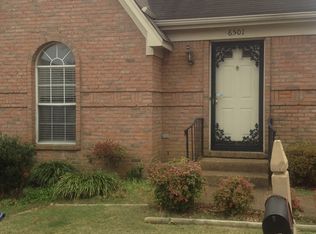
- $153,5003 bd2 ba1.6k sqft6505 Castle Creek Ln, Memphis, TN 38115Off Market
- $104,0002 bd2 ba1.1k sqft6497 Castle Creek Ln, Memphis, TN 38115Off Market
- $112,2002 bd1 ba1.3k sqft3894 Glencoe Dr, Memphis, TN 38115Off Market
- $122,3003 bd2 ba1.5k sqft6507 Castle Creek Ln, Memphis, TN 38115Off Market
A local agent can set up tours, give advice and negotiate with sellers.
A local lender can help you make sure your offer is ready when you are.
Similar homes
- $209,5003 bd2 ba1.6k sqft6892 Starkenburg Ln, Memphis, TN 38115For Sale
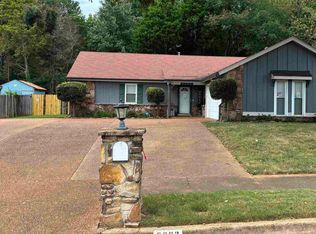 MLS ID #10228282, Sherman A Jones, Harris Realty Services. MAAR
 - $199,0003 bd2 ba1.4k sqft6605 Red Birch Dr, Memphis, TN 38115For Sale
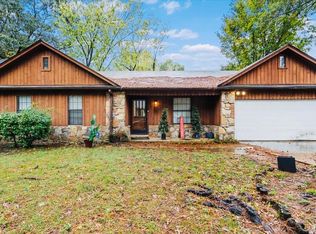 MLS ID #10209071, Flor D Bernal, Crye-Leike, Inc., REALTORS. MAAR
 - $205,0003 bd2 ba1.3k sqft4022 Chinaberry Cv, Memphis, TN 38115For Sale
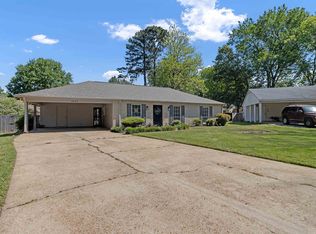 MLS ID #10219798, Deborah F Sutherland, Fast Track Realty, LLC. MAAR
 - $195,0003 bd2 ba1.4k sqft6090 Selkirk Dr, Memphis, TN 38115For Sale
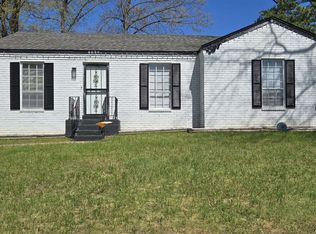 MLS ID #10217780, Irwin G Montgomery, TRG Real Estate Services, LLC. MAAR
 - $229,0003 bd2 ba1.9k sqft2530 Cardigan Dr, Memphis, TN 38119For Sale
 MLS ID #3510939, Alex Vargas. RealTracs MLS as distributed by MLS GRID
 - $199,9993 bd2 ba1.4k sqft3080 Fairborn Dr, Memphis, TN 38115For SaleMLS ID #10227086, Juan M Brooks, Process Realty Services. MAAR
- $170,0003 bd2 ba1.3k sqft3889 Birchmeadow Cv, Memphis, TN 38115For SaleMLS ID #10213011, Tyler Tapley, Crye-Leike, Inc., REALTORS. MAAR
- $205,0003 bd2 ba1.3k sqft6742 Norfield Dr, Memphis, TN 38115For SaleMLS ID #10223224, Adam T Watson, Keller Williams. MAAR
- $235,0003 bd2 ba1.5k sqft4635 Partridge Ct, Memphis, TN 38141For SaleMLS ID #10228285, Area C Mays, KAIZEN Realty, LLC. MAAR
- $--4 bd3 ba2.1k sqft6122 Mission Ridge Rd, Memphis, TN 38115AuctionAuction.com 2
- $160,0003 bd2 ba1.7k sqft5697 Tulip Tree Dr, Memphis, TN 38115For SaleMLS ID #10227612, Vicki Testerman, Mainstay Brokerage, LLC. MAAR
- $194,9003 bd2 ba1.9k sqft4180 Runningbrook Cir, Memphis, TN 38141For SaleMLS ID #10226598, Jeffry J Goff, Keller Williams. MAAR
- $--3 bd2 ba1.5k sqft3009 Dothan St, Memphis, TN 38118AuctionServiceLink Auction
- $--3 bd2 ba1.8k sqft5379 Scottsdale Ave, Memphis, TN 38115AuctionXome
- $207,9003 bd2 ba1.5k sqft6042 Whisper Valley Dr, Memphis, TN 38141For SaleMLS ID #10228000, Camela E Henke, Enterprise, REALTORS. MAAR
- $235,0004 bd2 ba1.4k sqft5696 Shagbark Ct, Memphis, TN 38115For SaleMLS ID #10227837, LaTonya D Hammond, Lawrence Johnson, REALTORS. MAAR
- $215,0003 bd2 ba1.5k sqft6561 Falling Tree Dr, Memphis, TN 38141For SaleMLS ID #10225016, Itzel Sanchez Bustamante, Keller Williams. MAAR
- $165,0002 bd2 ba1.2k sqft6812 Meadow Chase Ln, Memphis, TN 38115For SaleMLS ID #10225820, Aubrey Dunlap, Infinity Group REALTORS, Inc.. MAAR
- $--4 bd2 ba1.8k sqft4184 Chesapeake Way, Memphis, TN 38125AuctionAuction.com 2
- $179,9003 bd2 ba1.4k sqft6593 Beaverlodge Dr, Memphis, TN 38141For SaleMLS ID #10226119, Jennifer A Clark, Tiger Realty. MAAR
