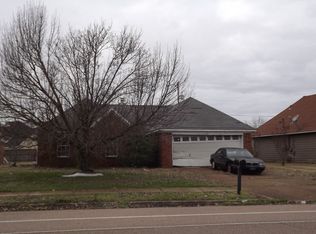
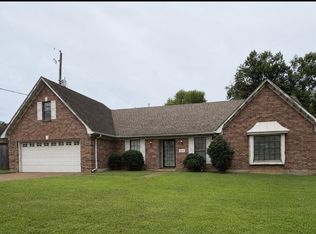
Welcome home to this beautifully styled and well-maintained 3-bedroom, 2-bath home located in the heart of Southeast Memphis with only One TAX (County). This home offers a perfect blend of comfort, functionality, and bold modern design. Step inside to a spacious great room featuring rich wood flooring, a cozy fireplace, and eye-catching red, black, and gray accents that create a warm and inviting accents. The open flow leads into a dedicated dining room, highlighted by elegant lighting and stylish finishes. The kitchen is a standout with sleek black countertops, crisp white cabinetry, modern backsplash, and striking red accent walls, offering both style and practicality living. Seller willing to negotiate closing assistance needed. ALL Loans or Cash. ****(Exterior and Interior Cameras Stay).
For sale
$250,000
4005 Long Creek Rd, Memphis, TN 38125
3beds
1,426sqft
Single Family Residence
Built in 1995
8,712 Square Feet Lot
$245,500 Zestimate®
$175/sqft
$-- HOA
What's special
Cozy fireplaceStylish finishesSpacious great roomStriking red accent wallsCrisp white cabinetryModern backsplashWarm and inviting accents
- 95 days
- 194
- 10
Zillow last checked:
Listing updated:
Listed by:
Tara A Woodley,
Zach Taylor Real Estate 855-261-2233
Source: MAAR,MLS#: 10219657
Facts & features
Interior
Bedrooms & bathrooms
- Bedrooms: 3
- Bathrooms: 2
- Full bathrooms: 2
Primary bedroom
- Dimensions: 0 x 0
Dining room
- Dimensions: 0 x 0
Kitchen
- Features: Eat-in Kitchen, Washer/Dryer Connections
Living room
- Features: Great Room
- Dimensions: 0 x 0
Den
- Dimensions: 0 x 0
Heating
- Central
Cooling
- Central Air
Features
- All Bedrooms Down, Other (See Remarks), Vaulted/Coff/Tray Ceiling, Square Feet Source: AutoFill (MAARdata) or Public Records (Cnty Assessor Site)
- Flooring: Part Carpet, Wood Laminate Floors
- Number of fireplaces: 1
Interior area
- Total interior livable area: 1,426 sqft
Property
Parking
- Parking features: Driveway/Pad
- Has uncovered spaces: Yes
Features
- Stories: 1
- Patio & porch: Patio
- Pool features: None
- Fencing: Wood
Lot
- Size: 8,712 Square Feet
- Dimensions: 74 x 130
- Features: Landscaped, Level
Details
- Parcel number: D0242O A00092
Construction
Type & style
- Home type: SingleFamily
- Architectural style: Traditional
- Property subtype: Single Family Residence
Materials
- Brick Veneer
- Foundation: Slab
Condition
- New construction: No
- Year built: 1995
Details
- Warranty included: Yes
Utilities & green energy
- Sewer: Public Sewer
- Water: Public
Community & HOA
Community
- Security: Smoke Detector(s), Wrought Iron Security Drs
- Subdivision: Stansell Crossing Pd Phase 8
Location
- Region: Memphis
Financial & listing details
- Price per square foot: $175/sqft
- Tax assessed value: $207,900
- Annual tax amount: $2,409
- Price range: $250K - $250K
- Date on market: 7/15/2026
- Cumulative days on market: 156 days
- Listing terms: Conventional,FHA,Other (See REMARKS),VA Loan
Estimated market value
$245,500
$233,000 - $258,000
$1,731/mo
Price history
| Date | Event | Price |
|---|---|---|
| 7/15/2026 | Listed for sale | $250,000$175/sqft |
Source:  MAAR #10219657 Report a problem MAAR #10219657 Report a problem | ||
| 6/19/2026 | Listing removed | $250,000$175/sqft |
Source: MAAR #10219657 Report a problem | ||
| 4/20/2026 | Listed for sale | $250,000+110.1%$175/sqft |
Source: MAAR #10219657 Report a problem | ||
| 6/30/2011 | Listing removed | $119,000+32.4%$83/sqft |
Source: First National Realty, Inc. Report a problem | ||
| 3/16/2010 | Sold | $89,900-24.5%$63/sqft |
Source: Public Record Report a problem | ||
| 1/30/2010 | Listed for sale | $119,000$83/sqft |
Source: First National Realty, Inc. Report a problem | ||
| 12/15/2009 | Listing removed | $119,000$83/sqft |
Source: First National Realty, Inc. Report a problem | ||
| 4/1/2009 | Listed for sale | $119,000$83/sqft |
Source: First National Realty, Inc. Report a problem | ||
Public tax history
| Year | Property taxes | Tax assessment |
|---|---|---|
| 2025 | $1,398 +38.3% | $51,975 +74.3% |
| 2024 | $1,011 | $29,825 |
| 2023 | $1,011 | $29,825 |
| 2022 | -- | $29,825 |
| 2021 | -- | $29,825 +28% |
| 2020 | $1,687 | $23,300 |
| 2019 | $1,687 +78.8% | $23,300 |
| 2018 | $944 -1.5% | $23,300 |
| 2017 | $958 +3.2% | $23,300 +9.8% |
| 2016 | $928 | $21,225 |
| 2014 | -- | $21,225 |
| 2013 | -- | $21,225 -20.7% |
| 2012 | -- | $26,775 |
| 2011 | -- | $26,775 |
| 2010 | -- | $26,775 |
| 2009 | -- | $26,775 -1.5% |
| 2008 | -- | $27,175 |
| 2007 | -- | $27,175 |
| 2006 | -- | $27,175 |
| 2005 | -- | $27,175 +13.1% |
| 2004 | -- | $24,025 |
| 2003 | -- | $24,025 |
| 2002 | -- | $24,025 |
| 2001 | -- | $24,025 +13.5% |
| 2000 | -- | $21,175 |
Find assessor info on the county website
Monthly payment
Est. payment
Payment breakdown
Explore the cost of this home by adjusting the details. Changes won't be saved.Climate risks
Neighborhood: 38125
Similar homes
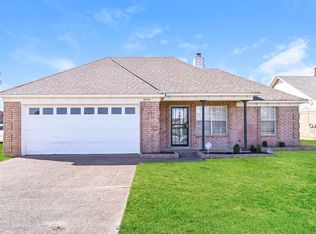
- $249,9993 bd2 ba1.6k sqft7372 Stonington Dr, Memphis, TN 38125For Sale
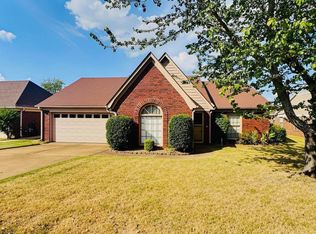 MLS ID #10231579, Stacy J Hobson, J Hunter Realty. MAAR
 - $239,9003 bd2 ba1.4k sqft7306 English Cv, Memphis, TN 38125For Sale
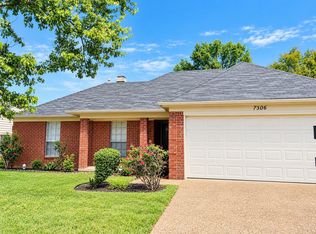 MLS ID #10230029, Michelle Hayes Thomas, Hayes Homes and Realty, Inc. MAAR
 - $240,0004 bd2 ba2.1k sqft4393 Manor Brier Dr, Memphis, TN 38125For Sale
 MLS ID #10226921, Sherry A Cole, John Green & Co., REALTORS. MAAR
 - $239,9003 bd2 ba1.5k sqft6652 Boylston Dr, Memphis, TN 38141For Sale
 MLS ID #10232672, Adrian Adair-Boyland, REMAX Experts. MAAR
