Welcome home to this 3-bedroom, 2-bath home situated on a spacious corner lot! Offering plenty of room to make it your own, this home features a spacious living room, eat-in kitchen with tile backsplash, separate laundry room, and a huge den with additional storage space. A walk-in shower was installed approximately one year ago, while the roof and A/C unit are both approximately six years old. Outside, enjoy a covered front porch, fenced backyard, patio, and plenty of yard space for relaxing, entertaining, or outdoor activities. The home could benefit from some cosmetic updates, making it a great opportunity to add your personal style and finishing touches. Even better, the property may qualify for several down payment assistance programs, with 100% financing options available for qualified buyers. Schedule your showing and come see the possibilities! Sold AS IS.
For sale
$155,000
3308 Melodywood Dr, Memphis, TN 38118
3beds
1,631sqft
Single Family Residence
Built in 1976
7,405 Square Feet Lot
$154,100 Zestimate®
$95/sqft
$-- HOA
What's special
Fenced backyardCovered front porchSeparate laundry roomSpacious corner lot
- 4 days |
- 131 |
- 8 |
Likely to sell faster than
Zillow last checked:
Listing updated:
Listed by:
Kesha Hamilton,
Keller Williams 901-261-7900
Source: MAAR,MLS#: 10228131
Facts & features
Interior
Bedrooms & bathrooms
- Bedrooms: 3
- Bathrooms: 2
- Full bathrooms: 2
Primary bedroom
- Features: Carpet
- Level: First
- Area: 180
- Dimensions: 12 x 15
Bedroom 2
- Features: Carpet
- Level: First
- Area: 100
- Dimensions: 10 x 10
Bedroom 3
- Features: Carpet
- Level: First
- Area: 100
- Dimensions: 10 x 10
Primary bathroom
- Features: Tile Floor, Full Bath
Dining room
- Dimensions: 0 x 0
Kitchen
- Features: Eat-in Kitchen
- Area: 160
- Dimensions: 10 x 16
Living room
- Features: Separate Living Room, Separate Den
- Area: 288
- Dimensions: 16 x 18
Den
- Area: 420
- Dimensions: 21 x 20
Heating
- Central, Dual System
Cooling
- Central Air, Ceiling Fan(s), Dual
Appliances
- Included: Range/Oven, Dishwasher, Other (See REMARKS)
- Laundry: Laundry Room
Features
- All Bedrooms Down, 1 or More BR Down, Primary Down, 2 Full Primary Baths, Other (See Remarks), Living Room, Den/Great Room, Kitchen, Primary Bedroom, 2nd Bedroom, 3rd Bedroom, 2 or More Baths, Laundry Room, Square Feet Source: AutoFill (MAARdata) or Public Records (Cnty Assessor Site)
- Flooring: Part Carpet, Tile
- Attic: Attic Access
- Has fireplace: No
Interior area
- Total interior livable area: 1,631 sqft
Property
Parking
- Parking features: Driveway/Pad
- Has uncovered spaces: Yes
Accessibility
- Accessibility features: Grab Bars
Features
- Stories: 1
- Patio & porch: Porch, Patio
- Pool features: None
Lot
- Size: 7,405 Square Feet
- Dimensions: 65 x 120
- Features: Some Trees, Level, Corner Lot
Details
- Additional structures: Storage
- Parcel number: 094120 B00335
Construction
Type & style
- Home type: SingleFamily
- Architectural style: Traditional
- Property subtype: Single Family Residence
Materials
- Vinyl Siding
- Foundation: Slab
- Roof: Composition Shingles
Condition
- New construction: No
- Year built: 1976
Utilities & green energy
- Sewer: Public Sewer
- Water: Public
Community & HOA
Community
- Security: Smoke Detector(s), Dead Bolt Lock(s)
- Subdivision: Eastha En 1st Addn Rev
Location
- Region: Memphis
Financial & listing details
- Price per square foot: $95/sqft
- Tax assessed value: $137,000
- Annual tax amount: $1,805
- Price range: $155K - $155K
- Date on market: 8/11/2026
- Cumulative days on market: 4 days
- Listing terms: Conventional,FHA,VA Loan,Other (See REMARKS)
Estimated market value
$154,100
$146,000 - $162,000
$1,340/mo
Price history
| Date | Event | Price |
|---|---|---|
| 8/11/2026 | Listed for sale | $155,000+138.5%$95/sqft |
Source:  MAAR #10228131 Report a problem MAAR #10228131 Report a problem | ||
| 1/12/2017 | Sold | $65,000-7.1%$40/sqft |
Source: MAAR #9983836 Report a problem | ||
| 12/20/2016 | Pending sale | $70,000$43/sqft |
Source: Keller Williams - Memphis Central #9983836 Report a problem | ||
| 6/17/2016 | Price change | $70,000-7.9%$43/sqft |
Source: Loyal Featherstone, REALTORS #9962527 Report a problem | ||
| 10/5/2015 | Listed for sale | $76,000$47/sqft |
Source: Loyal Featherstone, REALTORS #9962527 Report a problem | ||
Public tax history
| Year | Property taxes | Tax assessment |
|---|---|---|
| 2025 | $1,805 +27.7% | $34,250 +59.5% |
| 2024 | $1,414 +8.1% | $21,475 |
| 2023 | $1,308 | $21,475 |
| 2022 | -- | $21,475 |
| 2021 | -- | $21,475 +36.1% |
| 2020 | $504 | $15,775 |
| 2019 | $504 -21.1% | $15,775 |
| 2018 | $639 -45.1% | $15,775 |
| 2017 | $1,164 +123.8% | $15,775 +3.1% |
| 2016 | $520 -13.2% | $15,300 |
| 2014 | $600 | $15,300 |
| 2013 | -- | $15,300 -18.6% |
| 2012 | -- | $18,800 |
| 2011 | -- | $18,800 |
| 2010 | -- | $18,800 |
| 2009 | -- | $18,800 +3.7% |
| 2008 | -- | $18,125 |
| 2007 | -- | $18,125 |
| 2006 | -- | $18,125 |
| 2005 | -- | $18,125 +13.6% |
| 2004 | -- | $15,950 |
| 2003 | -- | $15,950 |
| 2002 | -- | $15,950 |
| 2001 | -- | $15,950 +11.7% |
| 2000 | -- | $14,275 |
Find assessor info on the county website
Monthly payment
Est. payment
Payment breakdown
Explore the cost of this home by adjusting the details. Changes won't be saved.Climate risks
Neighborhood: Parkway Village-Oakhaven
Nearby schools
GreatSchools rating
- 4/10Ross Elementary SchoolGrades: PK-5Distance: 6.6 mi
- 4/10Oakhaven Middle SchoolGrades: 6-8Distance: 2.2 mi
- 5/10Oakhaven High SchoolGrades: 9-12Distance: 2.2 mi
- $116,7003 bd2 ba1.1k sqft3316 Melodywood Dr, Memphis, TN 38118Off Market
- $140,8003 bd2 ba1.6k sqft3303 Spring Shadow Dr, Memphis, TN 38118Off Market
- $115,2003 bd2 ba1k sqft3325 Spring Shadow Dr, Memphis, TN 38118Off Market
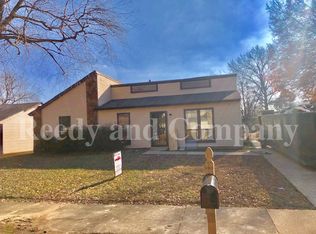
- $118,9003 bd2 ba1.2k sqft3322 Melodywood Dr, Memphis, TN 38118Off Market
- $129,6003 bd2 ba1.2k sqft3296 Spring Shadow Dr, Memphis, TN 38118Off Market
- $147,9003 bd2 ba1.8k sqft3300 Spring Shadow Dr, Memphis, TN 38118Off Market
- $140,0003 bd2 ba1.5k sqft3305 Melodywood Dr, Memphis, TN 38118Off Market
- $100,4003 bd1 ba1k sqft3329 Spring Shadow Dr, Memphis, TN 38118Off Market
A local agent can set up tours, give advice and negotiate with sellers.
Similar homes
- $129,9003 bd2 ba1.4k sqft4998 Penwood Cv, Memphis, TN 38118For Sale
 MLS ID #10223788, LaQuita A Jordan, Trelora Realty. MAAR
 - $139,9003 bd2 ba1.4k sqft4253 Cottonwood Rd, Memphis, TN 38118For Sale
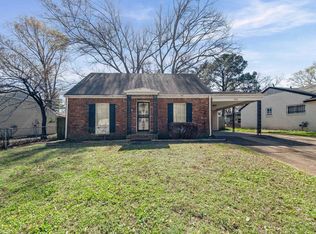 MLS ID #10216883, Blake B Clothier, Premier Realty Group, LLC. MAAR
 - $148,9593 bd1 ba1k sqft2971 Dearing Rd, Memphis, TN 38118For Sale
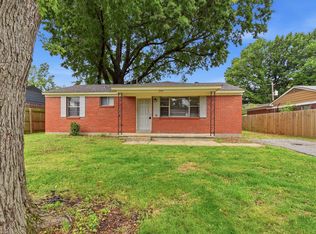 MLS ID #10222442, Vicki Testerman, Mainstay Brokerage, LLC. MAAR
 - $99,9003 bd2 ba1.2k sqft3372 Spring Shadow Dr, Memphis, TN 38118For Sale
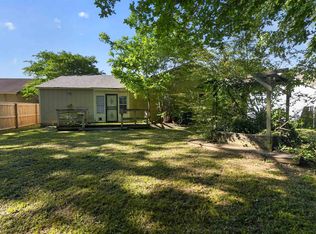 MLS ID #10220606, Thee Gaines, Trelora Realty. MAAR
 - $149,9003 bd2 ba1.3k sqft4424 Mickey Dr, Memphis, TN 38116For SaleMLS ID #10224874, Thee Gaines, Trelora Realty. MAAR
- $149,9004 bd2 ba2.2k sqft3381-3383 Sunnyfield Cv, Memphis, TN 38118For SaleMLS ID #10225468, Tiffany Jones, Trelora Realty. MAAR
- $129,9004 bd2 ba1.7k sqft3220 Christine Rd, Memphis, TN 38118For SaleMLS ID #10217851, Carl E Purifoy, Trelora Realty. MAAR
- $166,0003 bd1 ba1k sqft2885 Clearbrook St, Memphis, TN 38118For SaleMLS ID #10225376, Jordan A Ray, eXp Realty, LLC. MAAR
- $109,9004 bd2 ba1.5k sqft3958 Bishops Bridge Rd, Memphis, TN 38118For SaleMLS ID #10223232, Carl E Purifoy, Trelora Realty. MAAR
- $140,0003 bd2 ba1.8k sqft6128 Raintree Dr, Memphis, TN 38115For SaleMLS ID #10218265, Jason D Miller, eXp Realty, LLC. MAAR
- $124,9003 bd2 ba1.2k sqft3081 Boxdale St, Memphis, TN 38118For SaleMLS ID #10223795, LaQuita A Jordan, Trelora Realty. MAAR
- $99,9003 bd1 ba1.2k sqft3433 Beech Grove Rd, Memphis, TN 38118For SaleMLS ID #10224869, Carl E Purifoy, Trelora Realty. MAAR
- $144,5003 bd2 ba1.3k sqft1743 S Perkins Rd, Memphis, TN 38117For SaleMLS ID #10226470, Amanda B Bryant, Glenn Rutherford Company, Inc.. MAAR
- $119,8903 bd2 ba1.1k sqft2993 S Perkins Rd, Memphis, TN 38118For SaleMLS ID #10226882, Brad Beall, Crye-Leike, Inc., REALTORS. MAAR
- $94,9004 bd2 ba1.1k sqft3452 Dobbin Ferry Ave, Memphis, TN 38118For SaleMLS ID #10219203, Thee Gaines, Trelora Realty. MAAR
- $110,0003 bd3 ba1.6k sqft5991 Lofty Oak Rd #5991, Memphis, TN 38115For SaleMLS ID #10228178, James M Harvey, Keller Williams. MAAR
- $109,9003 bd1 ba948 sqft2911 Claudette Rd, Memphis, TN 38118For SaleMLS ID #10223814, Thee Gaines, Trelora Realty. MAAR
- $114,9003 bd2 ba1.4k sqft4960 Loch Lomond Dr, Memphis, TN 38116For SaleMLS ID #10219968, Carl E Purifoy, Trelora Realty. MAAR
- $194,9005 bd2 ba1.2k sqft3220 Gina Dr, Memphis, TN 38118For SaleMLS ID #10214751, Itzel Sanchez Bustamante, Keller Williams. MAAR
- $114,9003 bd2 ba1k sqft3859 Fizer Ave, Memphis, TN 38111For SaleMLS ID #10226872, Carl E Purifoy, Trelora Realty. MAAR
