Check out this unique 4-bedroom, 3-bathroom property tucked away in the heart of Zephyrhills. Built in 1997 and sitting on just shy of 2.5 acres, this property offers plenty of room for your little ones and pets to explore. The front of the home faces east for great morning sunrises, while the back faces west for incredible sunsets. The home has been expanded from its original 1,352 square feet to approximately 2,262 square feet of total living space. The backyard features a 512-square-foot boat and utility shed with a carport, electrical and water hookups, and a loft. There’s also a 1,200-square-foot detached six-car garage with its own electric meter and water hookup, currently rented for $415 a month. The oversized front porch includes a large bump-out that’s perfect for entertaining family and friends. Its timber-frame construction is reinforced with steel brackets and pressure-treated flooring for added strength and durability. A cast-iron farm doorbell is just one of the many rustic details found throughout the property. Inside, you’ll find hardwood, vinyl plank, and tile flooring, including Tennessee oak flooring with custom-cut travertine tile. The kitchen features Brazilian granite and quartz countertops, cherrywood cabinets, and resealed countertops. All three bathrooms have been updated, including two full remodels and one newly added bathroom. The closets and pantry have also been professionally upgraded. Major improvements include a shingle roof, water heater, electrical panel, and windows completed in 2021. The home has two HVAC systems, installed in June 2021 and May 2022. It also features an owned (fully paid off) 7.2-kilowatt solar system with panels positioned over the carport rather than on the roof. The property is served by public water and a septic system, with no HOA or CDD. There’s even more to see in person. Schedule your private showing today!
For sale
$560,000
4235 ALLEN ROAD, ZEPHYRHILLS, FL 33541
4beds
2,262sqft
Single Family Residence
Built in 1997
2.44 Acres Lot
$542,800 Zestimate®
$248/sqft
$-- HOA
What's special
Cast-iron farm doorbellCherrywood cabinets
- 46 days
- 581
- 45
Zillow last checked:
Listing updated:
Listed by:
Dakota Clabaugh 240-446-3162,
LPT REALTY, LLC 877-366-2213
Source: Stellar MLS,MLS#: TB8540182 Originating MLS: Orlando Regional
Originating MLS: Orlando Regional
Facts & features
Interior
Bedrooms & bathrooms
- Bedrooms: 4
- Bathrooms: 3
- Full bathrooms: 3
Primary bedroom
- Features: Built-in Closet
- Level: First
- Area: 182 Square Feet
- Dimensions: 14x13
Bedroom 2
- Features: Built-in Closet
- Level: First
- Area: 120 Square Feet
- Dimensions: 10x12
Bedroom 3
- Features: Built-in Closet
- Level: First
- Area: 143 Square Feet
- Dimensions: 13x11
Bedroom 4
- Features: Built-in Closet
- Level: First
- Area: 132 Square Feet
- Dimensions: 12x11
Primary bathroom
- Features: Linen Closet
- Level: First
- Area: 63 Square Feet
- Dimensions: 9x7
Bathroom 2
- Features: Linen Closet
- Level: First
- Area: 32 Square Feet
- Dimensions: 4x8
Bathroom 3
- Features: Linen Closet
- Level: First
- Area: 90 Square Feet
- Dimensions: 9x10
Bonus room
- Features: No Closet
- Level: First
- Area: 117 Square Feet
- Dimensions: 9x13
Dining room
- Features: No Closet
- Level: First
- Area: 143 Square Feet
- Dimensions: 11x13
Family room
- Features: Built-in Closet
- Level: First
- Area: 525 Square Feet
- Dimensions: 35x15
Kitchen
- Features: No Closet
- Level: First
- Area: 195 Square Feet
- Dimensions: 15x13
Living room
- Features: No Closet
- Level: First
- Area: 286 Square Feet
- Dimensions: 22x13
Utility room
- Features: No Closet
- Level: First
- Area: 63 Square Feet
- Dimensions: 7x9
Heating
- Electric
Cooling
- Central Air
Appliances
- Included: Oven, Dishwasher, Dryer, Electric Water Heater, Exhaust Fan, Microwave, Refrigerator
- Laundry: Inside
Features
- Ceiling Fan(s), Primary Bedroom Main Floor, Thermostat
- Flooring: Granite, Hardwood
- Doors: Sliding Doors
- Has fireplace: No
Interior area
- Total structure area: 4,238
- Total interior livable area: 2,262 sqft
Video & virtual tour
Property
Parking
- Total spaces: 8
- Parking features: Covered, Driveway, Workshop in Garage
- Garage spaces: 6
- Carport spaces: 2
- Covered spaces: 8
- Has uncovered spaces: Yes
- Details: Garage Dimensions: 50x32
Features
- Levels: One
- Stories: 1
- Patio & porch: Covered, Deck, Enclosed, Front Porch, Patio, Porch, Rear Porch, Screened
- Exterior features: Awning(s), RV Hookup, Storage
- Fencing: Fenced
Lot
- Size: 2.44 Acres
- Features: Cleared, Level
Details
- Additional structures: Shed(s), Storage
- Parcel number: 1626210010096000010
- Zoning: AR
- Special conditions: None
Construction
Type & style
- Home type: SingleFamily
- Architectural style: Craftsman,Custom
- Property subtype: Single Family Residence
Materials
- Wood Frame
- Foundation: Slab, Stem Wall
- Roof: Shingle
Condition
- New construction: No
- Year built: 1997
Utilities & green energy
- Electric: Photovoltaics Seller Owned
- Sewer: Septic Tank
- Water: Public
- Utilities for property: BB/HS Internet Available, Cable Available, Electricity Available, Fiber Optics, Solar, Water Available
Green energy
- Energy generation: Solar
Community & HOA
Community
- Pet fee: $0 monthly
- Subdivision: ZEPHRYHILLS COLONY COMPANY LANDS
HOA
- Has HOA: No
Location
- Region: Zephyrhills
Financial & listing details
- Price per square foot: $248/sqft
- Tax assessed value: $208,920
- Annual tax amount: $3,717
- Date on market: 8/25/2026
- Cumulative days on market: 44 days
- Listing terms: Cash,Conventional,FHA,VA Loan
- Ownership: Fee Simple
- Total actual rent: 0
- Electric utility on property: Yes
- Road surface type: Asphalt
Estimated market value
$542,800
$516,000 - $570,000
$2,786/mo
Price history
| Date | Event | Price |
|---|---|---|
| 8/25/2026 | Listed for sale | $560,000+97.2%$248/sqft |
Source:  Stellar MLS #TB8540182 Report a problem Stellar MLS #TB8540182 Report a problem | ||
| 3/24/2021 | Listing removed | -- |
Source: Owner Report a problem | ||
| 5/7/2019 | Sold | $283,999+23.5%$126/sqft |
Source: Public Record Report a problem | ||
| 1/31/2019 | Listed for sale | $229,990+88.5%$102/sqft |
Source: Owner Report a problem | ||
| 12/13/2004 | Sold | $122,000$54/sqft |
Source: Stellar MLS #T2065084 Report a problem | ||
Public tax history
| Year | Property taxes | Tax assessment |
|---|---|---|
| 2024 | -- | -- |
| 2023 | -- | $176,750 +3% |
| 2022 | -- | $171,610 +6.1% |
| 2021 | -- | $161,770 +1.4% |
| 2020 | $2,070 +1.9% | $159,539 +2.2% |
| 2019 | $2,031 | $156,120 +1.9% |
| 2018 | $2,031 | $153,209 |
| 2017 | -- | $153,209 +14.9% |
| 2016 | -- | $133,392 +0.7% |
| 2015 | $1,707 +3% | $132,465 -1% |
| 2014 | $1,657 | $133,752 +3.3% |
| 2013 | -- | $129,472 +0.3% |
| 2012 | -- | $129,086 +19.2% |
| 2011 | -- | $108,332 -5% |
| 2010 | -- | $114,000 -9.9% |
| 2009 | -- | $126,553 -2.9% |
| 2008 | -- | $130,358 -0.7% |
| 2007 | -- | $131,265 -2.8% |
| 2006 | -- | $135,005 +43.1% |
| 2005 | -- | $94,335 +33.8% |
| 2004 | -- | $70,511 -1.1% |
| 2003 | -- | $71,268 -21.6% |
| 2002 | -- | $90,892 +17.6% |
| 2000 | -- | $77,311 +7.6% |
| 1999 | -- | $71,866 |
Find assessor info on the county website
Monthly payment
Est. payment
Payment breakdown
Explore the cost of this home by adjusting the details. Changes won't be saved.Climate risks
Neighborhood: 33541
Similar homes
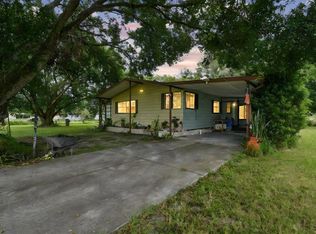
- $399,9003 bd3 ba1.8k sqft4741 SEABERG ROAD, ZEPHYRHILLS, FL 33541For Sale

 MLS ID #TB8536500, Natosha Jones, CENTURY 21 BILL NYE REALTY. Stellar MLS
 - $385,0004 bd3 ba2.2k sqft5059 BERNADETTE DRIVE, ZEPHYRHILLS, FL 33541For Sale
 MLS ID #TB8489626, Christie Reed, SMITH & ASSOCIATES REAL ESTATE. Stellar MLS
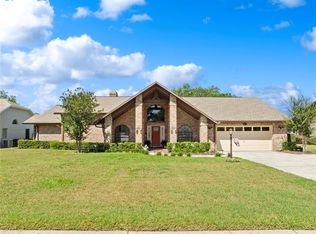
 - $500,0003 bd3 ba2.4k sqft6219 HUNTINGTON DRIVE, ZEPHYRHILLS, FL 33542For Sale
 MLS ID #TB8506321, Kristie Behrle, FACET REALTY. Stellar MLS
 - $540,0004 bd3 ba2.4k sqft4346 O ROURKE COURT, WESLEY CHAPEL, FL 33543For Sale
 MLS ID #TB8540574, Adam Mazur, FOUNDATION REALTY GROUP. Stellar MLS
 - $499,0003 bd2 ba2.2k sqft6202 STAFFORD ROAD, PLANT CITY, FL 33565For SaleMLS ID #TB8524956, Sheryl Houck, EXP REALTY LLC. Stellar MLS
- $610,0003 bd2 ba1.8k sqft4404 MUSKET DRIVE, LAKELAND, FL 33810For SaleMLS ID #L4965491, Mary Kay Cook, STRAIGHT UP REALTY & PM LLC. Stellar MLS
- $579,9004 bd3 ba2.1k sqft3708 JOE SANCHEZ RD, PLANT CITY, FL 33565For SaleMLS ID #TB8520233, Angel Miller, KELLER WILLIAMS-PLANT CITY. Stellar MLS
- $399,9004 bd2 ba1.6k sqft5233 HILL DRIVE, ZEPHYRHILLS, FL 33542For SaleMLS ID #TB8507245, Douglas Baker, LPT REALTY, LLC. Stellar MLS
- $569,9003 bd2 ba2k sqft7402 W KNIGHTS GRIFFIN ROAD, PLANT CITY, FL 33565For SaleMLS ID #G5116905, Lexie Jackson, CENTURY 21 PRIME PROPERTY RESOURCES INC. Stellar MLS
- $567,0003 bd2 ba1.6k sqft16520 SPRING VALLEY ROAD, DADE CITY, FL 33523For SaleMLS ID #TB8534499, Danielle Angel, 444 REALTY GROUP LLC. Stellar MLS
- $589,0004 bd2 ba1.7k sqft5753 N DORMANY ROAD, PLANT CITY, FL 33565For SaleMLS ID #TB8545681, Megan Perez LLC, THOMPSON AND THOMPSON REALTY. Stellar MLS
- $519,0003 bd2 ba2.1k sqft9712 US HIGHWAY 301, DADE CITY, FL 33525For SaleMLS ID #W7885670, Christine Hall, BINGHAM REALTY INC. Stellar MLS
- $539,9004 bd3 ba2.4k sqft3815 RED BLUFF CT, LAND O LAKES, FL 34639For SaleMLS ID #TB8531686, Clyde Murphy, FUTURE HOME REALTY INC. Stellar MLS
- $547,5003 bd3 ba1.8k sqft2321 WOOTEN ROAD, DOVER, FL 33527For SaleMLS ID #TB8539212, Charles Rountree, P.A., INSTA REAL ESTATE SOLUTIONS. Stellar MLS
- $518,0003 bd3 ba2k sqft3704 THONOTOSASSA ROAD, PLANT CITY, FL 33565For SaleMLS ID #TB8530721, Susan Lodato, FUTURE HOME REALTY INC. Stellar MLS
- $309,0004 bd2 ba1.9k sqft6252 TWIN BRIDGES DRIVE, ZEPHYRHILLS, FL 33541For SaleMLS ID #TB8507305, Sherri Freeze, BINGHAM REALTY INC. Stellar MLS
- $450,0003 bd2 ba1.5k sqft3712 GALLAGHER ROAD, PLANT CITY, FL 33565For SaleMLS ID #TB8551492, Brenda Wade, KELLER WILLIAMS SOUTH TAMPA. Stellar MLS
- $435,0004 bd3 ba2k sqft3349 OAKWOOD DRIVE, WESLEY CHAPEL, FL 33543For SaleMLS ID #TB8420321, Gina Marie Holm, REST EASY REALTY POWERED BY SELLSTATE. Stellar MLS
- $449,9003 bd2 ba1.6k sqft8719 HANDCART ROAD, WESLEY CHAPEL, FL 33545For SaleMLS ID #TB8537594, Bobby Welbourn, KELLER WILLIAMS RLTY NEW TAMPA. Stellar MLS
- $479,9003 bd2 ba1.8k sqft5321 BRUTON ROAD, PLANT CITY, FL 33565For SaleMLS ID #TB8551931, Angela Inzerillo, BLUE SUN REALTY LLC. Stellar MLS
