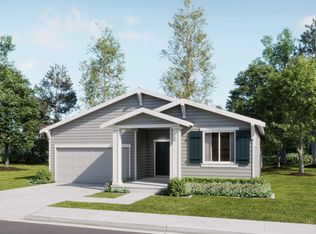
Welcome to the Dolly plan at Woodridge by Lennar! Step inside this inviting 1,670 square foot single-story home, where comfort and style blend seamlessly for modern living. The open-concept layout connects a stunning kitchen—complete with a large farmhouse-style undermount sink, shaker-style cabinets and sleek stainless steel appliances—to an elegant dining area and a welcoming family room, perfect for both entertaining and everyday moments. Three secondary bedrooms are thoughtfully positioned near the foyer, offering privacy and flexibility, while the owner’s suite is tucked away in a quiet rear corner featuring a walk-in closet and a spacious bathroom with a large vanity mirror and durable finishes. Enjoy the warmth of soft carpeting in every bedroom, durable laminate flooring in select living spaces and designer-selected finishes throughout. The finished two-car garage, fenced backyard with gated access and energy-efficient features add everyday convenience.
Active
$406,950
4235 W Howesdale Rd, Spokane, WA 99208
4beds
2baths
1,670sqft
Single Family Residence
Built in 2026
5,250 Square Feet Lot
$-- Zestimate®
$244/sqft
$25/mo HOA
What's special
Shaker-style cabinetsLarge farmhouse-style undermount sinkStunning kitchenFinished two-car garageWalk-in closetDesigner-selected finishes throughoutWelcoming family room
- 1 day
- 130
- 6
Zillow last checked:
Listing updated:
Listed by:
Lauren Apostol 509-606-0169,
Lennar Northwest, LLC,
MARC ALBERT 509-606-0169,
Lennar Northwest, LLC
Source: SMLS as distributed by MLS GRID,MLS#: 202623507
Facts & features
Interior
Bedrooms & bathrooms
- Bedrooms: 4
- Bathrooms: 2
First floor
- Level: First
Heating
- Heat Pump
Appliances
- Included: Range, Refrigerator, Microwave
Features
- Hard Surface Counters
- Basement: Crawl Space
- Has fireplace: No
Interior area
- Total structure area: 1,670
- Total interior livable area: 1,670 sqft
Video & virtual tour
Property
Parking
- Total spaces: 2
- Parking features: Attached
- Garage spaces: 2
Features
- Levels: One
- Stories: 1
- Fencing: Fenced
- Has view: Yes
- View description: Mountain(s), Territorial
Lot
- Size: 5,250 Square Feet
- Features: Level, Hillside
Details
- Parcel number: 26142.4403
Construction
Type & style
- Home type: SingleFamily
- Architectural style: Contemporary
- Property subtype: Single Family Residence
Materials
- Masonite
- Roof: Composition
Condition
- New construction: Yes
- Year built: 2026
Community & HOA
Community
- Subdivision: Woodridge
HOA
- Has HOA: Yes
- HOA fee: $25 monthly
Location
- Region: Spokane
Financial & listing details
- Price per square foot: $244/sqft
- Annual tax amount: $4,164
- Date on market: 9/1/2026
- Listing terms: FHA,VA Loan,Conventional,Cash
- Road surface type: Paved
Estimated market value
Not available
Estimated sales range
Not available
Not available
Price history
| Date | Event | Price |
|---|---|---|
| 9/1/2026 | Listed for sale | $406,950$244/sqft |
Source:  SMLS as distributed by MLS GRID #202623507 Report a problem SMLS as distributed by MLS GRID #202623507 Report a problem | ||
Public tax history
Tax history is unavailable.
Monthly payment
Est. payment
Payment breakdown
Explore the cost of this home by adjusting the details. Changes won't be saved.Climate risks
Neighborhood: Forest Hills
Nearby schools
Schools provided by the listing agent
- Elementary: Skyline
- Middle: Highland
- High: Mead
- District: Mead
Source: SMLS as distributed by MLS GRID. This data may not be complete. We recommend contacting the local school district to confirm school assignments for this home.

Similar homes

- $436,9503 bd3 ba1.5k sqft10346 N Molly St, Spokane, WA 99208New Construction
 MLS ID #202623510, Lauren Apostol, Lennar Northwest, LLC. SMLS as distributed by MLS GRID

 - $441,9503 bd3 ba1.5k sqft4258 W Howesdale Rd, Spokane, WA 99208New ConstructionMLS ID #202623511, Lauren Apostol, Lennar Northwest, LLC. SMLS as distributed by MLS GRID
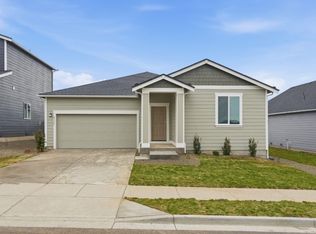
- $369,9503 bd2 ba1.4k sqft4219 W Howesdale Rd, Spokane, WA 99208New Construction
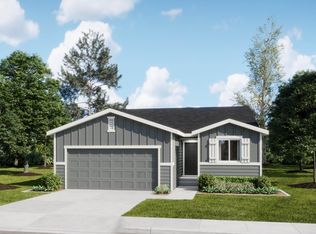 MLS ID #202623509, Lauren Apostol, Lennar Northwest, LLC. SMLS as distributed by MLS GRID
 - $396,9504 bd2 ba1.6k sqft4203 W Howesdale Rd, Spokane, WA 99208New Construction
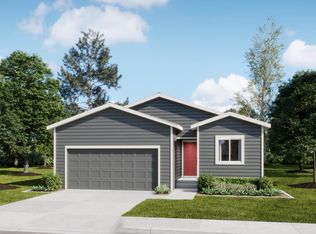 SMLS as distributed by MLS GRID
