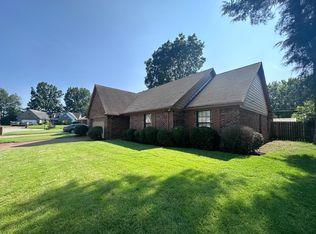
Don’t Miss This Quail Ridge Home in East Memphis! Welcome to this charming home located in the desirable Quail Ridge Subdivision in the East Memphis area. Nestled in a quiet cove, this home has plenty to offer and is ready for its new owner! This home features three bedrooms, two full bathrooms, a spacious kitchen, a large laundry room, and a separate dining room. The living room offers a vaulted ceiling and a cozy wood-burning fireplace, creating a warm and inviting space for family and guests. The roof is less than 10 years old, and the seller is offering to leave the refrigerator for the new homeowner. Step outside to enjoy the fenced backyard, a perfect spot for relaxing with your morning coffee or unwinding in the afternoon. To make this home even more appealing, the seller is offering a $750 carpet allowance. Don’t delay! Schedule your private showing today and make this your new home!
For sale
$235,000
4635 Partridge Ct, Memphis, TN 38141
3beds
1,593sqft
Single Family Residence
Built in 1986
7,840 Square Feet Lot
$231,300 Zestimate®
$148/sqft
$-- HOA
What's special
Cozy wood-burning fireplaceFenced backyardLarge laundry roomSpacious kitchenSeparate dining roomThree bedrooms
- 2 days |
- 108 |
- 0 |
Likely to sell faster than
Zillow last checked:
Listing updated:
Listed by:
Area C Mays,
KAIZEN Realty, LLC 901-221-4041
Source: MAAR,MLS#: 10228285
Facts & features
Interior
Bedrooms & bathrooms
- Bedrooms: 3
- Bathrooms: 2
- Full bathrooms: 2
Primary bedroom
- Features: Carpet
- Level: First
- Dimensions: 0 x 0
Bedroom 2
- Features: Shared Bath, Carpet
- Level: First
Bedroom 3
- Features: Shared Bath, Carpet
- Level: First
Primary bathroom
- Features: Full Bath
Dining room
- Features: Separate Dining Room
- Dimensions: 0 x 0
Kitchen
- Features: Eat-in Kitchen, Pantry
Living room
- Features: Separate Living Room
- Dimensions: 0 x 0
Den
- Dimensions: 0 x 0
Heating
- Central
Cooling
- Central Air
Appliances
- Included: Gas Water Heater, Range/Oven, Cooktop, Dishwasher, Refrigerator
- Laundry: Laundry Room
Features
- All Bedrooms Down, Primary Down, Split Bedroom Plan, Luxury Primary Bath, Living Room, Dining Room, Kitchen, Primary Bedroom, 2nd Bedroom, 3rd Bedroom, 2 or More Baths, Laundry Room, Square Feet Source: AutoFill (MAARdata) or Public Records (Cnty Assessor Site)
- Flooring: Part Hardwood, Part Carpet
- Doors: Storm Door(s)
- Windows: Window Treatments
- Number of fireplaces: 1
- Fireplace features: Masonry, Living Room
Interior area
- Total interior livable area: 1,593 sqft
Property
Parking
- Total spaces: 2
- Parking features: Garage Door Opener, Garage Faces Front
- Has garage: Yes
- Covered spaces: 2
Features
- Stories: 1
- Pool features: None
- Fencing: Wood,Wood Fence
Lot
- Size: 7,840 Square Feet
- Dimensions: 76 x 120
- Features: Level, Landscaped
Details
- Parcel number: 093724 G00023
Construction
Type & style
- Home type: SingleFamily
- Architectural style: Traditional
- Property subtype: Single Family Residence
Materials
- Brick Veneer
- Foundation: Slab
- Roof: Composition Shingles
Condition
- New construction: No
- Year built: 1986
Community & HOA
Community
- Security: Iron Door(s), Dead Bolt Lock(s)
- Subdivision: Quail Ridge Planned Dev Phase 1
Location
- Region: Memphis
Financial & listing details
- Price per square foot: $148/sqft
- Tax assessed value: $204,400
- Annual tax amount: $2,694
- Price range: $235K - $235K
- Date on market: 8/13/2026
- Cumulative days on market: 3 days
- Listing terms: Conventional,FHA,VA Loan
Estimated market value
$231,300
$220,000 - $243,000
$1,569/mo
Price history
| Date | Event | Price |
|---|---|---|
| 8/13/2026 | Listed for sale | $235,000+95.8%$148/sqft |
Source:  MAAR #10228285 Report a problem MAAR #10228285 Report a problem | ||
| 12/21/2006 | Sold | $120,000+60%$75/sqft |
Source: Public Record Report a problem | ||
| 3/26/2003 | Sold | $75,000$47/sqft |
Source: Public Record Report a problem | ||
Public tax history
| Year | Property taxes | Tax assessment |
|---|---|---|
| 2025 | $2,693 +8.6% | $51,100 +35.6% |
| 2024 | $2,481 +8.1% | $37,675 |
| 2023 | $2,295 | $37,675 |
| 2022 | -- | $37,675 |
| 2021 | -- | $37,675 +44.8% |
| 2020 | $832 | $26,025 |
| 2019 | $832 -21.1% | $26,025 |
| 2018 | $1,054 -45.1% | $26,025 |
| 2017 | $1,921 +135.2% | $26,025 +8.3% |
| 2016 | $817 -10.6% | $24,025 |
| 2014 | $914 | $24,025 |
| 2013 | -- | $24,025 -16.1% |
| 2012 | -- | $28,650 |
| 2011 | -- | $28,650 |
| 2010 | -- | $28,650 |
| 2009 | -- | $28,650 +0.5% |
| 2008 | -- | $28,500 |
| 2007 | -- | $28,500 |
| 2006 | -- | $28,500 |
| 2005 | -- | $28,500 +9.9% |
| 2004 | -- | $25,925 |
| 2003 | -- | $25,925 |
| 2002 | -- | $25,925 |
| 2001 | -- | $25,925 +10.1% |
| 2000 | -- | $23,550 |
Find assessor info on the county website
Monthly payment
Est. payment
Payment breakdown
Explore the cost of this home by adjusting the details. Changes won't be saved.Climate risks
Neighborhood: Hickory Ridge-South Riverdale
Nearby schools
GreatSchools rating
- 4/10Ross Elementary SchoolGrades: PK-5Distance: 0.5 mi
- NAKirby Middle SchoolGrades: 6-8Distance: 1 mi
- 3/10Kirby High SchoolGrades: 9-12Distance: 1.1 mi
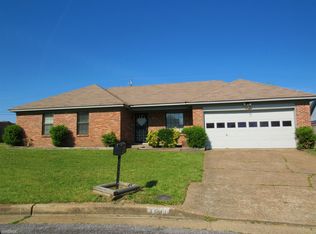
- $233,9003 bd2 ba1.6k sqft4627 Partridge Ct, Memphis, TN 38141Off Market
- $195,1003 bd2 ba1.5k sqft4641 Partridge Ct, Memphis, TN 38141Off Market
- $220,1003 bd3 ba1.9k sqft4634 Shaker Cv, Memphis, TN 38141Off Market
- $210,0003 bd2 ba1.5k sqft4626 Shaker Cv, Memphis, TN 38141Sold
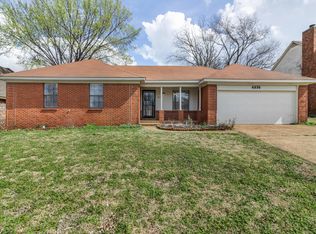
- $207,7003 bd2 ba1.6k sqft4640 Shaker Cv, Memphis, TN 38141Off Market
- $205,7003 bd2 ba1.6k sqft4617 Partridge Ct, Memphis, TN 38141Off Market
- $211,8004 bd2 ba1.7k sqft4636 Partridge Ct, Memphis, TN 38141Off Market
- $206,2003 bd2 ba1.7k sqft4620 Shaker Cv, Memphis, TN 38141Off Market
A local agent can set up tours, give advice and negotiate with sellers.
Similar homes
- $250,0003 bd2 ba1.5k sqft6652 Boylston Dr, Memphis, TN 38141For Sale
 MLS ID #10227767, Adrian Adair-Boyland, REMAX Experts. MAAR
 - $250,0004 bd2 ba1.8k sqft6734 E Spencer Forest Dr E, Memphis, TN 38141For Sale
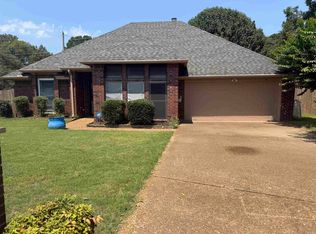 MLS ID #10228405, Janna J Gordon, Crye-Leike, Inc., REALTORS. MAAR
 - $239,0003 bd2 ba1.2k sqft4765 Barkshire Dr, Memphis, TN 38141For Sale
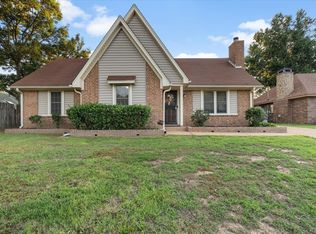 MLS ID #10224254, Flor D Bernal, Crye-Leike, Inc., REALTORS. MAAR
 - $209,5003 bd2 ba1.6k sqft6892 Starkenburg Ln, Memphis, TN 38115For Sale
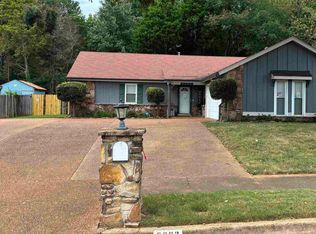 MLS ID #10228282, Sherman A Jones, Harris Realty Services. MAAR
 - $207,9003 bd2 ba1.5k sqft6042 Whisper Valley Dr, Memphis, TN 38141For SaleMLS ID #10228000, Camela E Henke, Enterprise, REALTORS. MAAR
- $238,5003 bd2 ba1.6k sqft6781 Henredon Dr, Memphis, TN 38141For SaleMLS ID #10209391, David A Shirley, Conner & Shirley, REALTORS. MAAR
- $224,9003 bd2 ba1.5k sqft4950 Pheasant Ridge Cv, Memphis, TN 38141For SaleMLS ID #10225156, Realis H Sanders, Keller Williams. MAAR
- $239,0003 bd2 ba1.8k sqft6758 Willow Way Ln, Memphis, TN 38141For SaleMLS ID #10221811, Patrice L Williams-Wooten, Keller Williams. MAAR
- $204,9004 bd3 ba2.2k sqft5011 Lake Valley Cv, Memphis, TN 38141For SaleMLS ID #10227850, Ryan Flannery, Premier Realty Group, LLC. MAAR
- $215,0003 bd2 ba1.5k sqft6561 Falling Tree Dr, Memphis, TN 38141For SaleMLS ID #10225016, Itzel Sanchez Bustamante, Keller Williams. MAAR
- $195,0003 bd2 ba1.5k sqft3906 Glencoe Dr, Memphis, TN 38115For SaleMLS ID #10228294, Alicia J Diallo, KAIZEN Realty, LLC. MAAR
- $239,9003 bd3 ba2k sqft6677 Autumn Wood Cv, Memphis, TN 38141For SaleMLS ID #10223944, Stacy J Hobson, J Hunter Realty. MAAR
- $194,9003 bd2 ba1.9k sqft4180 Runningbrook Cir, Memphis, TN 38141For SaleMLS ID #10226598, Jeffry J Goff, Keller Williams. MAAR
- $199,9003 bd2 ba1.6k sqft6562 Lake Valley Dr, Memphis, TN 38141For SaleMLS ID #10225071, Marija Tomic, ResiAmerica, Inc.. MAAR
- $259,9003 bd2 ba1.9k sqft5364 Meadow Cross Dr, Memphis, TN 38141For SaleMLS ID #10223089, Corinthia D Fair, BHHS Taliesyn Realty. MAAR
- $179,9003 bd2 ba1.4k sqft6593 Beaverlodge Dr, Memphis, TN 38141For SaleMLS ID #10226119, Jennifer A Clark, Tiger Realty. MAAR
- $219,9003 bd2 ba1.3k sqft7009 Rocky Creek Dr, Memphis, TN 38125For SaleMLS ID #10223349, Jan Jones, Groome & Co.. MAAR
- $--4 bd2 ba1.8k sqft4184 Chesapeake Way, Memphis, TN 38125AuctionAuction.com 2
- $187,5003 bd2 ba1.5k sqft6136 Scarlet Leaf Dr, Memphis, TN 38141For SaleMLS ID #10222043, Sheila D Ridgway, 901, REALTORS. MAAR
- $245,0003 bd2 ba1.2k sqft4101 Long Creek Rd, Memphis, TN 38125For SaleMLS ID #10227652, Jeanette H Lin, Pinnacle Realty. MAAR
