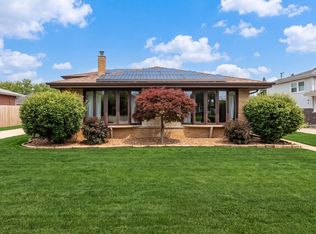
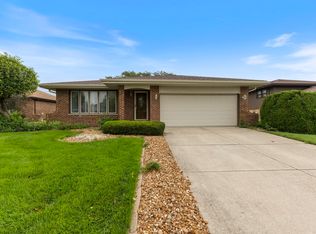
Fully updated single family home in Tinley Park with 4 bedrooms, 1.5 bathrooms, and an attached garage. This beautiful quad level home features fresh paint, recessed lighting, and refinished hard wood flooring. The extremely spacious main level boasts stainless steel appliances, quartz countertops with a large island perfect for entertaining, and tile backsplash. Both the half bath on the main level and full bath on the upper level have been updated with new vanities and tile. The finished walkout basement features the home's 4th bedroom, unfinished storage area, laundry, and extra room to make the space your own. Backyard features mature trees, storage shed, and is fully fenced. Short drive or walking distance to downtown Tinley Park restaurants, shops, and Metra.
New
$429,900
17700 71st Ave, Tinley Park, IL 60477
4beds
2,589sqft
Single Family Residence
Built in 1967
7,316 Square Feet Lot
$-- Zestimate®
$166/sqft
$-- HOA
What's special
Beautiful quad level homeRecessed lightingAttached garageFresh paintFinished walkout basementExtremely spacious main levelStorage shed
- --
- on Zillow |
- 384
- views |
- 28
- saves |
Zillow last checked:
Listing updated:
Listed by:
Tanya R Coffman 773-447-9130,
Berkshire Hathaway HomeServices Chicago
Source: MRED as distributed by MLS GRID,MLS#: 12717715
Facts & features
Interior
Bedrooms & bathrooms
- Bedrooms: 4
- Bathrooms: 2
- Full bathrooms: 1
- 1/2 bathrooms: 1
Rooms
- Room types: Foyer, Utility Room-Lower Level
Primary bedroom
- Features: Flooring (Hardwood)
- Level: Second
- Area: 221 Square Feet
- Dimensions: 17X13
Bedroom 2
- Features: Flooring (Hardwood)
- Level: Second
- Area: 132 Square Feet
- Dimensions: 12X11
Bedroom 3
- Features: Flooring (Hardwood)
- Level: Second
- Area: 110 Square Feet
- Dimensions: 10X11
Bedroom 4
- Level: Basement
- Area: 154 Square Feet
- Dimensions: 11X14
Dining room
- Dimensions: COMBO
Family room
- Level: Main
- Area: 247 Square Feet
- Dimensions: 19X13
Foyer
- Level: Main
- Area: 64 Square Feet
- Dimensions: 8X8
Kitchen
- Features: Kitchen (Eating Area-Breakfast Bar, Eating Area-Table Space, Island, Updated Kitchen)
- Level: Main
- Area: 297 Square Feet
- Dimensions: 11X27
Laundry
- Level: Basement
- Area: 242 Square Feet
- Dimensions: 22X11
Living room
- Level: Lower
- Area: 324 Square Feet
- Dimensions: 18X18
Other
- Level: Basement
- Area: 140 Square Feet
- Dimensions: 10X14
Heating
- Forced Air
Cooling
- Central Air
Appliances
- Included: Range, Dishwasher, Refrigerator, Freezer, Washer, Dryer, Stainless Steel Appliance(s), Gas Oven
Features
- Basement: Partially Finished,Exterior Entry,Egress Window,Rec/Family Area,Storage Space,Walk-Out Access
Interior area
- Total structure area: 0
- Total interior livable area: 2,589 sqft
Property
Parking
- Total spaces: 2.5
- Parking features: Concrete, Yes, Garage Owned, Attached, Garage
- Attached garage spaces: 2.5
Accessibility
- Accessibility features: No Disability Access
Features
- Levels: Quad-Level
Lot
- Size: 7,316 Square Feet
Details
- Parcel number: 28311150040000
- Special conditions: None
Construction
Type & style
- Home type: SingleFamily
- Property subtype: Single Family Residence
Materials
- Brick
Condition
- New construction: No
- Year built: 1967
Utilities & green energy
- Sewer: Public Sewer
- Water: Lake Michigan
Community & HOA
HOA
- Services included: None
Location
- Region: Tinley Park
Financial & listing details
- Price per square foot: $166/sqft
- Tax assessed value: $260,000
- Annual tax amount: $8,844
- Date on market: 8/12/2026
- Ownership: Fee Simple
Estimated market value
Not available
Estimated sales range
Not available
Not available
Price history
| Date | Event | Price |
|---|---|---|
| 8/12/2026 | Listed for rent | $3,800+8.6%$1/sqft |
Source: MRED as distributed by MLS GRID #12717748 Report a problem | ||
| 3/26/2025 | Listing removed | $3,500$1/sqft |
Source: Zillow Rentals Report a problem | ||
| 3/17/2025 | Listed for rent | $3,500$1/sqft |
Source: Zillow Rentals Report a problem | ||
| 3/1/2024 | Sold | $375,000-1.3%$145/sqft |
Source:  MRED as distributed by MLS GRID #11955866 Report a problem MRED as distributed by MLS GRID #11955866 Report a problem | ||
| 1/19/2024 | Contingent | $379,900$147/sqft |
Source: MRED as distributed by MLS GRID #11955866 Report a problem | ||
| 1/4/2024 | Listed for sale | $379,900$147/sqft |
Source: MRED as distributed by MLS GRID #11955866 Report a problem | ||
| 12/8/2023 | Listing removed | -- |
Source: MRED as distributed by MLS GRID #11923198 Report a problem | ||
| 11/21/2023 | Listed for sale | $379,900$147/sqft |
Source: MRED as distributed by MLS GRID #11923198 Report a problem | ||
| 11/14/2023 | Contingent | $379,900$147/sqft |
Source: MRED as distributed by MLS GRID #11923198 Report a problem | ||
| 11/3/2023 | Listed for sale | $379,900+68.8%$147/sqft |
Source: MRED as distributed by MLS GRID #11923198 Report a problem | ||
| 8/21/2023 | Sold | $225,000-8.2%$87/sqft |
Source: MRED as distributed by MLS GRID #11824522 Report a problem | ||
| 7/26/2023 | Pending sale | $245,000$95/sqft |
Source:  Berkshire Hathaway HomeServices Chicago #11824522 Report a problem Berkshire Hathaway HomeServices Chicago #11824522 Report a problem | ||
| 7/26/2023 | Contingent | $245,000$95/sqft |
Source: MRED as distributed by MLS GRID #11824522 Report a problem | ||
| 7/6/2023 | Listed for sale | $245,000-3.2%$95/sqft |
Source: MRED as distributed by MLS GRID #11824522 Report a problem | ||
| 4/13/2007 | Sold | $253,000$98/sqft |
Source: Public Record Report a problem | ||
Public tax history
| Year | Property taxes | Tax assessment |
|---|---|---|
| 2024 | $9,391 +6.2% | $26,000 +0% |
| 2023 | $8,844 -1.4% | $25,999 +23.4% |
| 2022 | $8,972 +121.4% | $21,061 |
| 2021 | $4,052 +8.2% | $21,061 |
| 2020 | $3,746 -3.4% | $21,061 -2.1% |
| 2019 | $3,878 +0.9% | $21,510 |
| 2018 | $3,845 +1.1% | $21,510 |
| 2017 | $3,802 -25% | $21,510 +22.5% |
| 2016 | $5,072 -2.9% | $17,560 |
| 2015 | $5,225 +17.6% | $17,560 |
| 2014 | $4,443 -31.8% | $17,560 -10.6% |
| 2013 | $6,517 +2.5% | $19,644 |
| 2012 | $6,359 +2.5% | $19,644 |
| 2011 | $6,203 -13% | $19,644 -17.3% |
| 2010 | $7,129 +3.6% | $23,742 |
| 2009 | $6,881 +6.2% | $23,742 -5% |
| 2008 | $6,476 +5% | $24,992 +6.5% |
| 2007 | $6,168 +32.9% | $23,456 |
| 2006 | $4,643 +5.2% | $23,456 |
| 2005 | $4,412 +14.1% | $23,456 +26.4% |
| 2004 | $3,868 -7.7% | $18,550 |
| 2003 | $4,191 +4.2% | $18,550 |
| 2002 | $4,022 +13.6% | $18,550 +14.8% |
| 2001 | $3,540 +10.7% | $16,162 |
| 2000 | $3,198 +8.2% | $16,162 |
| 1999 | $2,955 | $16,162 |
Find assessor info on the county website
Monthly payment
Est. payment
Payment breakdown
Explore the cost of this home by adjusting the details. Changes won't be saved.Climate risks
Neighborhood: 60477
Nearby schools
GreatSchools rating
- 7/10Memorial Elementary SchoolGrades: PK-5Distance: 0.5 mi
- 8/10Central Middle SchoolGrades: 6-8Distance: 0.6 mi
- 8/10Tinley Park High SchoolGrades: 9-12Distance: 1.3 mi
Schools provided by the listing agent
- District: 146
Source: MRED as distributed by MLS GRID. This data may not be complete. We recommend contacting the local school district to confirm school assignments for this home.
- $15,580-- bd1 ba1.1k sqft17636 71st Ave, Tinley Park, IL 60477Off Market
- $307,1003 bd1 ba1.3k sqft17706 71st Ave, Tinley Park, IL 60477Off Market
- $352,3004 bd2 ba1.6k sqft17636 71st Ave, Tinley Park, IL 60477Off Market

- $331,9004 bd1 ba1.4k sqft17707 71st Ct, Tinley Park, IL 60477Off Market
- $298,3003 bd1 ba1.1k sqft17630 71st Ave, Tinley Park, IL 60477Off Market
- $349,0004 bd2 ba1.4k sqft17712 71st Ave, Tinley Park, IL 60477Off Market
- $336,0004 bd1 ba1.5k sqft17701 71st Ct, Tinley Park, IL 60477Off Market
- $359,8004 bd1 ba2.1k sqft17713 71st Ct, Tinley Park, IL 60477Off Market
A local agent can set up tours, give advice and negotiate with sellers.
Similar homes
- $424,8505 bd3 ba2.4k sqft16621 84th Ave, Tinley Park, IL 60477Active
 MLS ID #12720216, Ryan Cherney, Circle One Realty. MRED as distributed by MLS GRID
 - $449,5004 bd3 ba2k sqft7624 173rd Pl, Tinley Park, IL 60477Price Change
 MLS ID #12692674, Louis Parrino, @properties Christie's International Real Estate. MRED as distributed by MLS GRID
 - $404,9003 bd2 ba1.3k sqft17649 65th Ave, Tinley Park, IL 60477Active
 MLS ID #12654241, Amber Duffy, The Koenig Group Inc. MRED as distributed by MLS GRID
 - $365,0003 bd2 ba1.4k sqft8124 167th Pl, Tinley Park, IL 60477New
 MLS ID #12705435, Kristi Turn, Keller Williams Preferred Rlty. MRED as distributed by MLS GRID
 - $389,9003 bd2 ba1.8k sqft7518 173rd Pl, Tinley Park, IL 60477ActiveMLS ID #12701663, Robert Spychalski, Keller Williams Preferred Rlty. MRED as distributed by MLS GRID
- $439,0003 bd2 ba1.4k sqft18145 Harlem Ave, Tinley Park, IL 60477ActiveMLS ID #12588760, Boguslawa Bodnar, CSC, Better Homes & Gardens Real Estate. MRED as distributed by MLS GRID
- $365,0004 bd3 ba1.5k sqft6835 177th St, Tinley Park, IL 60477ActiveMLS ID #12664646, Kim Wirtz, ABR,CRS,e-PRO, Wirtz Real Estate Group Inc.. MRED as distributed by MLS GRID
- $--4 bd2 ba3.3k sqft4 Odyssey Dr, Tinley Park, IL 60477AuctionAuction.com 2
- $424,9003 bd2 ba1.5k sqft6021 Jody Ln, Tinley Park, IL 60477ActiveMLS ID #12674913, Steven Loerop, Village Realty, Inc.. MRED as distributed by MLS GRID
- $474,9004 bd3 ba2.6k sqft16967 82nd Ave, Tinley Park, IL 60477ActiveMLS ID #12690451, Bill Weber, RE/MAX 1st Service. MRED as distributed by MLS GRID
- $389,0004 bd2 ba1.3k sqft16725 Oleander Ave, Tinley Park, IL 60477ActiveMLS ID #12709112, Mahmoud Hamad, HomeSmart Realty Group. MRED as distributed by MLS GRID
- $419,5003 bd2 ba1.8k sqft7024 Brementowne Rd, Tinley Park, IL 60477ActiveMLS ID #12630684, Kyle Altenburg, Hanley Realty, Inc.. MRED as distributed by MLS GRID
- $429,0003 bd2 ba1.4k sqft7502 W Lakeside Dr, Frankfort, IL 60423NewMLS ID #12722697, Joseph Siwinski, Lincoln-Way Realty, Inc. MRED as distributed by MLS GRID
- $385,0003 bd2 ba1.6k sqft16230 76th Ave, Tinley Park, IL 60477ActiveMLS ID #12675166, Kimberly L McClinton, Keyed Realty Collective LLC. MRED as distributed by MLS GRID
- $518,9994 bd3 ba2.2k sqft17002 Ozark Ave, Tinley Park, IL 60477For Sale By Owner
- $299,9004 bd2 ba1.7k sqft17720 67th Ave, Tinley Park, IL 60477ActiveMLS ID #12662829, Kim Wirtz, ABR,CRS,e-PRO, Wirtz Real Estate Group Inc.. MRED as distributed by MLS GRID
- $375,0004 bd2 ba2.3k sqft5149 183rd St, Tinley Park, IL 60478For Sale By Owner
- $459,0004 bd2 ba2k sqft15625 Narcissus Ln, Orland Park, IL 60462ActiveMLS ID #12715538, Kevin Burke, ABR,SRS, RE/MAX 10. MRED as distributed by MLS GRID
- $515,0004 bd2 ba1.9k sqft6208 Longford Ln, Tinley Park, IL 60477NewMLS ID #12729222, Dave Manson, RE/MAX 10. MRED as distributed by MLS GRID
- $535,0004 bd4 ba3.1k sqft17119 Dooneen Ave, Tinley Park, IL 60477Price ChangeMLS ID #12670539, Catherine Simon-Vobornik, Baird & Warner. MRED as distributed by MLS GRID
