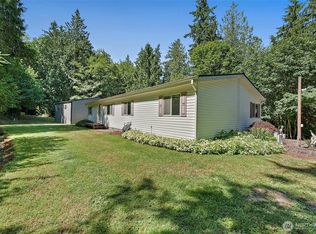
Acreage, versatility, and comfort come together beautifully in this thoughtfully designed property. Set on 2.4+ acres, this inviting home offers 3 bedrooms plus a dedicated office with built-in shelves, an expansive family room, and a warm, open living/dining area centered around a charming wood stove. With 1,900+ sq ft of well-planned living space, the home provides room to gather, room to retreat, and room to grow. The property is equally impressive outdoors, offering a collection of functional outbuildings that elevate everyday living. A powered shed, large carport, and greenhouse support hobbies, storage, and year-round projects. The garage features a pellet stove & a finished 375+ sqft, upper entertainment room, creating the perfect setting for celebrations, game nights, or comfortable guest space. Nature lovers will appreciate the established apple, walnut, and plum trees, along with blueberries and wild berry shrubs that enrich the landscape. Whether you’re cultivating gardens, hosting gatherings, or accommodating all your recreational toys, this property delivers the freedom and flexibility that acreage living is known for. A rare opportunity right at your fingertips, perfect to enjoy space, privacy, and endless potential—crafted for those who want a home that truly fits their lifestyle.
Sold
Listed by: Paramount Real Estate Group • James J Bergstrom
Bought with: Paramount Real Estate Group
$677,777
4236 Locker Road SE, Port Orchard, WA 98366
3beds
1,984sqft
Single Family Residence
Built in 1991
2.44 Acres Lot
$680,100 Zestimate®
$342/sqft
$3,344 Estimated rent
Home value
$680,100
$646,000 - $714,000
$3,344/mo
Zestimate® history
Owner options
List your home for rent
$3,344/mo
Rent Zestimate®
Find your next renter with Zillow Rental Manager. Plus, with online applications, you can quickly screen prospective tenants – for free.
$3,344/mo
Rent Zestimate®
Refinance and save
$4,107/mo
Est. payment
Refinancing to a lower rate could help reduce your monthly payments and save thousands over the life of the loan.
$4,107/mo
Est. payment
Explore your selling options
Work with a Zillow partner agent
Leverage their expertise and Zillow's premium Showcase listings to get your home seen by more buyers.
Get startedList with your own agent
Get your home in front of millions of buyers by listing it on Zillow.
Learn how to do itSell it yourself
Take full control of how buyers see your home on Zillow by listing For Sale by Owner (FSBO).
List your homeWhat's special
Inviting homeLarge carportFunctional outbuildingsExpansive family roomCharming wood stovePowered shed
Zillow last checked:
Listing updated:
Listed by:
James J Bergstrom,
Paramount Real Estate Group
Bought with:
Vienna Gilman-Lyon, 103821
Paramount Real Estate Group
Source: NWMLS as distributed by MLS GRID,MLS#: 2535030
Facts & features
Interior
Bedrooms & bathrooms
- Bedrooms: 3
- Bathrooms: 2
- Full bathrooms: 1
- 3/4 bathrooms: 1
- Main level bathrooms: 2
- Main level bedrooms: 3
Primary bedroom
- Level: Main
Bedroom
- Level: Main
Bedroom
- Level: Main
Bathroom full
- Level: Main
Bathroom three quarter
- Level: Main
Den office
- Level: Main
Dining room
- Level: Main
Entry hall
- Level: Main
Great room
- Level: Main
Kitchen with eating space
- Level: Main
Living room
- Level: Main
Utility room
- Level: Main
Heating
- Fireplace, Wall Furnace, Electric, Wood
Cooling
- Window Unit(s)
Appliances
- Included: Dishwasher, Dryer, Refrigerator, Stove(s)/Range(s), Washer, Dishwasher(s), Dryer(s), Refrigerator(s), Washer(s), Water Heater: Electric, Water Heater Location: mud-room
Features
- Bath Off Primary, Ceiling Fan(s), Dining Room, Pantry
- Flooring: Ceramic Tile, Laminate, Carpet
- Doors: French Doors
- Windows: Dbl Pane/Storm Window
- Basement: None
- Number of fireplaces: 1
- Fireplace features: Wood Burning, Main Level: 1, Fireplace
Interior area
- Total structure area: 1,984
- Total interior livable area: 1,984 sqft
Property
Parking
- Total spaces: 9
- Parking features: Detached Carport, Driveway, Attached Garage, RV Parking
- Has attached garage: Yes
- Has carport: Yes
- Covered spaces: 3
- Uncovered spaces: 6
Features
- Levels: One
- Stories: 1
- Entry location: Main
- Patio & porch: Bath Off Primary, Ceiling Fan(s), Dbl Pane/Storm Window, Dining Room, Fireplace, French Doors, Pantry, Water Heater, Wired for Generator
- Has view: Yes
- View description: Territorial
- Waterfront features: Strait
Lot
- Size: 2.44 Acres
- Features: Paved, Secluded, Deck, Fenced-Partially, Gated Entry, Green House, High Speed Internet, Outbuildings, RV Parking, Shop
- Topography: Level
- Residential vegetation: Brush, Fruit Trees, Garden Space
Details
- Parcel number: 47660000210001
- Zoning: RP
- Zoning description: Jurisdiction: County
- Special conditions: Standard
- Other equipment: Wired for Generator
Construction
Type & style
- Home type: SingleFamily
- Architectural style: Traditional,1 Story
- Property subtype: Single Family Residence
Materials
- Wood Siding
- Foundation: Poured Concrete
- Roof: Composition
Condition
- Good
- Year built: 1991
- Major remodel year: 1991
Utilities & green energy
- Electric: Company: PSE
- Sewer: Septic Tank, Company: Septic
- Water: Individual Well, Company: Individual Well
- Utilities for property: Astound, Astound
Community & HOA
Community
- Subdivision: South Kitsap
Location
- Region: Pt Orchard
Financial & listing details
- Price per square foot: $342/sqft
- Tax assessed value: $510,640
- Annual tax amount: $4,395
- Date on market: 7/13/2026
- Cumulative days on market: 9 days
- Listing terms: Conventional,VA Loan
- Inclusions: Dishwasher(s), Dryer(s), Refrigerator(s), Stove(s)/Range(s), Washer(s)
Price history
| Date | Event | Price |
|---|---|---|
| 7/21/2026 | Sold | $677,777$342/sqft |
Source:  NWMLS as distributed by MLS GRID #2535030 Report a problem NWMLS as distributed by MLS GRID #2535030 Report a problem | ||
| 6/21/2026 | Pending sale | $677,777$342/sqft |
Source: NWMLS as distributed by MLS GRID #2535030 Report a problem | ||
| 6/13/2026 | Listed for sale | $677,777+39.5%$342/sqft |
Source: NWMLS as distributed by MLS GRID #2535030 Report a problem | ||
| 10/8/2021 | Sold | $486,000-0.6%$245/sqft |
Source: NWMLS as distributed by MLS GRID #1834833 Report a problem | ||
| 9/21/2021 | Pending sale | $489,000$246/sqft |
Source: NWMLS as distributed by MLS GRID #1834833 Report a problem | ||
| 9/17/2021 | Listed for sale | $489,000$246/sqft |
Source: NWMLS as distributed by MLS GRID #1834833 Report a problem | ||
| 9/8/2021 | Pending sale | $489,000$246/sqft |
Source: NWMLS as distributed by MLS GRID #1834833 Report a problem | ||
| 9/4/2021 | Listed for sale | $489,000$246/sqft |
Source: NWMLS as distributed by MLS GRID #1834833 Report a problem | ||
Public tax history
| Year | Property taxes | Tax assessment |
|---|---|---|
| 2024 | $4,234 +3.2% | $510,640 |
| 2023 | $4,103 +0.7% | $510,640 |
| 2022 | $4,075 -6.5% | $510,640 +11.7% |
| 2021 | $4,360 +7.2% | $457,300 +13.3% |
| 2020 | $4,069 +27.1% | $403,670 +18.3% |
| 2019 | $3,201 -9.3% | $341,190 +20.4% |
| 2018 | $3,528 | $283,280 |
| 2017 | $3,528 +16.9% | $283,280 +11.2% |
| 2016 | $3,019 +1.8% | $254,680 +1.7% |
| 2015 | $2,967 | $250,500 -0.7% |
| 2014 | $2,967 +3.1% | $252,300 |
| 2013 | $2,877 +5.1% | $252,300 -1.6% |
| 2012 | $2,738 +4% | $256,430 -3% |
| 2011 | $2,631 +1.1% | $264,380 -6% |
| 2010 | $2,604 +5.1% | $281,300 -8.7% |
| 2009 | $2,478 -0.6% | $308,240 -4% |
| 2008 | $2,494 +2.7% | $321,200 +15% |
| 2007 | $2,429 +4.3% | $279,370 +35% |
| 2005 | $2,328 | $206,900 +15.8% |
| 2002 | -- | $178,640 +3% |
| 2001 | $1,575 -26.7% | $173,400 +11.4% |
| 2000 | $2,149 | $155,710 |
Find assessor info on the county website
Neighborhood: 98366
Nearby homes
- $850,0004 bd4 ba2.6k sqft4199 Locker Rd SE, Pt Orchard, WA 98366Sold

- $417,0003 bd2 ba1k sqft4519 Mayvolt Rd SE, Port Orchard, WA 98366Sold
- $499,0003 bd2 ba1.4k sqft6677 SE Sedgwick Rd, Pt Orchard, WA 98366Sold
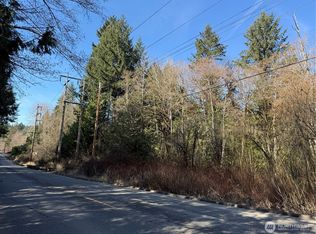
- $90,0004.2 Acres6-44AC SE Sedgwick Rd, Pt Orchard, WA 98366Sold
- $925,0006 bd3 ba4.4k sqft6983 SE Sedgwick Rd, Pt Orchard, WA 98366Sold
- $749,0002 bd1 ba900 sqft5170 SE Lars Hanson, Port Orchard, WA 98367New Construction
- $1,329,0004 bd4 ba3.5k sqft4609 Forest View Ln SE, Port Orchard, WA 98366Sold
- $555,0003 bd2 ba1.4k sqft3860 Locker Rd SE, Pt Orchard, WA 98366Sold
Nearby schools
GreatSchools rating
- 6/10South Colby Elementary SchoolGrades: PK-5Distance: 1.2 mi
- 8/10John Sedgwick Junior High SchoolGrades: 6-8Distance: 1.7 mi
- 7/10South Kitsap High SchoolGrades: 9-12Distance: 3.4 mi
Schools provided by the listing agent
- Elementary: South Colby Elem
- Middle: John Sedgwick Jnr Hi
- High: So. Kitsap High
Source: NWMLS as distributed by MLS GRID. This data may not be complete. We recommend contacting the local school district to confirm school assignments for this home.
Get a cash offer in 3 minutes
Find out how much your home could sell for in as little as 3 minutes with a no-obligation cash offer.
Estimated market value
$680,100
Get a cash offer in 3 minutes
Find out how much your home could sell for in as little as 3 minutes with a no-obligation cash offer.
Estimated market value
$680,100
- Washington
- Kitsap County
- Port Orchard
- 98366
- 4236 Locker Road SE
Nearby cities
Nearby neighborhoods
Nearby zip codes
Other Port Orchard Topics
