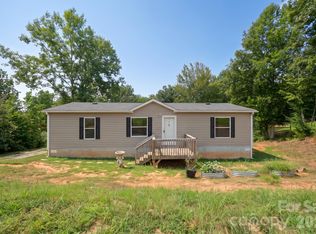
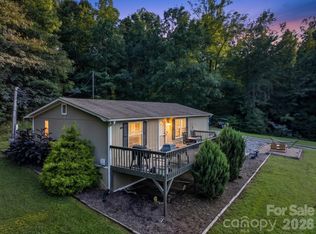
Welcome to this beautifully renovated 3-bedroom, 2-bathroom home located in Morganton! Offering over 1,200 square feet of living space, this home sits on over 0.7 acres of private land, providing plenty of room to relax and enjoy the outdoors. Extensive renovations throughout the home include a brand-new roof, HVAC system, siding, flooring, appliances, and much more! The updated interior offers a fresh, modern feel, featuring a beautifully refreshed kitchen with granite countertops while maintaining a comfortable and inviting atmosphere. For added peace of mind, both the new roof and HVAC system come with transferable 10-year warranties. With all these incredible updates, a spacious lot, and a price under $220,000, this move-in-ready home is an opportunity you won't want to miss!
Active
$214,900
4236 Piney Rd, Morganton, NC 28655
3beds
1,287sqft
Manufactured Home
Built in 1998
0.7 Acres Lot
$-- Zestimate®
$167/sqft
$-- HOA
What's special
Fresh modern feelSpacious lotGranite countertopsBeautifully refreshed kitchen
- 9 days
- 744
- 91
Likely to sell faster than
Zillow last checked:
Listing updated:
Listed by:
Kevin Cervantes kevinthebroker1@gmail.com,
Coldwell Banker Boyd & Hassell
Source: Canopy MLS as distributed by MLS GRID,MLS#: 4436087
Facts & features
Interior
Bedrooms & bathrooms
- Bedrooms: 3
- Bathrooms: 2
- Full bathrooms: 2
- Main level bedrooms: 3
Heating
- Heat Pump
Cooling
- Heat Pump
Appliances
- Included: Dishwasher, Electric Oven, Microwave, Refrigerator
- Laundry: Main Level
Features
- Has basement: No
Interior area
- Total structure area: 1,287
- Total interior livable area: 1,287 sqft
- Finished area above ground: 1,287
- Finished area below ground: 0
Property
Parking
- Parking features: Driveway
- Has uncovered spaces: Yes
Features
- Levels: One
- Stories: 1
Lot
- Size: 0.7 Acres
Details
- Parcel number: 049W1314C
- Zoning: RA-20
- Special conditions: Standard
Construction
Type & style
- Home type: MobileManufactured
- Property subtype: Manufactured Home
Materials
- Vinyl
- Foundation: Crawl Space
Condition
- New construction: No
- Year built: 1998
Utilities & green energy
- Sewer: Septic Installed
- Water: City
Community & HOA
Community
- Subdivision: None
Location
- Region: Morganton
Financial & listing details
- Price per square foot: $167/sqft
- Tax assessed value: $103,200
- Annual tax amount: $671
- Date on market: 10/19/2026
- Cumulative days on market: 10 days
- Road surface type: Gravel
Estimated market value
Not available
Estimated sales range
Not available
Not available
Price history
| Date | Event | Price |
|---|---|---|
| 10/19/2026 | Listed for sale | $214,900+114.9%$167/sqft |
Source:  Canopy MLS as distributed by MLS GRID #4436087 Report a problem | ||
| 5/14/2026 | Sold | $100,000+233.3%$78/sqft |
Source: Canopy MLS as distributed by MLS GRID #4383595 Report a problem | ||
| 10/4/2019 | Sold | $30,000-25%$23/sqft |
Source: Canopy MLS as distributed by MLS GRID #3496025 Report a problem | ||
| 9/5/2019 | Price change | $39,985-27.3%$31/sqft |
Source: Coldwell Banker Newton Real Estate, Inc. #3496025 Report a problem | ||
| 6/19/2019 | Price change | $54,985-8.3%$43/sqft |
Source: Coldwell Banker Newton Real Estate, Inc. #3496025 Report a problem | ||
| 5/18/2019 | Price change | $59,985-7.7%$47/sqft |
Source: Coldwell Banker Newton Real Estate, Inc. #3496025 Report a problem | ||
| 2/12/2019 | Listed for sale | $64,985+8.3%$50/sqft |
Source: Coldwell Banker Newton Real Estate #33146 Report a problem | ||
| 6/30/2009 | Sold | $60,000+361.5%$47/sqft |
Source: Public Record Report a problem | ||
| 10/19/2006 | Sold | $13,000-67.4%$10/sqft |
Source: Public Record Report a problem | ||
| 5/2/2006 | Sold | $39,900$31/sqft |
Source: Public Record Report a problem | ||
Public tax history
| Year | Property taxes | Tax assessment |
|---|---|---|
| 2025 | $671 +52.2% | $103,300 +87.8% |
| 2024 | $441 | $55,000 |
| 2023 | $441 +5.3% | $55,000 |
| 2022 | $419 | $55,000 |
| 2021 | $419 +26.5% | $55,000 +25.9% |
| 2020 | $331 -1.9% | $43,700 |
| 2019 | $337 | $43,700 |
| 2018 | $337 | $43,700 |
| 2017 | $337 +0.3% | $43,700 |
| 2016 | $336 | $43,700 |
| 2015 | $336 +5.7% | $43,700 |
| 2014 | $318 | $43,700 |
| 2013 | -- | $43,700 -31% |
| 2012 | -- | $63,300 |
| 2011 | -- | $63,300 |
| 2010 | -- | $63,300 |
| 2009 | -- | $63,300 |
| 2008 | -- | $63,300 |
| 2007 | -- | $63,300 |
| 2006 | -- | $63,300 |
| 2005 | -- | $63,300 +38.5% |
| 2004 | -- | $45,700 |
| 2003 | -- | $45,700 |
| 2002 | -- | $45,700 |
| 2001 | -- | $45,700 +22.8% |
| 2000 | -- | $37,200 |
Find assessor info on the county website
Monthly payment
Climate risks
Neighborhood: 28655
Nearby schools
Schools provided by the listing agent
- Elementary: Gamewell
- Middle: Gamewell
- High: West Caldwell
Source: Canopy MLS as distributed by MLS GRID. This data may not be complete. We recommend contacting the local school district to confirm school assignments for this home.
Similar homes
- $229,9003 bd2 ba1.2k sqft2913 Conner Cir, Morganton, NC 28655For Sale
 MLS ID #4425522, Wanda Hefner, Hefner Real Estate LLC. Canopy MLS as distributed by MLS GRID
- $229,9993 bd2 ba1.2k sqft3150 Mariposa Ln, Morganton, NC 28655New Construction
 MLS ID #4413812, Amy Hill, EXP Realty LLC. Canopy MLS as distributed by MLS GRID
- $214,0003 bd2 ba1.4k sqft2236 Sisue St, Morganton, NC 28655For Sale
 MLS ID #4289772, Jacque Mentink, Carolina Mountain Sales. Canopy MLS as distributed by MLS GRID
- $209,9003 bd2 ba920 sqft2437 S Rosedale Dr, Lenoir, NC 28645For Sale
 MLS ID #4420476, Brandon Hartness, Raccoon Realty LLC. Canopy MLS as distributed by MLS GRID
- $230,0003 bd2 ba1.8k sqft4901 Uncle Freds Pl, Morganton, NC 28655For SaleMLS ID #4398554, Sandra Powell, RE/MAX Southern Lifestyles. Canopy MLS as distributed by MLS GRID
- $215,0003 bd2 ba1.9k sqft2461 Shadowbrook Dr, Lenoir, NC 28645For SaleMLS ID #4420754, Bryson Lambert, RE/MAX Southern Lifestyles. Canopy MLS as distributed by MLS GRID
- $232,0003 bd2 ba1k sqft1063 Allman Ct, Morganton, NC 28655For SaleMLS ID #4431704, Robert McClure Jr, McClure Group Realty LLC. Canopy MLS as distributed by MLS GRID
- $204,0003 bd2 ba1.8k sqft4904 Highway 90, Collettsville, NC 28611For SaleMLS ID #4418047, Anastasia Jones, Raccoon Realty LLC. Canopy MLS as distributed by MLS GRID
- $220,0004 bd2 ba1.4k sqft3153 Faith Temple Church Rd, Morganton, NC 28655For SaleMLS ID #4394119, Sarah Pettus, Nest Realty Morganton. Canopy MLS as distributed by MLS GRID
- $210,0003 bd1 ba1.5k sqft101 Harris Dr #8, Morganton, NC 28655For SaleMLS ID #4405527, Tori Smith, True North Realty. Canopy MLS as distributed by MLS GRID
- $235,0004 bd2 ba1.2k sqft113 Mountain View St, Morganton, NC 28655For SaleMLS ID #4427591, Hannah Fox, The Pinnacle Property Group NC. Canopy MLS as distributed by MLS GRID
- $270,0003 bd2 ba1.2k sqft419 Rockyford St, Morganton, NC 28655For SaleMLS ID #4409469, Jairo Betancourt-Uribe, RU4 Real Estate, Inc.. Canopy MLS as distributed by MLS GRID
- $240,0003 bd2 ba1.4k sqft828 Jamestown Rd, Morganton, NC 28655For SaleMLS ID #4378890, Casey Bridges-Clark, Bridges Real Estate, LLC. Canopy MLS as distributed by MLS GRID
- $258,9003 bd2 ba1.2k sqft117 Falls St, Morganton, NC 28655For SaleMLS ID #4409147, Christie Oakley, Prime Properties Group, LLC. Canopy MLS as distributed by MLS GRID
- $214,9003 bd2 ba1.3k sqft410 Spruce St SW, Lenoir, NC 28645For SaleMLS ID #4410163, Rhonda Walker, Walker Real Estate Services LLC. Canopy MLS as distributed by MLS GRID
- $195,0002 bd2 ba1k sqft547 Pea Ridge St, Morganton, NC 28655For SaleMLS ID #4394813, Kenneth Morrison, Horizon Realty Associates LLC. Canopy MLS as distributed by MLS GRID
- $255,0003 bd2 ba1.4k sqft118 Whitley Rd, Morganton, NC 28655For SaleMLS ID #4364553, Penni Grigg, RE/MAX Southern Lifestyles. Canopy MLS as distributed by MLS GRID
- $200,0003 bd2 ba1.6k sqft640 Diamondhead Dr NE, Lenoir, NC 28645For SaleMLS ID #4435699, Lindsay Philyaw, Beacon Ridge Realty. Canopy MLS as distributed by MLS GRID
- $230,0003 bd2 ba1k sqft2130 Haven Cir SE, Lenoir, NC 28645For SaleMLS ID #4426483, Sarah Sztyber, Godstead Properties. Canopy MLS as distributed by MLS GRID
- $184,9003 bd2 ba1.3k sqft432 Forest Pl NW, Lenoir, NC 28645For SaleMLS ID #4418856, Debra Trivette, RE/MAX A-Team. Canopy MLS as distributed by MLS GRID
