Rare opportunity in the heart of Vadnais Heights! This beautifully updated 4BR/3BA home sits on an incredible .8-acre lot surrounded by picturesque views of Sucker Lake Regional Park and Lake, all within the award-winning Mounds View School District. Lovingly maintained and updated by the same owners for 52 years! The main level offers 3 bedrooms, refreshed baths, pecan hardwood floors and a custom kitchen with beautiful alder cabinetry. Relax in the inviting sunroom overlooking the front yard- perfect for the big game or movie night, or the living room off your private owner's suite. The walkout lower level is an entertainer’s delight with a spacious family room, bar, 4th bedroom and updated spa-like bath. Step outside to the flat, meticulously maintained backyard with plenty of room to play, entertain or simply enjoy the peaceful surroundings. Gather around the bonfire pit or enjoy your favorite beverage on the expansive deck to take in this truly special setting. A rare combination of space, privacy, views and location!
Active with contingency
Price cut: $19K (10/27)
$480,000
4236 Rice St, Saint Paul, MN 55126
4beds
2,590sqft
Single Family
Built in 1957
0.8 Acres Lot
$-- Zestimate®
$185/sqft
$-- HOA
What's special
- 45 days
- 2,065
- 213
Zillow last checked:
Listing updated:
Listed by:
Jim Diffley 612-986-6418,
Edina Realty, Inc.,
Shelley Diffley 612-730-1015
Source: NorthstarMLS as distributed by MLS GRID,MLS#: 7148308
Facts & features
Interior
Bedrooms & bathrooms
- Bedrooms: 4
- Bathrooms: 3
- Full bathrooms: 2
- 1/2 bathrooms: 1
Bedroom
- Level: Main
- Area: 175.5 Square Feet
- Dimensions: 13x13.5
Bedroom 2
- Level: Main
- Area: 120.75 Square Feet
- Dimensions: 11.5x10.5
Bedroom 3
- Level: Main
- Area: 126.5 Square Feet
- Dimensions: 11x11.5
Bedroom 4
- Level: Basement
- Area: 152.25 Square Feet
- Dimensions: 10.5x14.5
Other
- Level: Basement
- Area: 27 Square Feet
- Dimensions: 4.5x6
Family room
- Level: Basement
- Area: 544 Square Feet
- Dimensions: 32x17
Other
- Level: Main
- Area: 300 Square Feet
- Dimensions: 15x20
Informal dining room
- Level: Main
- Area: 218.5 Square Feet
- Dimensions: 11.5x19
Kitchen
- Level: Main
- Area: 138 Square Feet
- Dimensions: 11.5x12
Living room
- Level: Main
- Area: 323 Square Feet
- Dimensions: 19x17
Storage
- Level: Basement
- Area: 157.5 Square Feet
- Dimensions: 10.5x15
Utility room
- Level: Basement
- Area: 204.75 Square Feet
- Dimensions: 10.5x19.5
Heating
- Boiler, Fireplace(s), In-Floor Heating
Cooling
- Wall Unit(s)
Appliances
- Included: Dishwasher, Double Oven, Dryer, Water Filtration System, Microwave, Range, Refrigerator, Stainless Steel Appliance(s), Tankless Water Heater, Wall Oven, Washer, Water Softener Owned
- Laundry: Lower Level, Sink
Features
- Basement: Block,Finished,Walk-Out Access
- Number of fireplaces: 2
- Fireplace features: Family Room, Gas, Living Room, Wood Burning Stove
Interior area
- Total structure area: 3,036
- Total interior livable area: 2,590 sqft
- Finished area above ground: 1,704
- Finished area below ground: 886
Property
Parking
- Total spaces: 2
- Parking features: Detached Garage, Asphalt
- Garage spaces: 2
- Details: Garage Dimensions (24x23.5)
Accessibility
- Accessibility features: None
Features
- Levels: One
- Stories: 1
- Patio & porch: Deck, Wrap Around
- Exterior features: Kennel/Dog Run
- Pool features: None
- Fencing: None
Lot
- Size: 0.8 Acres
- Dimensions: 139 x 221
- Features: Tree Coverage - Medium
Details
- Foundation area: 1332
- Parcel number: 193022320005
- Zoning description: Residential-Single Family
Construction
Type & style
- Home type: SingleFamily
- Property subtype: Single Family
Materials
- Block
- Roof: Age 8 Years or Less,Asphalt
Condition
- New construction: No
- Year built: 1957
Utilities & green energy
- Electric: Power Company: Xcel Energy
- Gas: Natural Gas
- Sewer: City Sewer/Connected
- Water: Private, Well
Community & HOA
Community
- Subdivision: Bacon&Colemans Rice St Ac Lts
HOA
- Has HOA: No
Location
- Region: Saint Paul
Financial & listing details
- Price per square foot: $185/sqft
- Tax assessed value: $440,000
- Annual tax amount: $6,144
- Date on market: 9/25/2026
Estimated market value
Not available
Estimated sales range
Not available
Not available
Price history
| Date | Event | Price |
|---|---|---|
| 10/27/2026 | Price change | $480,000-3.8%$185/sqft |
Source:  NorthstarMLS as distributed by MLS GRID #7148308 Report a problem | ||
| 10/13/2026 | Price change | $499,000-5%$193/sqft |
Source: NorthstarMLS as distributed by MLS GRID #7148308 Report a problem | ||
| 10/9/2026 | Price change | $525,000-4.4%$203/sqft |
Source: NorthstarMLS as distributed by MLS GRID #7148308 Report a problem | ||
| 9/30/2026 | Listed for sale | $549,000$212/sqft |
Source: NorthstarMLS as distributed by MLS GRID #7148308 Report a problem | ||
Public tax history
| Year | Property taxes | Tax assessment |
|---|---|---|
| 2026 | $6,218 +11.8% | $440,000 -3.8% |
| 2025 | $5,560 +1.3% | $457,200 +4.7% |
| 2024 | $5,486 +11.1% | $436,600 -3% |
| 2023 | $4,938 -2.4% | $449,900 +9.7% |
| 2022 | $5,058 +10.8% | $410,100 +7.1% |
| 2021 | $4,566 -8.9% | $382,800 +6% |
| 2020 | $5,012 +31.3% | $361,300 +6.5% |
| 2019 | $3,816 | $339,300 |
| 2018 | $3,816 -1.1% | $339,300 +15% |
| 2017 | $3,858 | $295,000 |
| 2016 | $3,858 +2.4% | -- |
| 2015 | $3,768 +6.1% | $275,400 |
| 2014 | $3,550 -2.5% | -- |
| 2013 | $3,642 +0.8% | -- |
| 2012 | $3,612 +2.6% | -- |
| 2011 | $3,520 | -- |
| 2010 | -- | -- |
| 2009 | $3,504 +6.3% | -- |
| 2008 | $3,296 | -- |
| 2007 | $3,296 +17.9% | -- |
| 2006 | $2,796 +16.5% | -- |
| 2005 | $2,400 +8.3% | -- |
| 2004 | $2,216 +22.6% | -- |
| 2003 | $1,808 +2.7% | -- |
| 2002 | $1,760 -20.3% | -- |
| 2001 | $2,208 +14.6% | -- |
| 2000 | $1,926 | -- |
Find assessor info on the county website
Monthly payment
Est. payment
Payment breakdown
Explore the cost of this home by adjusting the details. Changes won't be saved.Climate risks
Neighborhood: 55126

Similar homes
- $429,9004 bd2 ba2.1k sqft1000 Tiller Ln, Shoreview, MN 55126For Sale
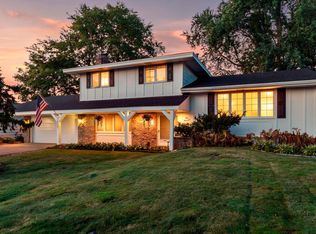
 MLS ID #7138539, Tara M Robertson, RE/MAX Results. NorthstarMLS as distributed by MLS GRID
- $429,9004 bd2 ba2.2k sqft848 Sandhurst Dr W, Roseville, MN 55113For Sale
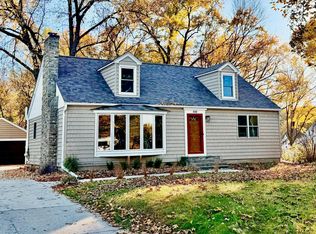 MLS ID #7167235, Brett Gronquist, TheMLSonline.com, Inc.. NorthstarMLS as distributed by MLS GRID
- $434,9004 bd2 ba2.5k sqft7381 Leonard Ave, Lino Lakes, MN 55014For Sale
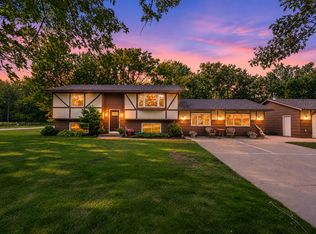 MLS ID #7146875, Sarah Carlson, Realty ONE Group Choice. NorthstarMLS as distributed by MLS GRID
- $524,9504 bd3 ba2.7k sqft832 Wagon Wheel Trl, Mendota Heights, MN 55120For Sale
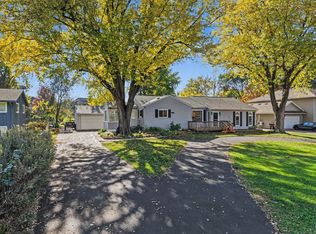 MLS ID #7166746, The Jason Gorman Real Estate Team, Keller Williams Premier Realty. NorthstarMLS as distributed by MLS GRID
- $530,0004 bd4 ba2.5k sqft60 Imperial Dr E, West Saint Paul, MN 55118For SaleMLS ID #7167578, Jessica Satre, Pemberton RE. NorthstarMLS as distributed by MLS GRID
- $475,0004 bd2 ba2k sqft8989 Lake Jane Trl N, Lake Elmo, MN 55042For SaleMLS ID #7144567, Stephanie Checkley, Keller Williams Premier Realty. NorthstarMLS as distributed by MLS GRID
- $485,0004 bd2 ba2.2k sqft2330 Oak Glen Ct, Stillwater, MN 55082For SaleMLS ID #7146574, Team Boo, Epique Realty. NorthstarMLS as distributed by MLS GRID
- $475,0004 bd4 ba2.4k sqft7610 Lanewood Ln N, Maple Grove, MN 55311For SaleMLS ID #7157583, Kristen Gagnon, Keller Williams Classic Realty. NorthstarMLS as distributed by MLS GRID
- $424,9004 bd3 ba2.6k sqft761 Torchwood Ct, New Brighton, MN 55112For SaleMLS ID #7134074, James J. Snaza, Homes Plus Realty. NorthstarMLS as distributed by MLS GRID
- $475,0005 bd3 ba3k sqft1251 Macarthur Ave, West Saint Paul, MN 55118For SaleMLS ID #7131938, Seana M. Daley, Living Life Realty. NorthstarMLS as distributed by MLS GRID
- $425,0003 bd2 ba2.1k sqft6060 Hemlock Ln N, Plymouth, MN 55442For SaleMLS ID #7169970, Shane Korn, Keller Williams Preferred Rlty. NorthstarMLS as distributed by MLS GRID
- $499,9003 bd2 ba1.8k sqft1300 Lakeview Ave, Mendota Heights, MN 55120For SaleMLS ID #7167035, Angelica G. Baul, RE/MAX Advantage Plus. NorthstarMLS as distributed by MLS GRID
- $550,0004 bd2 ba2.9k sqft1911 Serendipity Ct, New Brighton, MN 55112For SaleMLS ID #7140869, Mercedes Delgehausen, Compass. NorthstarMLS as distributed by MLS GRID
- $575,0003 bd3 ba3.1k sqft3200 Bent Tree Hills Dr, New Brighton, MN 55112For SaleMLS ID #7168960, Holz Real Estate Group, Keller Williams Select Realty. NorthstarMLS as distributed by MLS GRID
- $397,0003 bd2 ba1.8k sqft2841 Riviera Dr N, White Bear Lake, MN 55110For SaleMLS ID #7167925, Crush Real Estate Group - Laura Whitney, LaBelle Real Estate Group Inc. NorthstarMLS as distributed by MLS GRID
- $484,9004 bd3 ba2.2k sqft7835 Berkshire Ln N, Maple Grove, MN 55311For SaleMLS ID #7124398, Brittany Jo Schwieger, Pemberton RE. NorthstarMLS as distributed by MLS GRID
- $549,9005 bd4 ba2.9k sqft2551 Cypress St N, Maplewood, MN 55109For SaleMLS ID #7100157, Andrew Newton, Real Broker, LLC. NorthstarMLS as distributed by MLS GRID
- $484,4364 bd2 ba2.2k sqft3523 Arbor Ln, Minnetonka, MN 55305For SaleMLS ID #7145831, Isaac Nagel, Keller Williams Premier Realty Lake Minnetonka. NorthstarMLS as distributed by MLS GRID
- $449,9003 bd3 ba1.8k sqft4445 30th Ave S, Minneapolis, MN 55406For SaleMLS ID #7170193, Jeremy D Berg, Edina Realty, Inc.. NorthstarMLS as distributed by MLS GRID
- $524,9004 bd3 ba2.4k sqft615 Utah Ave S, Golden Valley, MN 55426For SaleMLS ID #7161866, Kerby & Cristina Real Estate Experts, RE/MAX Results. NorthstarMLS as distributed by MLS GRID
