Wrapped in mature hardwoods on a coveted corner cove lot in Germantown Station, this classic two-story delivers space, character and a backyard built for summer. A columned entry opens to gleaming hardwood floors, formal living and dining rooms dressed in wainscoting and crown molding, and a fireside den that flows into a light-filled sunroom lined with built-in bookcases. The white kitchen offers stainless appliances, tiled backsplash, breakfast bar, pantry and a sunny breakfast room overlooking the pool. Upstairs: four generous bedrooms including a primary with walk-in closet and double-vanity bath, plus a skylit knotty-pine bonus room and a separate office. Outside, a pergola-covered deck steps down to a sparkling in-ground pool with diving end and basketball goal, all privacy-fenced with room to spare. Side-load two-car garage, dual HVAC and Germantown schools. Come see it before summer ends.
For sale
$424,900
2836 Baytown Cv, Germantown, TN 38138
4beds
2,910sqft
:
Get pre-qualified$2,717/mo
Single Family Residence
Built in 1979
0.33 Acres Lot
$409,800 Zestimate®
$146/sqft
$-- HOA
What's special
Separate officeSide-load two-car garageTiled backsplashBreakfast barFour generous bedroomsSkylit knotty-pine bonus roomLight-filled sunroom
- 3 days |
- 1,355 |
- 80 |
Likely to sell faster than
Zillow last checked:
Listing updated:
Listed by:
Matthew Mitchell,
Reid, REALTORS 901-372-8500
Source: MAAR,MLS#: 10228175
Facts & features
Interior
Bedrooms & bathrooms
- Bedrooms: 4
- Bathrooms: 3
- Full bathrooms: 2
- 1/2 bathrooms: 1
Primary bedroom
- Area: 220
- Dimensions: 11 x 20
Bedroom 2
- Area: 168
- Dimensions: 12 x 14
Bedroom 3
- Area: 132
- Dimensions: 11 x 12
Bedroom 4
- Area: 132
- Dimensions: 11 x 12
Dining room
- Features: Separate Dining Room
- Area: 156
- Dimensions: 12 x 13
Kitchen
- Features: Eat-in Kitchen, Breakfast Bar, Separate Breakfast Room, Pantry, Washer/Dryer Connections
- Area: 130
- Dimensions: 10 x 13
Living room
- Features: Separate Living Room, Separate Den
- Area: 195
- Dimensions: 13 x 15
Office
- Area: 195
- Dimensions: 13 x 15
Bonus room
- Area: 276
- Dimensions: 12 x 23
Den
- Area: 322
- Dimensions: 14 x 23
Heating
- Central, Dual System, Natural Gas
Cooling
- 220 Wiring, Ceiling Fan(s), Central Air, Dual
Features
- All Bedrooms Up, Double Vanity Bath, Half Bath Down, Textured Ceiling, Vaulted/Coff/Tray Ceiling, Square Feet Source: AutoFill (MAARdata) or Public Records (Cnty Assessor Site)
- Flooring: Part Hardwood, Part Carpet, Tile
- Windows: Storm Window(s)
- Number of fireplaces: 1
Interior area
- Total interior livable area: 2,910 sqft
Property
Parking
- Total spaces: 2
- Parking features: Driveway/Pad, Garage Door Opener, Garage Faces Side
- Has garage: Yes
- Covered spaces: 2
- Has uncovered spaces: Yes
Features
- Stories: 2
- Patio & porch: Deck
- Exterior features: Sidewalks
- Has private pool: Yes
- Pool features: Pool Cleaning Equipment, In Ground
- Fencing: Wood,Wood Fence
- Waterfront features: Cove
Lot
- Size: 0.33 Acres
- Dimensions: 94 x 137
- Features: Corner Lot, Landscaped, Level, Some Trees, Well Landscaped Grounds
Details
- Parcel number: G0231J D00040
Construction
Type & style
- Home type: SingleFamily
- Architectural style: Traditional
- Property subtype: Single Family Residence
Materials
- Brick Veneer, Wood/Composition
Condition
- New construction: No
- Year built: 1979
Community & HOA
Community
- Subdivision: Germantown Station Sec A
Location
- Region: Germantown
Financial & listing details
- Price per square foot: $146/sqft
- Tax assessed value: $385,300
- Annual tax amount: $4,315
- Price range: $424.9K - $424.9K
- Date on market: 8/11/2026
Estimated market value
$409,800
$389,000 - $430,000
$3,040/mo
Price history
| Date | Event | Price |
|---|---|---|
| 8/12/2026 | Listed for rent | $2,750-12.7%$1/sqft |
Source: MAAR #10228201 Report a problem | ||
| 8/11/2026 | Listed for sale | $424,900+49.1%$146/sqft |
Source:  MAAR #10228175 Report a problem MAAR #10228175 Report a problem | ||
| 4/22/2025 | Listing removed | $3,150$1/sqft |
Source: Zillow Rentals Report a problem | ||
| 4/9/2025 | Listed for rent | $3,150$1/sqft |
Source: Zillow Rentals Report a problem | ||
| 6/5/2017 | Sold | $285,000+13.3%$98/sqft |
Source: MAAR #9999833 Report a problem | ||
| 7/2/2014 | Sold | $251,500-3.2%$86/sqft |
Source: MAAR #9924388 Report a problem | ||
| 4/22/2014 | Listed for sale | $259,800+13%$89/sqft |
Source: Postlets Report a problem | ||
| 9/7/2011 | Sold | $230,000-2.1%$79/sqft |
Source: Public Record Report a problem | ||
| 7/29/2011 | Pending sale | $234,900$81/sqft |
Source: Crye-Leike #3211259 Report a problem | ||
| 7/16/2011 | Listed for sale | $234,900$81/sqft |
Source: Crye-Leike #3211259 Report a problem | ||
| 6/13/2011 | Pending sale | $234,900$81/sqft |
Source: Crye-Leike #3211259 Report a problem | ||
| 6/5/2011 | Price change | $234,900-2.1%$81/sqft |
Source: Crye-Leike #3211259 Report a problem | ||
| 5/8/2011 | Price change | $239,900-2.1%$82/sqft |
Source: Crye-Leike #3211259 Report a problem | ||
| 2/26/2011 | Price change | $245,000-2%$84/sqft |
Source: Crye-Leike #3211259 Report a problem | ||
| 2/2/2011 | Listed for sale | $249,900$86/sqft |
Source: Crye-Leike #3211259 Report a problem | ||
Public tax history
| Year | Property taxes | Tax assessment |
|---|---|---|
| 2025 | $4,315 +2.5% | $96,325 +19.6% |
| 2024 | $4,211 | $80,550 |
| 2023 | $4,211 | $80,550 |
| 2022 | -- | $80,550 |
| 2021 | -- | $80,550 +21.8% |
| 2020 | $1,289 | $66,125 |
| 2019 | $1,289 -51.9% | $66,125 |
| 2018 | $2,678 -33.4% | $66,125 |
| 2017 | $4,020 +54% | $66,125 +10.7% |
| 2016 | $2,611 +174.6% | $59,750 |
| 2014 | $951 | $59,750 |
| 2013 | -- | $59,750 -6.7% |
| 2012 | -- | $64,025 |
| 2011 | -- | $64,025 |
| 2010 | -- | $64,025 |
| 2009 | -- | $64,025 +6.2% |
| 2008 | -- | $60,300 |
| 2007 | -- | $60,300 |
| 2006 | -- | $60,300 |
| 2005 | -- | $60,300 +14.9% |
| 2004 | -- | $52,500 |
| 2003 | -- | $52,500 |
| 2002 | -- | $52,500 |
| 2001 | -- | $52,500 +6.9% |
| 2000 | -- | $49,125 |
Find assessor info on the county website
Monthly payment
Est. payment
Payment breakdown
Explore the cost of this home by adjusting the details. Changes won't be saved.Climate risks
Neighborhood: 38138
Nearby schools
GreatSchools rating
- 8/10Forest Hill Elementary SchoolGrades: PK-5Distance: 2.2 mi
- 8/10Houston Middle SchoolGrades: 6-8Distance: 3.1 mi
- 9/10Houston High SchoolGrades: 9-12Distance: 3.5 mi
- $419,8004 bd3 ba2.5k sqft8128 Ridgetown Ln, Germantown, TN 38138Off Market
- $439,9004 bd3 ba2.6k sqft2828 Baytown Cv, Germantown, TN 38138Sold
- $473,1005 bd3 ba3k sqft2837 Baytown Cv, Germantown, TN 38138Off Market
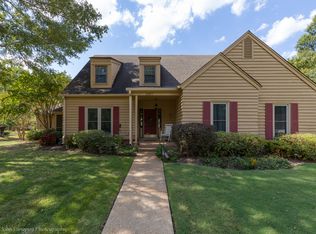
- $403,5004 bd2 ba2.4k sqft2859 Leesburg Dr, Germantown, TN 38138Off Market
- $348,1003 bd2 ba2.2k sqft2829 Baytown Cv, Germantown, TN 38138Off Market
- $384,7004 bd2 ba2.6k sqft2822 Baytown Cv, Germantown, TN 38138Off Market
- $391,0004 bd2 ba2.6k sqft8107 Ridgetown Ln, Germantown, TN 38138Off Market
- $419,7005 bd3 ba2.9k sqft8134 Ridgetown Ln, Germantown, TN 38138Off Market
A local agent can set up tours, give advice and negotiate with sellers.
A local lender can help you make sure your offer is ready when you are.
Similar homes
- $449,0004 bd3 ba2.8k sqft7945 Farmington Blvd, Germantown, TN 38138For Sale
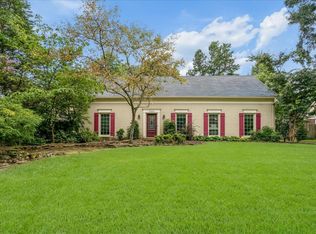 MLS ID #10228056, Melanie Blakeney, Marx-Bensdorf, REALTORS. MAAR
 - $455,0005 bd4 ba3.2k sqft2174 Knoll Ln, Germantown, TN 38138For Sale
 MLS ID #10228134, Eric C Bell, REMAX Experts. MAAR
 - $395,0004 bd3 ba2.6k sqft8018 Cross Pike Dr, Germantown, TN 38138For Sale
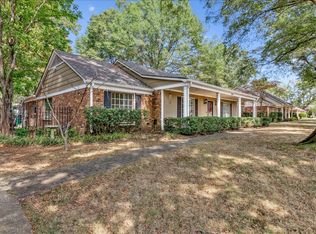 MLS ID #10222865, Robbie A House, KAIZEN Realty, LLC. MAAR
 - $455,0004 bd3 ba3k sqft2864 Crooked Oak Dr, Germantown, TN 38138For Sale
 MLS ID #10217290, Debbie M Nixon, Crye-Leike, Inc., REALTORS. MAAR
 - $380,0003 bd2 ba2.3k sqft3078 Circle Gate Dr, Germantown, TN 38138For SaleMLS ID #10227392, Jo Ann R Langlois, 901 Properties. MAAR
- $485,0005 bd4 ba3.6k sqft2916 Elm Ridge Cv, Germantown, TN 38138For SaleMLS ID #10223111, Eric C Bell, REMAX Experts. MAAR
- $414,7774 bd3 ba2.5k sqft1791 Old Mill Rd, Germantown, TN 38138For SaleMLS ID #10215036, Pam J Phillips, Crye-Leike, Inc., REALTORS. MAAR
- $415,0004 bd3 ba2.4k sqft1815 Boulinwood Ln, Germantown, TN 38138For SaleMLS ID #10219971, Amanda L Lee, McWaters & Associates. MAAR
- $439,9004 bd4 ba3.2k sqft7545 Wheatley Dr, Germantown, TN 38138For SaleMLS ID #10214858, Sally S Isom, Coldwell Banker Collins-Maury. MAAR
- $439,9004 bd3 ba2.3k sqft9333 Breakstone Cv, Collierville, TN 38017For SaleMLS ID #10228157, Eric C Bell, REMAX Experts. MAAR
- $389,5004 bd2 ba2k sqft1528 Holly Hill Dr, Germantown, TN 38138For SaleMLS ID #10227910, Ward Walthal IV, Marx-Bensdorf, REALTORS. MAAR
- $409,9004 bd2 ba2.6k sqft2149 Rolling Valley Dr, Memphis, TN 38138For SaleMLS ID #10221186, Suzanne R Smith, Enterprise, REALTORS. MAAR
- $455,0004 bd3 ba3k sqft2391 Yester Oaks Dr, Germantown, TN 38139For SaleMLS ID #10224639, Robin Fauser, Coldwell Banker Collins-Maury. MAAR
- $439,0004 bd3 ba3.2k sqft1595 Poplar Estates Pkwy, Germantown, TN 38138For SaleMLS ID #10221876, Amanda J Rathbone McGill, KAIZEN Realty, LLC. MAAR
- $465,0004 bd3 ba2.4k sqft1603 Kimbrook Cv, Germantown, TN 38138For SaleMLS ID #10208002, Louise Jordan, Crye-Leike, Inc., REALTORS. MAAR
- $445,0004 bd3 ba2.3k sqft8783 Lower Woods Cv, Germantown, TN 38139For SaleMLS ID #10225685, Eric C Bell, REMAX Experts. MAAR
- $373,0004 bd2 ba2.1k sqft2148 Riverdale Rd, Germantown, TN 38138For SaleMLS ID #10224442, Hila Shimony, Crye-Leike, Inc., REALTORS. MAAR
- $489,0004 bd4 ba3.1k sqft8193 Kimbrook Dr, Germantown, TN 38138For SaleMLS ID #10216498, April C Hunter, Crye-Leike, Inc., REALTORS. MAAR
- $389,0004 bd4 ba3.4k sqft8889 Chimneyrock Blvd, Cordova, TN 38016For SaleMLS ID #10228037, Michael Mosteller, REMAX Experts. MAAR
- $399,0004 bd3 ba2.3k sqft2250 Lochlevin Dr, Memphis, TN 38119For SaleMLS ID #10223281, Cindy L Leavell, Marx-Bensdorf, REALTORS. MAAR
