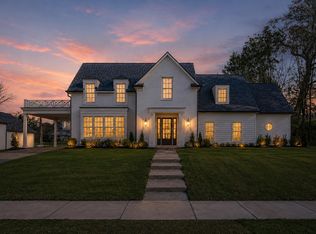
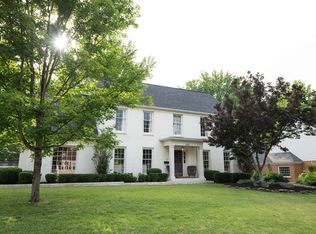
Owner/ Agent. Exceptional Germantown living in the highly desirable Birnam Wood community. This spacious attached single-family residence offers elegant living spaces, soaring ceilings, abundant natural light, and thoughtful design throughout. Featuring multiple fireplaces, generous room sizes, and an ideal floor plan for both everyday living and entertaining. Step outside to your private backyard retreat complete with a sparkling pool, hot tub, patio, wood fencing, and automatic lawn sprinkler system. The side-load garage and extensive storage add both convenience and functionality. Conveniently located near premier shopping, dining, parks, and schools. A rare opportunity to own one of Germantown's most impressive properties. Property is being sold AS IS. Seller will make no repairs. Owner/Agent.
For sale
$1,150,000
2455 Birnam Wood Dr, Germantown, TN 38138
5beds
5,619sqft
Est.: Get pre-qualified
Single Family Residence
Built in 1996
0.56 Acres Lot
$1,092,100 Zestimate®
$205/sqft
$-- HOA
What's special
Sparkling poolGenerous room sizesWood fencingMultiple fireplacesSide-load garagePrivate backyard retreatAutomatic lawn sprinkler system
- 12 hours |
- 185 |
- 8 |
Zillow last checked:
Listing updated:
Listed by:
Shabnam Minhas,
Adaro Realty, Inc. 901-751-6675
Source: MAAR,MLS#: 10222802
Tour with a local agent
Facts & features
Interior
Bedrooms & bathrooms
- Bedrooms: 5
- Bathrooms: 4
- Full bathrooms: 4
Rooms
- Room types: Library/Study, Play Room, Bonus Room, Office/Sewing Room, Media Room, Attic
Primary bedroom
- Features: Carpet, Sitting Area, Smooth Ceiling, Walk-In Closet(s)
- Level: First
- Area: 480
- Dimensions: 20 x 24
Bedroom 2
- Features: Carpet, Shared Bath, Smooth Ceiling, Walk-In Closet(s)
- Level: Second
- Area: 210
- Dimensions: 14 x 15
Bedroom 3
- Features: Carpet, Shared Bath, Smooth Ceiling, Walk-In Closet(s)
- Level: Second
- Area: 180
- Dimensions: 12 x 15
Bedroom 4
- Features: Carpet, Shared Bath, Smooth Ceiling, Walk-In Closet(s)
- Level: Second
- Area: 238
- Dimensions: 14 x 17
Bedroom 5
- Features: Carpet, Shared Bath, Smooth Ceiling, Walk-In Closet(s)
- Level: Second
- Area: 180
- Dimensions: 12 x 15
Primary bathroom
- Features: Double Vanity, Dressing Area, Smooth Ceiling, Tile Floor, Whirlpool Tub, Full Bath
Dining room
- Features: Separate Dining Room
- Area: 238
- Dimensions: 14 x 17
Kitchen
- Features: Eat-in Kitchen, Breakfast Bar, Separate Breakfast Room, Pantry, Kitchen Island, Keeping/Hearth Room
- Area: 221
- Dimensions: 13 x 17
Living room
- Features: Great Room
- Dimensions: 0 x 0
Office
- Features: Built-in Features, Hardwood Floor, Smooth Ceiling
- Level: First
- Area: 210
- Dimensions: 15 x 14
Bonus room
- Area: 448
- Dimensions: 28 x 16
Den
- Area: 360
- Dimensions: 15 x 24
Heating
- Central, Natural Gas, 3 or More Systems
Cooling
- Attic Fan, Ceiling Fan(s), Central Air
Appliances
- Included: 2+ Water Heaters, Range/Oven, Self Cleaning Oven, Double Oven, Cooktop, Disposal, Dishwasher, Microwave, Trash Compactor, Refrigerator, Washer, Dryer, Instant Hot Water
- Laundry: Laundry Room, Laundry Closet
Features
- Primary Down, Luxury Primary Bath, Double Vanity Bath, Separate Tub & Shower, Full Bath Down, Jacuzzi, Smooth Ceiling, High Ceilings, Two Story Foyer, Walk-In Closet(s), Central Vacuum, Rear Stairs to Playroom, Living Room, Dining Room, Den/Great Room, Kitchen, Primary Bedroom, 2 or More Baths, Laundry Room, Keeping/Hearth Room, Breakfast Room, Office, 2nd Bedroom, 3rd Bedroom, 4th or More Bedrooms, 2 or More Baths, Play Room/Rec Room, Media Room, Square Feet Source: Appraisal
- Flooring: Part Hardwood, Part Carpet, Tile
- Windows: Wood Frames, Double Pane Windows
- Attic: Permanent Stairs,Walk-In
- Number of fireplaces: 2
- Fireplace features: Masonry, Living Room, In Keeping/Hearth room, Gas Starter
Interior area
- Total interior livable area: 5,619 sqft
Property
Parking
- Total spaces: 3
- Parking features: More than 3 Coverd Spaces, Garage Faces Side
- Has garage: Yes
- Covered spaces: 3
Features
- Stories: 2
- Patio & porch: Covered Patio
- Exterior features: Auto Lawn Sprinkler
- Has private pool: Yes
- Pool features: Pool Cleaning Equipment, Pool Heater, In Ground
- Has spa: Yes
- Spa features: Whirlpool(s), Heated, Bath
- Fencing: Wood,Wood Fence
Lot
- Size: 0.56 Acres
- Dimensions: 157 x 164
- Features: Some Trees, Corner Lot, Professionally Landscaped
Details
- Additional structures: Gazebo
- Parcel number: G0231S B00024
- Other equipment: Intercom
Construction
Type & style
- Home type: SingleFamily
- Architectural style: French
- Property subtype: Single Family Residence
Materials
- Brick Veneer
- Foundation: Slab
- Roof: Composition Shingles
Condition
- New construction: No
- Year built: 1996
Utilities & green energy
- Sewer: Public Sewer
- Water: Public
Community & HOA
Community
- Security: Security System, Smoke Detector(s), Burglar Alarm, Fire Alarm, Monitored Alarm System
- Subdivision: Burnam Wood Phase 1
Location
- Region: Germantown
Financial & listing details
- Price per square foot: $205/sqft
- Tax assessed value: $961,800
- Annual tax amount: $10,772
- Price range: $1.2M - $1.2M
- Date on market: 5/31/2026
Estimated market value
$1,092,100
$1.04M - $1.15M
$4,709/mo
Price history
| Date | Event | Price |
|---|---|---|
| 5/31/2026 | Listed for sale | $1,150,000+82.5%$205/sqft |
Source:  MAAR #10222802 Report a problem MAAR #10222802 Report a problem | ||
| 10/30/2014 | Sold | $630,000+8.1%$112/sqft |
Source: MAAR #3293744 Report a problem | ||
| 5/9/1997 | Sold | $583,000$104/sqft |
Source: Public Record Report a problem | ||
Public tax history
| Year | Property taxes | Tax assessment |
|---|---|---|
| 2025 | $10,772 +18.1% | $240,450 +37.8% |
| 2024 | $9,121 | $174,450 |
| 2023 | $9,121 | $174,450 |
| 2022 | -- | $174,450 |
| 2021 | -- | $174,450 +15.8% |
| 2020 | $2,938 | $150,650 |
| 2019 | $2,938 -51.9% | $150,650 |
| 2018 | $6,101 -33.4% | $150,650 |
| 2017 | $9,160 +32.9% | $150,650 -4.5% |
| 2016 | $6,894 +152.5% | $157,750 |
| 2014 | $2,730 | $157,750 |
| 2013 | -- | $157,750 -14.2% |
| 2012 | -- | $183,825 |
| 2011 | -- | $183,825 |
| 2010 | -- | $183,825 |
| 2009 | -- | $183,825 +1% |
| 2008 | -- | $182,000 |
| 2007 | -- | $182,000 |
| 2006 | -- | $182,000 |
| 2005 | -- | $182,000 +3.4% |
| 2004 | -- | $176,075 |
| 2003 | -- | $176,075 |
| 2002 | -- | $176,075 |
| 2001 | -- | $176,075 +30.7% |
| 2000 | -- | $134,750 |
Find assessor info on the county website
Monthly payment
Est. payment$--/mo
Payment breakdown
Explore the cost of this home by adjusting the details. Changes won't be saved.
All calculations are estimates and provided by Zillow, Inc. for informational purposes only. Actual amounts may vary.
HOA fees may include property taxes on listings classified as Co-Ops. Contact the listing agent and/or owner for fee details.
Mortgage interest rates are dependent on a number of factors, including credit score, down payment, and repayment length. Interest rate data provided by Zillow Group Marketplace, Inc. as of 1/1/1970 from various mortgage lenders with which we have lead or other similar arrangements; the Estimated Payment is an average of those rates.
See how much you could borrow to make a competitive offer.
Climate risks
Neighborhood: 38138
Nearby schools
GreatSchools rating
- 8/10Riverdale K-8 SchoolGrades: PK-8Distance: 1.7 mi
- 9/10Houston High SchoolGrades: 9-12Distance: 3.6 mi

A local agent can set up tours, give advice and negotiate with sellers.
A local lender can help you make sure your offer is ready when you are.


- Tennessee
- Shelby County
- Germantown
- 38138
- 2455 Birnam Wood Dr
Nearby cities
Nearby zip codes
Other Germantown Topics
