Skip main navigation
Closed
  • $258,000

    17940 Royal Oak Ct APT 3W, Tinley Park, IL 60477

    2beds
    1,450sqft
    Condominium, Single Family Residence
    Built in 1990
    -- sqft lot
    $258,100 Zestimate®
    $178/sqft
    $2,388 Estimated rent

    Home value

    $258,100

    $235,000 - $284,000

    $2,388/mo

    Zestimate® history
    Loading
    Loading...

    Owner options

    List your home for rent

    $2,388/mo

    Rent Zestimate®

    Find your next renter with Zillow Rental Manager. Plus, with online applications, you can quickly screen prospective tenants – for free.

    Learn more

    $2,388/mo

    Rent Zestimate®

    Refinance and save

    $2,240/mo

    Est. payment

    Refinancing to a lower rate could help reduce your monthly payments and save thousands over the life of the loan.

    See today's rates

    $2,240/mo

    Est. payment

    Explore your selling options

    Work with a Zillow partner agent

    Leverage their expertise and Zillow's premium Showcase listings to get your home seen by more buyers.

    Get started

    List with your own agent

    Get your home in front of millions of buyers by listing it on Zillow.

    Learn how to do it

    Sell it yourself

    Take full control of how buyers see your home on Zillow by listing For Sale by Owner (FSBO).

    List your home

    What's special

    Private balconyPrivate loftSecond spacious bedroomRich hardwood floorsSliding glass doorSoaring cathedral beamed ceilingsWrap-around porch
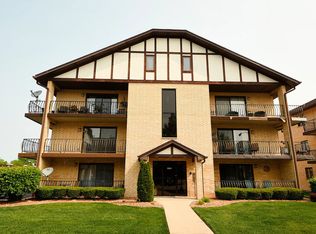
    Highest and best by 9/29, 5PM. Welcome to a rare penthouse find just a short walk from Harmony Square. This huge, top-floor end unit is unlike anything else in the building, featuring its own private LOFT, a wrap-around porch, and living space that feels more like a townhome than a condo. Step inside to soaring cathedral, beamed ceilings and rich hardwood floors that carry you through an open living and dining space filled with natural light. A dramatic spiral staircase winds up to the loft, where cathedral ceilings, skylights, and a cozy fireplace with a gas starter create the perfect private retreat... ideal as a second living room, home office, or extra space for whatever you need it to be. The dining room opens straight onto your private balcony through a sliding glass door, made for morning coffee or dinner outside. Just down the hall, the primary bedroom offers a true retreat with a beautifully renovated bathroom (2024) featuring a sleek modern vanity, backlit mirror, and tiled walk-in shower. A second spacious bedroom and full bath complete the main level. Storage is nowhere in short supply here... between the attic crawlspace and garage storage, you'll never run out of room. This is a rare opportunity to own the biggest, most unique unit in the building. Schedule your private showing today.

    Zillow last checked:

    Listing updated:

    Listed by:

    Christopher Piercy (815)351-4300,

    Real People Realty

    Bought with:

    Joanna Bruno

    Listing Leaders Northwest, Inc

    Source: MRED as distributed by MLS GRID,MLS#: 12762230MLS Logo

    Facts & features

    Interior

    Bedrooms & bathrooms
    • Bedrooms: 2
    • Bathrooms: 2
    • Full bathrooms: 2
    Rooms
    • Room types: Loft
    Primary bedroom
    • Features: Flooring (Carpet), Bathroom (Full)
    • Level: Main
    • Area: 156 Square Feet
    • Dimensions: 13X12
    Bedroom 2
    • Features: Flooring (Carpet)
    • Level: Main
    • Area: 120 Square Feet
    • Dimensions: 12X10
    Dining room
    • Features: Flooring (Hardwood)
    • Level: Main
    • Area: 99 Square Feet
    • Dimensions: 11X9
    Kitchen
    • Features: Kitchen (Eating Area-Table Space, Pantry-Butler), Flooring (Tile)
    • Level: Main
    • Area: 120 Square Feet
    • Dimensions: 12X10
    Laundry
    • Level: Main
    • Area: 64 Square Feet
    • Dimensions: 8X8
    Living room
    • Features: Flooring (Hardwood)
    • Level: Main
    • Area: 240 Square Feet
    • Dimensions: 20X12
    Loft
    • Features: Flooring (Carpet), Window Treatments (Skylight(s))
    • Level: Second
    • Area: 464 Square Feet
    • Dimensions: 29X16
    Heating
    • Forced Air
    Cooling
    • Central Air
    Appliances
    • Included: Range, Microwave, Dishwasher, Refrigerator, Washer, Dryer, Stainless Steel Appliance(s), Range Hood, Gas Cooktop, Gas Oven, Gas Water Heater
    • Laundry: Main Level, Washer Hookup, Electric Dryer Hookup, In Unit
    Features
    • Cathedral Ceiling(s), 1st Floor Bedroom, Storage, Walk-In Closet(s), Open Floorplan
    • Flooring: Hardwood, Carpet
    • Windows: Screens, Skylight(s)
    • Basement: None
    • Number of fireplaces: 1
    • Fireplace features: Gas Starter, Loft
    • Common walls with other units/homes: End Unit
    Interior area
    • Total structure area: 0
    • Total interior livable area: 1,450 sqft

    Property

    Parking
    • Total spaces: 2
    • Parking features: Asphalt, Garage Door Opener, Yes, Garage Owned, Detached, Assigned, Owned, Garage
    • Garage spaces: 1
    • Has uncovered spaces: Yes
    Accessibility
    • Accessibility features: No Disability Access
    Features
    • Exterior features: Balcony
    Lot
    • Features: Cul-De-Sac
    Details
    • Parcel number: 28314060081011
    • Special conditions: None
    • Other equipment: TV-Cable, Intercom, Ceiling Fan(s)

    Construction

    Type & style
    • Home type: Condo
    • Property subtype: Condominium, Single Family Residence
    Materials
    • Brick
    • Foundation: Concrete Perimeter
    • Roof: Asphalt
    Condition
    • New construction: No
    • Year built: 1990

    Utilities & green energy

    • Sewer: Public Sewer
    • Water: Public

    Community & HOA

    HOA
    • Has HOA: Yes
    • Amenities included: Party Room, Pool, Security Door Lock(s), Intercom
    • Services included: Insurance, Clubhouse, Pool, Exterior Maintenance, Lawn Care, Scavenger, Snow Removal
    • HOA fee: $329 monthly
    Location
    • Region: Tinley Park

    Financial & listing details

    • Price per square foot: $178/sqft
    • Tax assessed value: $187,430
    • Annual tax amount: $5,948
    • Date on market: 9/17/2026
    • Listing terms: Conventional
    • Ownership: Condo

    Price history

    DateEventPrice
    11/6/2026Sold$258,000+3.2%$178/sqft
    Source: MRED as distributed by MLS GRID #12762230 Report a problem
    9/30/2026Pending sale$250,000$172/sqft
    Source: MRED as distributed by MLS GRID #12762230 Report a problem
    9/17/2026Listed for sale$250,000$172/sqft
    Source: MRED as distributed by MLS GRID #12762230 Report a problem
    9/17/2026Listing removed$250,000$172/sqft
    Source: MRED as distributed by MLS GRID #12751146 Report a problem
    8/20/2026Listed for sale$250,000+8.7%$172/sqft
    Source: MRED as distributed by MLS GRID #12738152 Report a problem
    11/19/2024Sold$230,000+22.3%$159/sqft
    Source: Public Record Report a problem
    10/9/2007Sold$188,000+25.3%$130/sqft
    Source: Public Record Report a problem
    12/12/2003Sold$150,000$103/sqft
    Source: Public Record Report a problem

    Public tax history

    YearProperty taxesTax assessment
    2024$5,580 +6.3%$18,743 +0%
    2023$5,247 +17.8%$18,742 +35%
    2022$4,455 +0.2%$13,879
    2021$4,447 -1.4%$13,879
    2020$4,509 +35.3%$13,879 +22.4%
    2019$3,332 +1.1%$11,342
    2018$3,295 -1.4%$11,342
    2017$3,341 -16.5%$11,342 -3.4%
    2016$4,001 +3.4%$11,742
    2015$3,869 +0.5%$11,742
    2014$3,850 -8.5%$11,742 -13.7%
    2013$4,206 +2.1%$13,611
    2012$4,122 +1%$13,611
    2011$4,080 -10.5%$13,611 -17.4%
    2010$4,561 +9.8%$16,482
    2009$4,153 +6.2%$16,482 -5%
    2008$3,909 -7.7%$17,350 +16.5%
    2007$4,233 +36.3%$14,890
    2006$3,105 +13.3%$14,890
    2005$2,739 +0.3%$14,890 +21.5%
    2004$2,730 -11.1%$12,254
    2003$3,072 +4.3%$12,254
    2002$2,946 +1.5%$12,254 +5.7%
    2001$2,902 +2.2%$11,590
    2000$2,840 +1.5%$11,590
    1999$2,799 $11,590
    Find assessor info on the county website

    Neighborhood: 60477

    Nearby schools

    GreatSchools rating
    Schools provided by the listing agent
    • District: 146

    Source: MRED as distributed by MLS GRID. This data may not be complete. We recommend contacting the local school district to confirm school assignments for this home.

    Get a cash offer in 3 minutes
    Find out how much your home could sell for in as little as 3 minutes with a no-obligation cash offer.
    Estimated market value

    $258,100

    Get a cash offer in 3 minutes
    Find out how much your home could sell for in as little as 3 minutes with a no-obligation cash offer.
    Estimated market value

    $258,100