
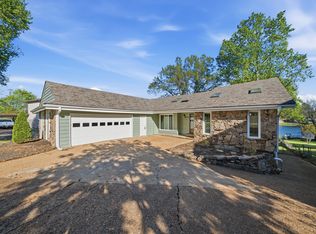
Escape to lakeside living on Garner Lake! With $140K+ in updates, this stunning 5 bed, 3.5 bath home offers unbeatable lake views from nearly every room on a beautifully landscaped 0.48-acre lot. The remodeled kitchen features updated soft-close cabinets, new hardware, backsplash, and a drink fridge. Refinished hardwoods flow through the vaulted great room with skylights and a grand stone fireplace. The main-level primary suite is a true retreat with lake views, its own fireplace, and a spa-worthy bath with soaking tub, expanded body-spray shower, new vanity, quartz counters, lighting, and flooring. The walk-out lower level includes a guest suite and sauna. Upstairs offers 3 bedrooms, a home office, and an updated full bath with new tub, tile surround, and flooring. Outside, enjoy a large yard, multiple entertaining areas, and an extended dock that spans the width of the lot. Located in a vibrant lake community, this home blends luxury, comfort, and the ultimate lakefront lifestyle!
For sale
Price cut: $14K (5/22)
$860,000
9711 Pine Point Dr, Lakeland, TN 38002
5beds
4,285sqft
Est.: Get pre-qualified
Single Family Residence
Built in 1985
0.48 Acres Lot
$842,600 Zestimate®
$201/sqft
$-- HOA
What's special
Guest suiteRefinished hardwoodsMain-level primary suiteQuartz countersGrand stone fireplaceDrink fridgeLarge yard
- 197 days |
- 2,023 |
- 66 |
Zillow last checked:
Listing updated:
Listed by:
Michael J Bryan,
Bryan Realty Group 901-401-2208,
Lindsay B Wolfe,
Bryan Realty Group
Source: MAAR,MLS#: 10209724
Tour with a local agent
Facts & features
Interior
Bedrooms & bathrooms
- Bedrooms: 5
- Bathrooms: 4
- Full bathrooms: 3
- 1/2 bathrooms: 1
Rooms
- Room types: Loft/Balcony, Office/Sewing Room
Primary bedroom
- Features: Carpet, Fireplace, Smooth Ceiling, Vaulted/Coffered Ceiling, Walk-In Closet(s)
- Level: First
- Area: 342
- Dimensions: 19 x 18
Bedroom 2
- Features: Carpet, Shared Bath, Smooth Ceiling, Walk-In Closet(s)
- Level: Second
- Area: 195
- Dimensions: 15 x 13
Bedroom 3
- Features: Carpet, Shared Bath, Smooth Ceiling, Walk-In Closet(s)
- Level: Second
- Area: 180
- Dimensions: 15 x 12
Bedroom 4
- Features: Shared Bath, Smooth Ceiling, Walk-In Closet(s)
- Level: Second
- Area: 180
- Dimensions: 15 x 12
Bedroom 5
- Features: Private Full Bath, Smooth Ceiling
- Level: Basement
- Area: 544
- Dimensions: 34 x 16
Primary bathroom
- Features: Double Vanity, Separate Shower, Tile Floor, Vaulted/Coffered Ceiling, Whirlpool Tub, Full Bath
Dining room
- Features: Separate Dining Room
- Area: 192
- Dimensions: 16 x 12
Kitchen
- Features: Breakfast Bar, Eat-in Kitchen, Kitchen Island, Pantry, Updated/Renovated Kitchen, Washer/Dryer Connections
- Area: 216
- Dimensions: 18 x 12
Living room
- Features: Great Room, Separate Den
- Area: 144
- Dimensions: 16 x 9
Office
- Features: Hardwood Floor, Smooth Ceiling
- Level: Second
- Area: 144
- Dimensions: 16 x 9
Den
- Area: 144
- Dimensions: 12 x 12
Heating
- Central
Cooling
- Ceiling Fan(s), Central Air
Appliances
- Included: Gas Water Heater, Cooktop, Dishwasher, Disposal, Double Oven, Trash Compactor
- Laundry: Laundry Room
Features
- 1 or More BR Down, Double Vanity Bath, Full Bath Down, Half Bath Down, Luxury Primary Bath, Primary Down, Renovated Bathroom, Separate Tub & Shower, Sky Light(s) in Bath, Vaulted/Coffered Primary, High Ceilings, Smooth Ceiling, Vaulted/Coff/Tray Ceiling, Walk-In Closet(s), 1 Bath, 1/2 Bath, Breakfast Room, Den/Great Room, Dining Room, Kitchen, Laundry Room, Living Room, Primary Bedroom, 1 Bath, 2nd Bedroom, 3rd Bedroom, 4th or More Bedrooms, Office, Square Feet Source: AutoFill (MAARdata) or Public Records (Cnty Assessor Site)
- Flooring: Concrete, Part Carpet, Part Hardwood, Tile
- Windows: Aluminum Frames, Double Pane Windows, Skylight(s)
- Basement: Walk-Out Access
- Number of fireplaces: 2
- Fireplace features: Gas Starter, In Den/Great Room, Primary Bedroom
Interior area
- Total interior livable area: 4,285 sqft
Video & virtual tour
Property
Parking
- Total spaces: 2
- Parking features: Driveway/Pad, Garage Faces Side
- Has garage: Yes
- Covered spaces: 2
- Has uncovered spaces: Yes
Features
- Stories: 2.5
- Patio & porch: Patio, Deck
- Exterior features: Sauna, Dock
- Pool features: None
- Has spa: Yes
- Spa features: Whirlpool(s), Bath
- Fencing: Chain Link,Wrought Iron,Chain Fence,Iron Fence
- Has view: Yes
- View description: Water
- Has water view: Yes
- Water view: Water
- Waterfront features: Water Access, Waterfront
Lot
- Size: 0.48 Acres
- Dimensions: 84 x 135
- Features: Landscaped, Some Trees, Well Landscaped Grounds
Details
- Parcel number: L0150 D00002
Construction
Type & style
- Home type: SingleFamily
- Architectural style: Traditional
- Property subtype: Single Family Residence
Materials
- Brick Veneer
- Roof: Composition Shingles
Condition
- New construction: No
- Year built: 1985
Utilities & green energy
- Sewer: Public Sewer
- Water: Public
Community & HOA
Community
- Features: Lake
- Subdivision: Lakeland Estates 3rd Addn
Location
- Region: Lakeland
Financial & listing details
- Price per square foot: $201/sqft
- Tax assessed value: $664,300
- Annual tax amount: $6,100
- Price range: $860K - $860K
- Date on market: 11/14/2025
- Cumulative days on market: 244 days
Estimated market value
$842,600
$800,000 - $885,000
$3,727/mo
Price history
| Date | Event | Price |
|---|---|---|
| 5/22/2026 | Price change | $860,000-1.6%$201/sqft |
Source:  MAAR #10209724 Report a problem MAAR #10209724 Report a problem | ||
| 5/20/2026 | Listed for sale | $874,000$204/sqft |
Source: MAAR #10209724 Report a problem | ||
| 5/19/2026 | Pending sale | $874,000$204/sqft |
Source: MAAR #10209724 Report a problem | ||
| 5/7/2026 | Price change | $874,000-2.8%$204/sqft |
Source: MAAR #10209724 Report a problem | ||
| 4/1/2026 | Price change | $899,000-5.4%$210/sqft |
Source: MAAR #10209724 Report a problem | ||
| 11/17/2025 | Listing removed | $4,500$1/sqft |
Source: MAAR #10206697 Report a problem | ||
| 11/14/2025 | Listed for sale | $950,000$222/sqft |
Source: MAAR #10209724 Report a problem | ||
| 11/14/2025 | Listing removed | $950,000$222/sqft |
Source: MAAR #10196551 Report a problem | ||
| 10/25/2025 | Price change | $4,500-4.3%$1/sqft |
Source: MAAR #10206697 Report a problem | ||
| 10/7/2025 | Price change | $4,700-6%$1/sqft |
Source: MAAR #10206697 Report a problem | ||
| 9/30/2025 | Listed for rent | $5,000$1/sqft |
Source: MAAR #10206697 Report a problem | ||
| 8/13/2025 | Price change | $950,000-11.2%$222/sqft |
Source: MAAR #10196551 Report a problem | ||
| 5/17/2025 | Listed for sale | $1,069,900$250/sqft |
Source: MAAR #10196551 Report a problem | ||
| 4/6/2025 | Listing removed | $1,069,900$250/sqft |
Source: MAAR #10185292 Report a problem | ||
| 11/15/2024 | Listed for sale | $1,069,900+1.9%$250/sqft |
Source: MAAR #10185292 Report a problem | ||
| 11/7/2024 | Listing removed | -- |
Source: Owner Report a problem | ||
| 10/3/2024 | Price change | $1,050,000-2.3%$245/sqft |
Source: MAAR #10181349 Report a problem | ||
| 9/17/2024 | Listed for sale | $1,075,000+190.5%$251/sqft |
Source: MAAR #10181349 Report a problem | ||
| 7/23/2012 | Sold | $370,000-9.7%$86/sqft |
Source: MAAR #3241151 Report a problem | ||
| 6/1/2012 | Pending sale | $409,900$96/sqft |
Source: Crye-Leike #3241151 Report a problem | ||
| 4/25/2012 | Price change | $409,900-3.5%$96/sqft |
Source: Crye-Leike #3241151 Report a problem | ||
| 2/22/2012 | Listed for sale | $424,900-1.2%$99/sqft |
Source: Crye-Leike #3241151 Report a problem | ||
| 12/30/2011 | Listing removed | $429,900$100/sqft |
Source: Crye-Leike #3221281 Report a problem | ||
| 10/23/2011 | Price change | $429,900-4.4%$100/sqft |
Source: Crye-Leike #3221281 Report a problem | ||
| 8/11/2011 | Listed for sale | $449,500-0.1%$105/sqft |
Source: Crye-Leike #3221281 Report a problem | ||
| 7/10/2006 | Sold | $450,000+7.1%$105/sqft |
Source: Public Record Report a problem | ||
| 10/29/1998 | Sold | $420,000$98/sqft |
Source: Public Record Report a problem | ||
Public tax history
| Year | Property taxes | Tax assessment |
|---|---|---|
| 2025 | $6,029 -1.2% | $166,075 +24.7% |
| 2024 | $6,099 | $133,175 |
| 2023 | $6,099 | $133,175 |
| 2022 | -- | $133,175 |
| 2021 | -- | $133,175 +23% |
| 2020 | $5,739 | $108,275 |
| 2019 | $5,739 +30.9% | $108,275 |
| 2018 | $4,385 -24.4% | $108,275 |
| 2017 | $5,804 +347.2% | $108,275 +16.8% |
| 2016 | $1,298 | $92,700 |
| 2014 | -- | $92,700 |
| 2013 | -- | $92,700 +1.6% |
| 2012 | -- | $91,200 |
| 2011 | -- | $91,200 |
| 2010 | -- | $91,200 |
| 2009 | -- | $91,200 +5% |
| 2008 | -- | $86,875 |
| 2007 | -- | $86,875 |
| 2006 | -- | $86,875 |
| 2005 | -- | $86,875 -13.1% |
| 2004 | -- | $99,925 |
| 2003 | -- | $99,925 |
| 2002 | -- | $99,925 |
| 2001 | -- | $99,925 +55.5% |
| 2000 | -- | $64,275 |
Find assessor info on the county website
Monthly payment
Est. payment$--/mo
Payment breakdown
Explore the cost of this home by adjusting the details. Changes won't be saved.
All calculations are estimates and provided by Zillow, Inc. for informational purposes only. Actual amounts may vary.
HOA fees may include property taxes on listings classified as Co-Ops. Contact the listing agent and/or owner for fee details.
Mortgage interest rates are dependent on a number of factors, including credit score, down payment, and repayment length. Interest rate data provided by Zillow Group Marketplace, Inc. as of 1/1/1970 from various mortgage lenders with which we have lead or other similar arrangements; the Estimated Payment is an average of those rates.
See how much you could borrow to make a competitive offer.
Climate risks
Neighborhood: 38002
Nearby schools
GreatSchools rating
- 9/10Lakeland Elementary SchoolGrades: PK-4Distance: 1.2 mi
- 6/10Lakeland Middle Preparatory SchoolGrades: 5-11Distance: 2 mi

A local agent can set up tours, give advice and negotiate with sellers.



- Tennessee
- Shelby County
- Lakeland
- 38002
- 9711 Pine Point Dr
Nearby cities
Nearby zip codes
Other Lakeland Topics
