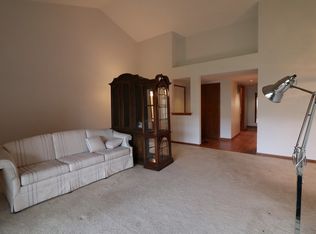
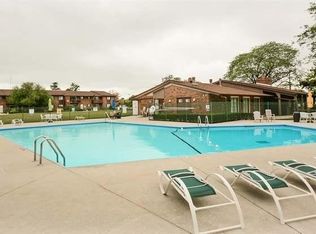
Maintenance-free living with a RESORT-STYLE feel! Soaring cathedral ceilings, nearly 1,400 square feet and an incredible primary suite make this 2-bedroom, 2-bath Oak Village condo anything but ordinary. Step inside to a bright, open layout with luxury vinyl flooring and a beautifully remodeled kitchen featuring QUARTZ countertops, custom cabinetry and stainless steel appliances. The oversized primary suite is a destination of its own with a HUGE L-shaped walk-in closet and spa-inspired private bath featuring an oversized whirlpool tub and separate shower. A second bedroom and full bath provide plenty of flexibility, while the screened-in porch creates the perfect spot for morning coffee, evening cocktails or simply enjoying the outdoors. An ATTACHED one-car garage, driveway parking and IN-UNIT LAUNDRY add the everyday conveniences buyers love. Then step outside your front door and enjoy Oak Village amenities including a clubhouse, party room, sundeck and outdoor POOL. All of this tucked into a convenient Tinley Park location near I-80, shopping, dining and commuter transportation. QUARTZ, cathedral ceilings, SPA BATH, enormous walk-in closet, screened porch, GARAGE, IN-UNIT LAUNDRY and POOL - all the space and lifestyle without all the maintenance!
New
$239,900
18075 Royal Oak Ct APT 2S, Tinley Park, IL 60477
2beds
1,400sqft
Condominium, Single Family Residence
Built in 1991
-- sqft lot
$235,800 Zestimate®
$171/sqft
$351/mo HOA
What's special
Outdoor poolOversized primary suiteIncredible primary suiteAttached one-car garageIn-unit laundryBright open layoutSpa-inspired private bath
- --
- on Zillow |
- 393
- views |
- 32
- saves |
Zillow last checked:
Listing updated:
Listed by:
Colleen Basinski (708)740-5883,
Real Broker, LLC
Source: MRED as distributed by MLS GRID,MLS#: 12730862
Facts & features
Interior
Bedrooms & bathrooms
- Bedrooms: 2
- Bathrooms: 2
- Full bathrooms: 2
Rooms
- Room types: Balcony/Porch/Lanai
Primary bedroom
- Features: Bathroom (Full, Whirlpool & Sep Shwr)
- Level: Main
- Area: 240 Square Feet
- Dimensions: 20X12
Bedroom 2
- Level: Main
- Area: 121 Square Feet
- Dimensions: 11X11
Balcony porch lanai
- Level: Main
- Area: 48 Square Feet
- Dimensions: 12X4
Dining room
- Level: Main
- Area: 90 Square Feet
- Dimensions: 10X9
Kitchen
- Level: Main
- Area: 135 Square Feet
- Dimensions: 15X9
Laundry
- Level: Main
- Area: 72 Square Feet
- Dimensions: 9X8
Living room
- Level: Main
- Area: 224 Square Feet
- Dimensions: 16X14
Heating
- Natural Gas, Forced Air
Cooling
- Central Air
Appliances
- Laundry: Washer Hookup, Gas Dryer Hookup, In Unit, Sink
Features
- Cathedral Ceiling(s), Storage, Walk-In Closet(s), Pantry, Quartz Counters
- Windows: Screens
- Basement: None
Interior area
- Total structure area: 1,400
- Total interior livable area: 1,400 sqft
Property
Parking
- Total spaces: 2
- Parking features: Asphalt, Garage Door Opener, Yes, Garage Owned, Attached, Driveway, Garage Faces Front, Storage, Owned, Garage
- Attached garage spaces: 1
- Has uncovered spaces: Yes
Accessibility
- Accessibility features: No Disability Access
Features
- Patio & porch: Screened
- Exterior features: Balcony
- Pool features: In Ground
Lot
- Features: Corner Lot
Details
- Additional structures: Club House, Garage(s), Storage
- Parcel number: 28314070221024
- Special conditions: None
Construction
Type & style
- Home type: Condo
- Property subtype: Condominium, Single Family Residence
Materials
- Brick
- Foundation: Concrete Perimeter
- Roof: Asphalt
Condition
- New construction: No
- Year built: 1991
Utilities & green energy
- Electric: Circuit Breakers
- Sewer: Public Sewer
- Water: Lake Michigan
Community & HOA
Community
- Features: Sidewalks, Street Lights
- Subdivision: Oak Village
HOA
- Has HOA: Yes
- Amenities included: Party Room, Sundeck, Pool, Tennis Court(s), Clubhouse, In Ground Pool, Picnic Area, School Bus
- Services included: Water, Clubhouse, Pool, Exterior Maintenance, Lawn Care, Snow Removal
- HOA fee: $351 monthly
Location
- Region: Tinley Park
Financial & listing details
- Price per square foot: $171/sqft
- Tax assessed value: $180,180
- Annual tax amount: $5,318
- Date on market: 8/12/2026
- Ownership: Condo
Estimated market value
$235,800
$224,000 - $248,000
$1,943/mo
Price history
| Date | Event | Price |
|---|---|---|
| 7/16/2021 | Sold | $185,000+49.2%$132/sqft |
Source:  MRED as distributed by MLS GRID #11123817 Report a problem MRED as distributed by MLS GRID #11123817 Report a problem | ||
| 4/17/1998 | Sold | $124,000$89/sqft |
Source: Public Record Report a problem | ||
Public tax history
| Year | Property taxes | Tax assessment |
|---|---|---|
| 2024 | $5,318 +6.3% | $18,018 +0% |
| 2023 | $5,001 +23.9% | $18,017 +39.7% |
| 2022 | $4,036 +0.1% | $12,896 |
| 2021 | $4,033 -1.6% | $12,896 |
| 2020 | $4,097 +37.7% | $12,896 +22.9% |
| 2019 | $2,975 +1.1% | $10,494 |
| 2018 | $2,941 -1.5% | $10,494 |
| 2017 | $2,986 -16.3% | $10,494 -2.3% |
| 2016 | $3,566 +3.6% | $10,738 |
| 2015 | $3,443 +0.4% | $10,738 |
| 2014 | $3,428 -29.4% | $10,738 -29.9% |
| 2013 | $4,858 +2.2% | $15,312 |
| 2012 | $4,752 +1.6% | $15,312 |
| 2011 | $4,679 +8.6% | $15,312 -9.6% |
| 2010 | $4,306 +9.8% | $16,942 |
| 2009 | $3,921 +6.2% | $16,942 -5% |
| 2008 | $3,691 +3.5% | $17,834 +20.4% |
| 2007 | $3,566 +4.8% | $14,808 |
| 2006 | $3,404 +13.3% | $14,808 |
| 2005 | $3,003 +0.3% | $14,808 +11.8% |
| 2004 | $2,993 +4.6% | $13,248 |
| 2003 | $2,862 +4.2% | $13,248 |
| 2002 | $2,747 +5.7% | $13,248 +6.8% |
| 2001 | $2,598 -14.5% | $12,400 |
| 2000 | $3,038 +13.9% | $12,400 |
| 1999 | $2,668 | $12,400 |
Find assessor info on the county website
Monthly payment
Est. payment
Payment breakdown
Explore the cost of this home by adjusting the details. Changes won't be saved.Climate risks
Neighborhood: 60477
Nearby schools
GreatSchools rating
- 7/10Memorial Elementary SchoolGrades: PK-5Distance: 0.2 mi
- 8/10Central Middle SchoolGrades: 6-8Distance: 0.3 mi
- 8/10Tinley Park High SchoolGrades: 9-12Distance: 1 mi
Schools provided by the listing agent
- District: 146
Source: MRED as distributed by MLS GRID. This data may not be complete. We recommend contacting the local school district to confirm school assignments for this home.
- $244,1002 bd2 ba38k sqft18075 Royal Oak Ct APT 1N, Tinley Park, IL 60477Off Market
- $233,3002 bd2 ba38k sqft18075 Royal Oak Ct APT 1S, Tinley Park, IL 60477Off Market
- $219,6002 bd2 ba1k sqft18075 Royal Oak Ct APT 2N, Tinley Park, IL 60477Off Market
- $237,3002 bd2 ba38k sqft6635 180th St APT 1E, Tinley Park, IL 60477Off Market
- $215,8002 bd2 ba38k sqft6635 180th St APT 1W, Tinley Park, IL 60477Off Market
- $230,0002 bd2 ba1.4k sqft6635 180th St APT 2E, Tinley Park, IL 60477Sold
- $235,8003 bd2 ba1.4k sqft6635 180th St APT 2W, Tinley Park, IL 60477Off Market
- $221,8002 bd2 ba1.2k sqft6645 180th St APT 1E, Tinley Park, IL 60477Off Market
A local agent can set up tours, give advice and negotiate with sellers.
Similar homes
- $264,9002 bd2 ba1.5k sqft18245 66th Ct APT 3A, Tinley Park, IL 60477New
 MLS ID #12728980, Kelly Klaff, RE/MAX 10. MRED as distributed by MLS GRID
 - $229,7002 bd2 ba900 sqft7969 164th Ct #7969, Tinley Park, IL 60477New
 MLS ID #12731105, Soren Bailey, Bailey Group Real Estate LLC. MRED as distributed by MLS GRID
 - $239,9002 bd2 ba1.2k sqft17242 Ridgeland Ave APT 1N, Tinley Park, IL 60477Active
 MLS ID #12725891, Rayed Yasin, ELLSBURY GROUP LLC. MRED as distributed by MLS GRID
 - $245,0002 bd2 ba1.6k sqft6624 Martin France Cir APT 3B, Tinley Park, IL 60477Re-activated
 MLS ID #12639880, Donna Albert, EXIT Strategy Realty. MRED as distributed by MLS GRID
 - $259,9002 bd2 ba1.3k sqft18030 66th Ct APT 2N, Tinley Park, IL 60477ActiveMLS ID #12712420, Jeffrey Sklar, Beycome Brokerage Realty LLC. MRED as distributed by MLS GRID
- $194,9002 bd2 ba1k sqft18001 Oak Park Ave APT D, Tinley Park, IL 60477ActiveMLS ID #12722385, Rommi Achterhof, ABR,CCIM,CSC,RENE,SRS, Coldwell Banker Realty. MRED as distributed by MLS GRID
- $200,0002 bd1 ba1k sqft7029 167th St APT 4N, Tinley Park, IL 60477NewMLS ID #12729130, Linda Saracco, RE/MAX Market. MRED as distributed by MLS GRID
- $259,9002 bd2 ba1.5k sqft6430 Pine Cone Dr APT 4, Tinley Park, IL 60477ActiveMLS ID #12550109, Nadia Meza, Classic Realty Group Prestige. MRED as distributed by MLS GRID
- $250,0004 bd2 ba1.6k sqft4411 177th Pl, Country Club Hills, IL 60478NewMLS ID #12728989, Richard Dykstra, Redfin Corporation. MRED as distributed by MLS GRID
- $310,0003 bd3 ba1.9k sqft18410 Millennium Dr, Tinley Park, IL 60477NewMLS ID #12731738, Rachel Giddens, Real People Realty. MRED as distributed by MLS GRID
- $275,0002 bd2 ba1.4k sqft17037 Circle Dr E #17037, Tinley Park, IL 60477ActiveMLS ID #12723015, Mark Vaccaro, ABR,CNC,SFR,SRES, Century 21 Circle. MRED as distributed by MLS GRID
- $299,9003 bd2 ba1.1k sqft16242 Olcott Ave, Tinley Park, IL 60477NewMLS ID #12733866, Danielle Moy, @properties Christie's International Real Estate. MRED as distributed by MLS GRID
- $229,8732 bd2 ba1.1k sqft8324 160th Pl APT 3W, Tinley Park, IL 60477ActiveMLS ID #12693825, Thomas Domasik, RE/MAX 10 in the Park. MRED as distributed by MLS GRID
- $249,9005 bd2 ba1.1k sqft18920 S Maple Ave, Country Club Hills, IL 60478NewMLS ID #12732573, Chris Cucci, Cucci Realty. MRED as distributed by MLS GRID
- $300,0003 bd2 ba1.1k sqft7527 163rd St, Tinley Park, IL 60477NewMLS ID #12732062, Amy Curtis, CNC, @properties Christie's International Real Estate. MRED as distributed by MLS GRID
- $145,9992 bd1 ba950 sqft7101 166th St APT 3D, Tinley Park, IL 60477For Sale By Owner
- $199,9002 bd2 ba1.3k sqft7305 W Tiffany Dr #3A, Orland Park, IL 60462NewMLS ID #12728420, Evan Dolinsky, HomeSmart Connect LLC. MRED as distributed by MLS GRID
- $313,5003 bd2 ba1.4k sqft8333 170th St, Tinley Park, IL 60477NewMLS ID #12731863, Kimberly Wojtanowski, LPT Realty. MRED as distributed by MLS GRID
- $205,0002 bd2 ba1.2k sqft7537 175th St APT 534, Tinley Park, IL 60477ActiveMLS ID #12521933, Ryan Cherney, Circle One Realty. MRED as distributed by MLS GRID
- $192,9002 bd2 ba1k sqft17618 71st Ct APT 1N, Tinley Park, IL 60477ActiveMLS ID #12693674, Scott Schoon, Keller Williams Preferred Rlty. MRED as distributed by MLS GRID
