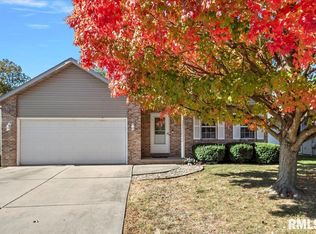
Coming soon! Chatham schools with a Springfield address. This fantastic ranch has a great location, tucked away in a quiet neighborhood, but close enough to grocery stores, shopping and restaurants. Roof in '16, brand new water heater, all new flooring in bedrooms, living room, hallway, and dining area. Awesome primary with attached full bath and a walk-in closet. Enjoy unobstructed sunsets from your nice back deck ('18) overlooking a large back yard that butts up to subdivision common area, with a great pond view. Nothing to worry about but finding friends to help you move! Showings start Friday 10/9
Coming soon
$240,000
4237 Clearwater Ln, Springfield, IL 62703
3beds
1,546sqft
Single Family Residence, Residential
Built in 1997
9,660 Square Feet Lot
$243,000 Zestimate®
$155/sqft
$19/mo HOA
What's special
- 17 hours
- 123
- 10
Zillow last checked:
Listing updated:
Listed by:
Eric Pedigo Mobl:217-891-4049,
The Real Estate Group, Inc.
Source: RMLS Alliance as distributed by MLS GRID,MLS#: CA1046899 Originating MLS: Capital Area Association of Realtors
Originating MLS: Capital Area Association of Realtors
Facts & features
Interior
Bedrooms & bathrooms
- Bedrooms: 3
- Bathrooms: 2
- Full bathrooms: 2
Bedroom 1
- Level: Main
- Dimensions: 14ft 3in x 12ft 11in
Bedroom 2
- Level: Main
- Dimensions: 11ft 6in x 10ft 2in
Bedroom 3
- Level: Main
- Dimensions: 10ft 6in x 10ft 3in
Other
- Level: Main
- Dimensions: 12ft 8in x 10ft 8in
Kitchen
- Level: Main
- Dimensions: 13ft 5in x 12ft 7in
Living room
- Level: Main
- Dimensions: 16ft 8in x 14ft 6in
Main level
- Area: 1546
Heating
- Electric, Forced Air
Cooling
- Central Air
Appliances
- Included: Dishwasher, Microwave, Range, Refrigerator, Washer, Dryer
Features
- Ceiling Fan(s)
- Basement: Crawl Space
- Number of fireplaces: 1
- Fireplace features: Gas Log, Living Room
Interior area
- Total structure area: 1,546
- Total interior livable area: 1,546 sqft
Property
Parking
- Total spaces: 2
- Parking features: Attached
- Attached garage spaces: 2
Features
- Patio & porch: Deck
Lot
- Size: 9,660 Square Feet
- Dimensions: 69 x 140
- Features: Level
Details
- Parcel number: 22210230024
Construction
Type & style
- Home type: SingleFamily
- Architectural style: Ranch
- Property subtype: Single Family Residence, Residential
Materials
- Brick, Vinyl Siding
- Foundation: Block, Concrete Perimeter
- Roof: Shingle
Condition
- New construction: No
- Year built: 1997
Utilities & green energy
- Sewer: Public Sewer
- Water: Public
Community & HOA
Community
- Subdivision: Timberline Trail
HOA
- Has HOA: Yes
- Services included: Maintenance Grounds
- HOA fee: $230 annually
Location
- Region: Springfield
Financial & listing details
- Price per square foot: $155/sqft
- Tax assessed value: $181,992
- Annual tax amount: $4,512
- Date on market: 10/1/2026
- Road surface type: Paved
Estimated market value
$243,000
$231,000 - $255,000
$1,833/mo
Price history
| Date | Event | Price |
|---|---|---|
| 9/28/2018 | Sold | $147,000-1.9%$95/sqft |
Source:  RMLS Alliance as distributed by MLS GRID #CA185868 Report a problem RMLS Alliance as distributed by MLS GRID #CA185868 Report a problem | ||
| 9/8/2018 | Pending sale | $149,900$97/sqft |
Source: The Real Estate Group Inc. #185868 Report a problem | ||
| 9/5/2018 | Listed for sale | $149,900$97/sqft |
Source: The Real Estate Group Inc. #185868 Report a problem | ||
Public tax history
| Year | Property taxes | Tax assessment |
|---|---|---|
| 2024 | $4,414 +5.1% | $60,664 +9.5% |
| 2023 | $4,199 +3.6% | $55,411 +5.4% |
| 2022 | $4,054 +2.9% | $52,562 +3.9% |
| 2021 | $3,941 +0.5% | $50,594 -0.1% |
| 2020 | $3,923 +26.4% | $50,670 +0.4% |
| 2019 | $3,103 | $50,493 +6.8% |
| 2018 | $3,103 +2.3% | $47,264 +1.3% |
| 2017 | $3,034 +1.9% | $46,653 +1.5% |
| 2016 | $2,978 +0.5% | $45,973 +1.2% |
| 2015 | $2,963 +5.7% | $45,423 +0.7% |
| 2014 | $2,802 +0.8% | $45,129 +4.5% |
| 2013 | $2,780 +0.4% | $43,192 |
| 2012 | $2,770 +917.4% | $43,192 |
| 2011 | $272 -89.8% | $43,192 +1% |
| 2010 | $2,670 +4% | $42,777 +1.4% |
| 2009 | $2,567 +2.5% | $42,170 +4.2% |
| 2008 | $2,504 +6.6% | $40,469 +7% |
| 2007 | $2,348 +1.3% | $37,823 +3.8% |
| 2006 | $2,319 | $36,435 |
Find assessor info on the county website
Monthly payment
Est. payment
Payment breakdown
Explore the cost of this home by adjusting the details. Changes won't be saved.Climate risks
Neighborhood: 62703
Similar homes
- $229,0002 bd2 ba1.3k sqft46 Circle Dr, Springfield, IL 62703For Sale

 MLS ID #CA1046909, Kathy L Tega, The Real Estate Group, Inc.. RMLS Alliance as distributed by MLS GRID
 - $--3 bd2 ba1.7k sqft7911 Hunt Rd, Springfield, IL 62712Auction
 Xome
Xome - $229,9003 bd2 ba1.8k sqft2616 Carl Prairie Dr, Springfield, IL 62703For Sale
 MLS ID #CA1046708, Kyle T Killebrew, The Real Estate Group, Inc.. RMLS Alliance as distributed by MLS GRID
 - $204,9003 bd2 ba1.1k sqft5209 Buford St, Springfield, IL 62703For Sale
 MLS ID #CA1046695, James J Skeeters, Keller Williams Capital. RMLS Alliance as distributed by MLS GRID
 - $220,0003 bd2 ba1.2k sqft5209 Carlton Dr, Springfield, IL 62703For SaleMLS ID #CA1046434, Jared Williams, Archer Realty. RMLS Alliance as distributed by MLS GRID
- $239,9003 bd2 ba2k sqft2124 Blackhawk Rd, Springfield, IL 62702For SaleMLS ID #CA1046872, Kyle T Killebrew, The Real Estate Group, Inc.. RMLS Alliance as distributed by MLS GRID
- $225,0003 bd3 ba1.5k sqft703 Burberry Ln, Rochester, IL 62563For SaleMLS ID #CA1046836, Randy Aldrich, The Real Estate Group, Inc.. RMLS Alliance as distributed by MLS GRID
- $235,0003 bd2 ba1.3k sqft1212 Dani Ln, Springfield, IL 62712For SaleMLS ID #CA1046049, Krystal K Buscher, The Real Estate Group, Inc.. RMLS Alliance as distributed by MLS GRID
- $195,0003 bd2 ba1.5k sqft2808 Wordsworth Dr, Springfield, IL 62711For SaleMLS ID #CA1046873, Ben Call, The Real Estate Group, Inc.. RMLS Alliance as distributed by MLS GRID
- $239,9003 bd2 ba1.5k sqft3206 Sequoia Dr, Springfield, IL 62712For SaleMLS ID #CA1046415, Crystal Commean, RE/MAX Professionals. RMLS Alliance as distributed by MLS GRID
- $259,0004 bd2 ba1.8k sqft2766 Vigal Rd, Springfield, IL 62712For SaleMLS ID #CA1046600, Elizabeth D Brown, Keller Williams Capital. RMLS Alliance as distributed by MLS GRID
- $120,0003 bd3 ba1.8k sqft2244 S 9th St, Springfield, IL 62703For SaleMLS ID #CA1046838, Joshua F Kruse, The Real Estate Group, Inc.. RMLS Alliance as distributed by MLS GRID
- $189,9003 bd2 ba1.9k sqft2028 S 4th St, Springfield, IL 62703For SaleMLS ID #CA1045945, Neil J Martin, The Orchid Group Inc.. RMLS Alliance as distributed by MLS GRID
- $129,9003 bd2 ba1.7k sqft1227 N 3rd St, Springfield, IL 62702For SaleMLS ID #CA1046840, Jim Fulgenzi, RE/MAX Professionals. RMLS Alliance as distributed by MLS GRID
- $189,9005 bd2 ba1.8k sqft63 Villanova Dr, Springfield, IL 62703For SaleMLS ID #CA1045185, John T McIntyre, Do Realty Services, Inc.. RMLS Alliance as distributed by MLS GRID
- $254,9004 bd2 ba1.9k sqft2536 Charlack Ave, Springfield, IL 62704For SaleMLS ID #CA1044997, Richard Leach, Leach REALTORS/Auctioneers. RMLS Alliance as distributed by MLS GRID
- $147,9003 bd2 ba1.5k sqft3601 Stanton St, Springfield, IL 62703For SaleMLS ID #CA1045808, Barbara D Endzelis, RE/MAX Professionals. RMLS Alliance as distributed by MLS GRID
