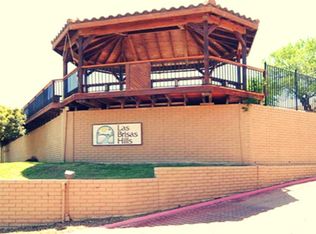
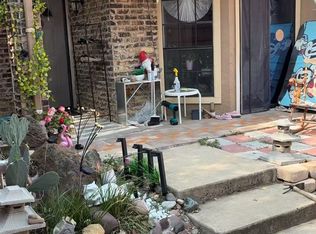
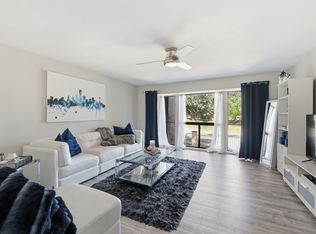
FHA APPROVED CONDO! 3 bed, 2 bath corner unit backing to a greenbelt with a spacious private courtyard! Features include a downstairs primary bedroom, fresh paint, new carpet, recently replaced windows, and refrigerator included with an acceptable offer. Gated community with two secured entrances. HOA covers exterior maintenance of the roof and foundation, courtyards, and all common areas. Also included in HOA dues are water, trash, sewer, cable and internet, and security system for the gated community. One designated covered parking spot with plenty of extra open parking for guests. Convenient access to major highways, DFW Airport, shopping, dining, and entertainment. Ideal starter home or investment opportunity! Ask about our preferred lender incentive!!
For sale
$215,000
4237 Madera Rd #2, Irving, TX 75038
3beds
1,377sqft
Condominium
Built in 1981
-- sqft lot
$-- Zestimate®
$156/sqft
$429/mo HOA
What's special
Spacious private courtyardFresh paintNew carpetRecently replaced windowsBacking to a greenbeltRefrigerator includedDownstairs primary bedroom
- 2 hours
- 53
- 3
Zillow last checked:
Listing updated:
Listed by:
Ji Hwang 0558121 214-277-3508,
JS Realty 214-277-3508
Source: NTREIS,MLS#: 21441568
Facts & features
Interior
Bedrooms & bathrooms
- Bedrooms: 3
- Bathrooms: 2
- Full bathrooms: 2
Primary bedroom
- Features: Ceiling Fan(s), En Suite Bathroom, Walk-In Closet(s)
- Level: First
- Dimensions: 1 x 1
Bedroom
- Level: Second
- Dimensions: 1 x 1
Bedroom
- Level: Second
- Dimensions: 1 x 1
Living room
- Level: First
- Dimensions: 1 x 1
Heating
- Central, Electric
Cooling
- Central Air, Ceiling Fan(s), Electric
Appliances
- Included: Dishwasher, Electric Range, Disposal
- Laundry: Washer Hookup, Dryer Hookup
Features
- Decorative/Designer Lighting Fixtures, High Speed Internet, Cable TV, Walk-In Closet(s)
- Flooring: Carpet, Ceramic Tile
- Has basement: No
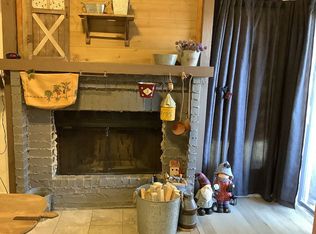
- Number of fireplaces: 1
- Fireplace features: Living Room, Wood Burning
Interior area
- Total interior livable area: 1,377 sqft
Property
Parking
- Total spaces: 1
- Parking features: Covered, Carport, Guest, Outside
- Carport spaces: 1
Features
- Levels: Two
- Stories: 2
- Patio & porch: Enclosed, Front Porch
- Pool features: Pool, Community
- Fencing: Wood
Lot
- Size: 25.76 Acres
- Features: Corner Lot, Greenbelt
Details
- Parcel number: 3225759000DC00002
Construction
Type & style
- Home type: Condo
- Architectural style: Mediterranean
- Property subtype: Condominium
- Attached to another structure: Yes
Materials
- Brick, Stucco
- Foundation: Slab
- Roof: Spanish Tile
Condition
- Year built: 1981
Utilities & green energy
- Sewer: Public Sewer
- Water: Public
- Utilities for property: Sewer Available, Water Available, Cable Available
Community & HOA
Community
- Features: Pool, Community Mailbox, Gated, Sidewalks
- Security: Security System, Security Gate, Gated Community, Smoke Detector(s)
- Subdivision: Las Brisas Hills Condo
HOA
- Has HOA: Yes
- Amenities included: Maintenance Front Yard
- Services included: All Facilities, Association Management, Insurance, Internet, Maintenance Grounds, Maintenance Structure, Security
- HOA fee: $429 monthly
- HOA name: Las Brisas Hills
- HOA phone: 972-255-1835
Location
- Region: Irving
Financial & listing details
- Price per square foot: $156/sqft
- Annual tax amount: $5,449
- Date on market: 11/22/2026
- Listing terms: Cash,Conventional,FHA
Estimated market value
Not available
Estimated sales range
Not available
Not available
Price history
| Date | Event | Price |
|---|---|---|
| 11/22/2026 | Listed for sale | $215,000$156/sqft |
Source: NTREIS #21441568 Report a problem | ||
Public tax history
Tax history is unavailable.
Monthly payment
Est. payment
Payment breakdown
Explore the cost of this home by adjusting the details. Changes won't be saved.Climate risks
Neighborhood: Cottonwood
Nearby schools
Schools provided by the listing agent
- Elementary: Townsell
- Middle: Houston
- High: Macarthur
- District: Irving ISD
Source: NTREIS. This data may not be complete. We recommend contacting the local school district to confirm school assignments for this home.
Similar homes
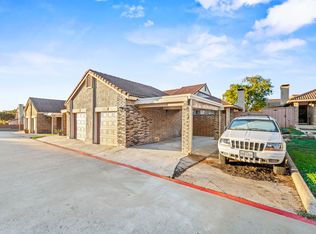
- $225,0002 bd2 ba1.1k sqft2625 Encina #4, Irving, TX 75038For Sale
 MLS ID #21441038, Maya Mittal. NTREIS
- $234,9992 bd2 ba1.2k sqft4227 Cuesta Dr, Irving, TX 75038For Sale
 MLS ID #21252699, Hannah Yang. NTREIS
- $199,0001 bd2 ba932 sqft2620 Piedras Dr #3, Irving, TX 75038For Sale
 MLS ID #21353110, Jared Tye. NTREIS
- $209,0003 bd3 ba1.4k sqft4551 N O Connor Rd APT 1267, Irving, TX 75062For Sale
 MLS ID #21356519, Kim Assaad. NTREIS
