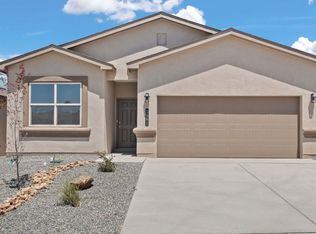
BUILDER OFFERS AMAZING FINANCING TERMS WITH OUR IN HOUSE LENDER, DHI MORTGAGE, PLUS $5,000 TOWARDS CLOSING COSTS! ''The Chama'' by DR Horton. Stunning 4 bedroom, 2 bath and 2 car garage. Come see our beautiful Chama floor plan in the exiting Cleveland Heights community of Rio Rancho! Beautiful brand new community right next door to Storm stadium and walking distance to the high school. This beautiful new community offers a community park with tables and grills, walking & biking trails and beautiful mountain views! This home features a beautiful kitchen with granite stone countertops, dark cabinets and a light grey tile through the dining area that leads to a large covered patio and walled back yard. Large 5ft walk in shower in primary bedroom and double sinks make mornings easier! DR HORTON homes are built to energy efficient codes and offer best warranty for new homes.
New construction
$397,390
4237 Peakview Loop NE, Rio Rancho, NM 87144
4beds
216sqft
Single Family Residence
Built in 2026
5,227 Square Feet Lot
$-- Zestimate®
$1,840/sqft
$11/mo HOA
What's special
Beautiful mountain viewsDark cabinetsDouble sinksLarge covered patio
- 2 days
- 41
- 2
Zillow last checked:
Listing updated:
Listed by:
Jacqueline N Ortiz 505-559-0155,
D.R. Horton, Inc. 505-975-0567
Source: SWMLS,MLS#: 1112156
Facts & features
Interior
Bedrooms & bathrooms
- Bedrooms: 4
- Bathrooms: 2
- Full bathrooms: 1
- 3/4 bathrooms: 1
Primary bedroom
- Level: Main
- Area: 184.87
- Dimensions: 13.3 x 13.9
Bedroom 2
- Level: Main
- Area: 114
- Dimensions: 10 x 11.4
Bedroom 3
- Level: Main
- Area: 112
- Dimensions: 11.2 x 10
Bedroom 4
- Level: Main
- Area: 101.01
- Dimensions: 11.1 x 9.1
Dining room
- Level: Main
- Area: 129.05
- Dimensions: 8.9 x 14.5
Kitchen
- Level: Main
- Area: 129.05
- Dimensions: 8.9 x 14.5
Living room
- Level: Main
- Area: 238.14
- Dimensions: 18.9 x 12.6
Heating
- Forced Air
Cooling
- Refrigerated
Appliances
- Included: Dishwasher, Free-Standing Gas Range, Disposal, Microwave
- Laundry: Electric Dryer Hookup
Features
- Dual Sinks, Main Level Primary, Shower Only, Separate Shower, Cable TV
- Flooring: Carpet, Tile
- Windows: Double Pane Windows, Insulated Windows, Low-Emissivity Windows, Vinyl
- Has basement: No
- Has fireplace: No
Interior area
- Total structure area: 216
- Total interior livable area: 216 sqft
Property
Parking
- Total spaces: 2
- Parking features: Attached, Garage
- Attached garage spaces: 2
Features
- Levels: One
- Stories: 1
- Patio & porch: Covered, Patio
- Exterior features: Private Yard, IrrigationSprinklers
- Fencing: Back Yard,Wall
Lot
- Size: 5,227 Square Feet
- Features: Landscaped, Planned Unit Development
Details
- Additional structures: None
- Parcel number: 1014073203054
- Zoning description: R-1
Construction
Type & style
- Home type: SingleFamily
- Architectural style: A-Frame
- Property subtype: Single Family Residence
Materials
- Frame
- Foundation: Permanent, Slab
- Roof: Pitched,Shingle
Condition
- New Construction
- New construction: Yes
- Year built: 2026
Details
- Builder name: Dr Horton
Utilities & green energy
- Sewer: Public Sewer
- Water: Public
- Utilities for property: Cable Available, Electricity Available, Natural Gas Available, Phone Available, Sewer Available, Water Available
Green energy
- Energy generation: None
- Water conservation: Water-Smart Landscaping
Community & HOA
HOA
- Has HOA: Yes
- Services included: Common Areas, Road Maintenance
- HOA fee: $33 quarterly
- HOA name: Hoamco
Location
- Region: Rio Rancho
Financial & listing details
- Price per square foot: $1,840/sqft
- Annual tax amount: $4,927
- Date on market: 10/10/2026
- Cumulative days on market: 3 days
- Listing terms: Cash,Conventional,FHA,VA Loan
- Road surface type: Asphalt, Paved
Estimated market value
Not available
Estimated sales range
Not available
Not available
Price history
| Date | Event | Price |
|---|---|---|
| 10/10/2026 | Listed for sale | $397,390$1,840/sqft |
Source:  SWMLS #1112156 Report a problem SWMLS #1112156 Report a problem | ||
Public tax history
Tax history is unavailable.
Monthly payment
Est. payment
Payment breakdown
Explore the cost of this home by adjusting the details. Changes won't be saved.Climate risks
Neighborhood: 87144
Nearby schools
Schools provided by the listing agent
- Elementary: Sandia Vista
- Middle: Rio Rancho Mid High
- High: V. Sue Cleveland
Source: SWMLS. This data may not be complete. We recommend contacting the local school district to confirm school assignments for this home.
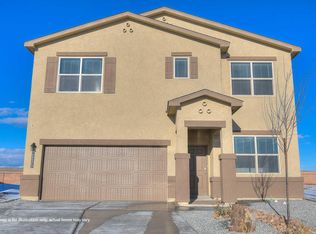
- $426,5904 bd2 ba1.7k sqft4229 Peakview Loop, Rio Rancho, NM 87144New Construction
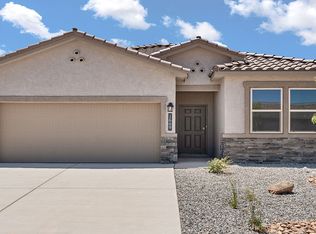
- $486,7405 bd4 ba2.6k sqft4225 Peakview Loop, Rio Rancho, NM 87144New Construction

- $--3 bd2 ba1.7k sqft4233 Peakview Loop, Rio Rancho, NM 87144Off Market
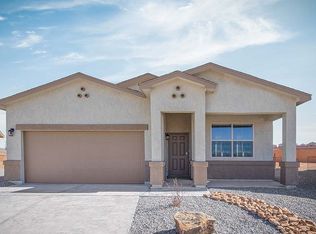
- $397,6904 bd2 ba1.5k sqft4237 Peakview Loop, Rio Rancho, NM 87144New Construction