Skip main navigation
Sold for $850,000
  • $850,000

    4237 Stafford Rd, Olney, MD 20832

    7beds
    4,524sqft
    Single Family Residence
    Built in 1968
    0.54 Acres Lot
    $865,100 Zestimate®
    $188/sqft
    $5,663 Estimated rent

    Home value

    $865,100

    $822,000 - $908,000

    $5,663/mo

    Zestimate® history
    Loading
    Loading...

    Owner options

    List your home for rent

    $5,663/mo

    Rent Zestimate®

    Find your next renter with Zillow Rental Manager. Plus, with online applications, you can quickly screen prospective tenants – for free.

    Learn more

    $5,663/mo

    Rent Zestimate®

    Refinance and save

    $5,465/mo

    Est. payment

    Refinancing to a lower rate could help reduce your monthly payments and save thousands over the life of the loan.

    See today's rates

    $5,465/mo

    Est. payment

    Explore your selling options

    Work with a Zillow partner agent

    Leverage their expertise and Zillow's premium Showcase listings to get your home seen by more buyers.

    Get started

    List with your own agent

    Get your home in front of millions of buyers by listing it on Zillow.

    Learn how to do it

    Sell it yourself

    Take full control of how buyers see your home on Zillow by listing For Sale by Owner (FSBO).

    List your home

    What's special

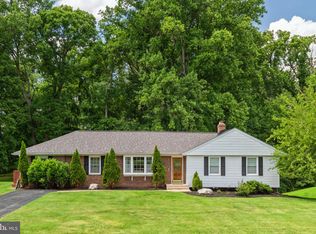
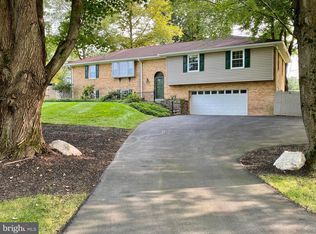
    Set on a beautifully landscaped lot with a picture-perfect sunset view, this fully renovated split-level home offers an incredible 4,614 square feet of living space across four thoughtfully designed levels. With 7 bedrooms and 6 full bathrooms, this home is built for families who need room to grow — or hosts who love to gather. Step inside to an open-concept main level where a chef’s kitchen takes center stage, featuring crisp white cabinetry, gold hardware accents, quartz countertops, and stainless steel appliances. The kitchen flows effortlessly into a bright dining area and spacious living room, creating the perfect layout for entertaining or everyday living. Upstairs, the primary suite is a true retreat — complete with a spa-inspired bathroom boasting a dual shower head walk-in shower, elegant marble-look tile, and a dual-sink vanity. A spacious walk-in closet and an adjoining bonus room — ideal as a nursery, home office, or private sitting area — complete this luxurious suite.Step outside to your own private oasis: an inground pool surrounded by a spacious patio, perfect for summer swims and weekend get-togethers, all set against a fully fenced, expansive backyard. Additional features include a 2-car garage, a long driveway with plenty of parking, and quality updates throughout — this home has truly been renovated from top to bottom. Homes offering this much space, style, and outdoor living are rare to the market. Don’t miss your chance to make 4237 Stafford Road yours.

    Zillow last checked:

    Listing updated:

    Listed by:

    Adriana Castro 443-454-9032,

    LPT Realty, LLC,

    Listing Team: Vybe

    Bought with:

    Paula Santos, 662185

    Independent Realty, Inc

    Source: Bright MLS,MLS#: MDMC2257022MLS Logo

    Facts & features

    Interior

    Bedrooms & bathrooms
    • Bedrooms: 7
    • Bathrooms: 6
    • Full bathrooms: 6
    • Main level bathrooms: 1
    • Main level bedrooms: 1
    Basement
    • Area: 1092
    Heating
    • Heat Pump, Electric
    Cooling
    • Other, Electric
    Appliances
    • Included: Gas Water Heater
    Features
    • Basement: Partial
    • Has fireplace: No
    Interior area
    • Total structure area: 4,816
    • Total interior livable area: 4,524 sqft
    • Finished area above ground: 3,724
    • Finished area below ground: 800

    Property

    Parking
    • Total spaces: 2
    • Parking features: Storage, Garage Faces Front, Oversized, Concrete, Attached
    • Attached garage spaces: 2
    • Has uncovered spaces: Yes
    Accessibility
    • Accessibility features: None
    Features
    • Levels: Multi/Split,Three and One Half
    • Stories: 3.5
    • Has private pool: Yes
    • Pool features: Private
    • Fencing: Aluminum,Chain Link,Partial
    Lot
    • Size: 0.54 Acres
    Details
    • Additional structures: Above Grade, Below Grade
    • Parcel number: 160800730307
    • Zoning: R200
    • Special conditions: Standard

    Construction

    Type & style
    • Home type: SingleFamily
    • Property subtype: Single Family Residence
    Materials
    • Brick
    • Foundation: Slab
    • Roof: Shingle,Composition
    Condition
    • New construction: No
    • Year built: 1968

    Utilities & green energy

    • Sewer: Public Sewer
    • Water: Public

    Community & HOA

    Community
    • Subdivision: Williamsburg Village
    HOA
    • Has HOA: No
    Location
    • Region: Olney

    Financial & listing details

    • Price per square foot: $188/sqft
    • Tax assessed value: $742,500
    • Annual tax amount: $9,036
    • Date on market: 9/21/2026
    • Listing agreement: Exclusive Right To Sell
    • Listing terms: Private Financing Available
    • Ownership: Fee Simple

    Price history

    DateEventPrice
    11/18/2026Sold$850,000-2.9%$188/sqft
    Source: Bright MLS #MDMC2257022 Report a problem
    10/23/2026Listed for sale$875,000$193/sqft
    Source: Bright MLS #MDMC2257022 Report a problem
    10/9/2026Contingent$875,000$193/sqft
    Source: Bright MLS #MDMC2257022 Report a problem
    9/21/2026Price change$875,000-2.8%$193/sqft
    Source: Bright MLS #MDMC2250128 Report a problem
    8/31/2026Listed for sale$899,900+80%$199/sqft
    Source: Bright MLS #MDMC2250128 Report a problem
    4/30/2026Sold$500,000$111/sqft
    Source: Public Record Report a problem

    Public tax history

    YearProperty taxesTax assessment
    2026$9,438 +13.1%$742,500 +4.3%
    2025$8,344 +9.7%$711,800 +7.8%
    2024$7,605 +8.3%$660,600 +8.4%
    2023$7,022 +14%$609,400 +9.2%
    2022$6,160 +0.3%$558,200 +0.2%
    2021$6,139 +0.2%$556,833 +0.2%
    2020$6,128 +4%$555,467 +0.2%
    2019$5,891 -0.2%$554,100 +3.7%
    2018$5,901 +1%$534,200 +3.9%
    2017$5,845 +27.1%$514,300 +4%
    2016$4,597 $494,400 +2.3%
    2015$4,597 $483,200 +2.4%
    2014$4,597 $472,000 +2.4%
    2013-- $460,800
    2012-- $460,800
    2011-- $460,800 -24.8%
    2010-- $612,540 +6%
    2009-- $577,996 +6.4%
    2008-- $543,453 +6.8%
    2007-- $508,910 +30.7%
    2006-- $389,502 +8.9%
    2005-- $357,676 +9.8%
    2004-- $325,850
    2003-- $325,850 +28.9%
    2002-- $252,816 +16.9%
    2001-- $216,300
    Find assessor info on the county website

    Neighborhood: 20832

    Nearby schools

    GreatSchools rating
    Schools provided by the listing agent
    • District: Montgomery County Public Schools

    Source: Bright MLS. This data may not be complete. We recommend contacting the local school district to confirm school assignments for this home.

    Get a cash offer in 3 minutes
    Find out how much your home could sell for in as little as 3 minutes with a no-obligation cash offer.
    Estimated market value

    $865,100

    Get a cash offer in 3 minutes
    Find out how much your home could sell for in as little as 3 minutes with a no-obligation cash offer.
    Estimated market value

    $865,100