Skip main navigation
Closed
  • $239,000

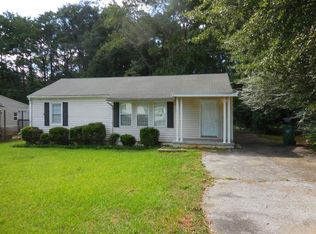
    4238 Hanes Dr, Decatur, GA 30035

    3beds
    954sqft
    Single Family Residence, Residential
    Built in 1953
    8,712 Square Feet Lot
    $216,500 Zestimate®
    $251/sqft
    $1,594 Estimated rent

    Home value

    $216,500

    $201,000 - $229,000

    $1,594/mo

    Zestimate® history
    Loading
    Loading...

    Owner options

    List your home for rent

    $1,594/mo

    Rent Zestimate®

    Find your next renter with Zillow Rental Manager. Plus, with online applications, you can quickly screen prospective tenants – for free.

    Learn more

    $1,594/mo

    Rent Zestimate®

    Refinance and save

    $1,595/mo

    Est. payment

    Refinancing to a lower rate could help reduce your monthly payments and save thousands over the life of the loan.

    See today's rates

    $1,595/mo

    Est. payment

    Explore your selling options

    Work with a Zillow partner agent

    Leverage their expertise and Zillow's premium Showcase listings to get your home seen by more buyers.

    Get started

    List with your own agent

    Get your home in front of millions of buyers by listing it on Zillow.

    Learn how to do it

    Sell it yourself

    Take full control of how buyers see your home on Zillow by listing For Sale by Owner (FSBO).

    List your home

    What's special

    Wrap-around deckEast atlanta villageVibrant nightlifeBrand-new kitchen
    This charming 3-bedroom, 2-bathroom home is the perfect opportunity for first-time buyers and savvy investors. Situated just minutes away from Avondale Estates, East Atlanta Village, and Downtown, you'll enjoy the convenience of city living while still savoring the comforts of a cozy suburban neighborhood. Imagine a short 11-minute drive to Avondale Estates for a relaxing day at a local café or a leisurely stroll through boutique shops. In just 15 minutes, you can find yourself immersed in the eclectic atmosphere of East Atlanta Village, known for its vibrant nightlife and diverse culinary scene. And if you're looking to explore the heart of Atlanta, the bustling Downtown area is a mere 20-minute drive away. As Decatur continues to invest in its community, you can look forward to even more enhancements and opportunities. Inside the home, you'll find no detail left untouched. A brand-new kitchen awaits, ready to inspire your culinary endeavors. The luxury LVP flooring throughout adds a touch of elegance and is easy to maintain. The two brand new bathrooms offer comfort and modern aesthetics. Updates to the electrical, plumbing, and the addition of a wrap-around deck overlooking the backyard elevate this property to the next level of living. Embrace a low-maintenance lifestyle, allowing you to focus on what truly matters – enjoying the city's vibrant offerings without sacrificing comfort and convenience.

    Zillow last checked:

    Listing updated:

    Listed by:

    Kelly Kim,

    Ansley Real Estate | Christie's International Real Estate 678-464-4929,

    Kevin Champion,

    Ansley Real Estate | Christie's International Real Estate

    Bought with:

    Maya Mitchell

    Berkshire Hathaway HomeServices Georgia Properties

    Source: FMLS GA,MLS#: 7266500MLS Logo

    Facts & features

    Interior

    Bedrooms & bathrooms
    • Bedrooms: 3
    • Bathrooms: 2
    • Full bathrooms: 2
    • Main level bathrooms: 2
    • Main level bedrooms: 3
    Rooms
    • Room types: Bonus Room
    Primary bedroom
    • Features: Master on Main, Roommate Floor Plan
    • Level: Master on Main, Roommate Floor Plan
    Bedroom
    • Features: Master on Main, Roommate Floor Plan
    Primary bathroom
    • Features: Other
    Dining room
    • Features: Other
    Kitchen
    • Features: Other Surface Counters
    Heating
    • Central
    Cooling
    • Central Air
    Appliances
    • Included: Dishwasher, Electric Cooktop, Microwave, Range Hood, Refrigerator
    • Laundry: Laundry Closet, Main Level
    Features
    • Other
    • Flooring: Vinyl
    • Windows: Insulated Windows
    • Basement: Crawl Space
    • Has fireplace: No
    • Fireplace features: None
    • Common walls with other units/homes: No Common Walls
    Interior area
    • Total structure area: 954
    • Total interior livable area: 954 sqft
    • Finished area above ground: 0
    • Finished area below ground: 0

    Property

    Parking
    • Total spaces: 3
    • Parking features: Driveway, Parking Pad
    • Has uncovered spaces: Yes
    Accessibility
    • Accessibility features: None
    Features
    • Levels: One
    • Stories: 1
    • Patio & porch: Deck, Wrap Around
    • Exterior features: Awning(s)
    • Pool features: None
    • Spa features: None
    • Fencing: Back Yard,Fenced,Privacy
    • Has view: Yes
    • View description: City
    • Waterfront features: None
    • Body of water: None
    Lot
    • Size: 8,712 Square Feet
    • Features: Back Yard, Front Yard, Private
    Details
    • Additional structures: None
    • Parcel number: 15 163 05 022
    • Other equipment: None
    • Horse amenities: None

    Construction

    Type & style
    • Home type: SingleFamily
    • Architectural style: Ranch
    • Property subtype: Single Family Residence, Residential
    Materials
    • Vinyl Siding
    • Foundation: See Remarks
    • Roof: Shingle
    Condition
    • Resale
    • New construction: No
    • Year built: 1953

    Utilities & green energy

    • Electric: Other
    • Sewer: Public Sewer
    • Water: Public
    • Utilities for property: Cable Available, Electricity Available, Natural Gas Available, Phone Available, Water Available
    Green energy
    • Energy efficient items: None
    • Energy generation: None

    Community & HOA

    Community
    • Features: Near Public Transport, Near Schools, Near Shopping, Public Transportation, Sidewalks
    • Security: Carbon Monoxide Detector(s), Security Service, Smoke Detector(s)
    • Subdivision: Glenhaven Acres
    HOA
    • Has HOA: No
    Location
    • Region: Decatur

    Financial & listing details

    • Price per square foot: $251/sqft
    • Tax assessed value: $234,400
    • Annual tax amount: $2,183
    • Date on market: 8/25/2023
    • Cumulative days on market: 125 days
    • Listing terms: 1031 Exchange,Cash,Conventional,FHA
    • Ownership: Fee Simple
    • Electric utility on property: Yes
    • Road surface type: Concrete

    Price history

    DateEventPrice
    10/18/2023Sold$239,000$251/sqft
    Source: FMLS GA #7266500 Report a problem
    9/20/2023Pending sale$239,000$251/sqft
    Source: FMLS GA #7266500 Report a problem
    9/14/2023Price change$239,000-4%$251/sqft
    Source: FMLS GA #7266500 Report a problem
    8/9/2023Price change$249,000-6%$261/sqft
    Source: FMLS GA #7217610 Report a problem
    8/4/2023Price change$265,000-1.9%$278/sqft
    Source: FMLS GA #7217610 Report a problem
    7/25/2023Price change$270,000-3.2%$283/sqft
    Source: FMLS GA #7217610 Report a problem
    6/21/2023Price change$279,000-3.5%$292/sqft
    Source: GAMLS #10160108 Report a problem
    6/2/2023Price change$289,000-3.7%$303/sqft
    Source: GAMLS #10160108 Report a problem
    5/16/2023Listed for sale$299,999+8334%$314/sqft
    Source: GAMLS #10160108 Report a problem
    8/14/2013Sold$3,557+93.9%$4/sqft
    Source: Public Record Report a problem
    8/2/2011Sold$1,834-97.3%$2/sqft
    Source: Public Record Report a problem
    1/24/2003Sold$68,200+7.5%$71/sqft
    Source: Public Record Report a problem
    4/12/2002Sold$63,454-14.3%$67/sqft
    Source: Public Record Report a problem
    8/3/2000Sold$74,000$78/sqft
    Source: Public Record Report a problem

    Public tax history

    YearProperty taxesTax assessment
    2025$3,057 -4.9%$93,760 -0.7%
    2024$3,215 +3.1%$94,440 +49.9%
    2023$3,120 +42.9%$63,000 +47.9%
    2022$2,183 +31.7%$42,600 +39%
    2021$1,658 +14.7%$30,640 +18.8%
    2020$1,445 +35.8%$25,800 +50.7%
    2019$1,064 -7.3%$17,120 -9.9%
    2018$1,149 +2.3%$19,000 +3.5%
    2017$1,123 +66.6%$18,360 +29.7%
    2016$674 $14,160 +3.8%
    2014$674 $13,640 +68%
    2013-- $8,120 -28%
    2012-- $11,280
    2011-- $11,280 -52.8%
    2010$1,296 -2.4%$23,880
    2009$1,328 -27.5%$23,880 -35.5%
    2008$1,832 +4.7%$37,040
    2007$1,749 +9.4%$37,040 +18.1%
    2006$1,599 +3.9%$31,360
    2005$1,539 $31,360
    2004$1,539 +14.2%$31,360 +10%
    2003$1,347 +13.1%$28,520 +13.4%
    2002$1,192 +25.1%$25,160
    2001$953 $25,160
    Find assessor info on the county website

    Neighborhood: 30035

    Nearby schools

    GreatSchools rating
    Schools provided by the listing agent
    • Elementary: Canby Lane
    • Middle: Mary McLeod Bethune
    • High: Towers

    Source: FMLS GA. This data may not be complete. We recommend contacting the local school district to confirm school assignments for this home.

    Get a cash offer in 3 minutes
    Find out how much your home could sell for in as little as 3 minutes with a no-obligation cash offer.
    Estimated market value
    $216,500
    Get a cash offer in 3 minutes
    Find out how much your home could sell for in as little as 3 minutes with a no-obligation cash offer.
    Estimated market value
    $216,500