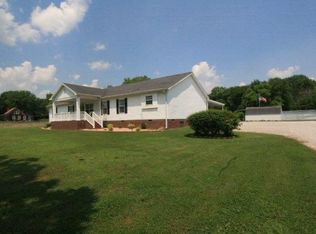
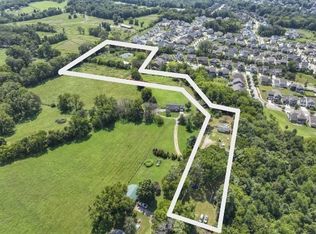
Country living meets convenience on a total of 2.26 acres across 2 parcels (1.13 acres with home plus an additional adjoining 1.13 acres included in the sale. This de-titled permanently affixed Manufactered home by Modular One offers endless possibilities for hobby farming or future expansion. This home is perked for 3 bedrooms, 2 full bathrooms, plus a an adjoining office with a built in desk off the primary bedroom.. An additional flex room provides space for a guest room. Enjoy multiple living areas, including a formal dining room/ den and a spacious living room with a gas fireplace. The kitchen is equipped with an electric range, while natural gas heat provides efficient throughout the home. A whole house water filtration system is also in place. Outside you have everything you need for country living., including a Koi pond with fish (included), a natural gas outdoor grill, and an impressive 1,750 Sq Ft 16 ft high Pole Barn built to accommodate a travel trailer, workshop space, or additional storage. Previously as a mini farm, the property is ready for animals, gardening, or simply enjoying the space. Located just minutes from downtown Franklin, shopping, and major commuter routes, this property combines rural charm with convenience. This home offers flexibility and opportunity.
Under contract - showing
Price cut: $4.1K (10/1)
$689,900
4238 N Chapel Rd, Franklin, TN 37067
3beds
2,285sqft
Manufactured On Land, Residential
Built in 2003
2.26 Acres Lot
$-- Zestimate®
$302/sqft
$-- HOA
What's special
Natural gas outdoor grill
- 19 days
- 810
- 61
Zillow last checked:
Listing updated:
Listed by:
Yesenia ( Jennie) Vergara 407-721-8568,
Luxury Homes of Tennessee 615-472-8961
Source: RealTracs MLS as distributed by MLS GRID,MLS#: 3297946
Facts & features
Interior
Bedrooms & bathrooms
- Bedrooms: 3
- Bathrooms: 2
- Full bathrooms: 2
- Main level bedrooms: 3
Bedroom 1
- Features: Suite
- Level: Suite
- Area: 182 Square Feet
- Dimensions: 14x13
Bedroom 2
- Area: 120 Square Feet
- Dimensions: 12x10
Bedroom 3
- Area: 120 Square Feet
- Dimensions: 12x10
Den
- Area: 224 Square Feet
- Dimensions: 16x14
Kitchen
- Area: 210 Square Feet
- Dimensions: 15x14
Living room
- Features: Combination
- Level: Combination
- Area: 252 Square Feet
- Dimensions: 18x14
Other
- Features: Office
- Level: Office
- Area: 132 Square Feet
- Dimensions: 12x11
Recreation room
- Area: 266 Square Feet
- Dimensions: 19x14
Heating
- Central, Furnace, Natural Gas
Cooling
- Central Air
Appliances
- Included: Electric Oven, Dishwasher, Dryer, Refrigerator, Stainless Steel Appliance(s), Washer
Features
- Flooring: Luxury Vinyl
- Basement: Crawl Space
- Fireplace features: Gas
Interior area
- Total structure area: 2,285
- Total interior livable area: 2,285 sqft
- Finished area above ground: 2,285
Property
Features
- Levels: One
- Stories: 1
- Patio & porch: Patio, Covered
Lot
- Size: 2.26 Acres
Details
- Parcel number: 094088 02400 00014088
- Special conditions: Standard
Construction
Type & style
- Home type: MobileManufactured
- Property subtype: Manufactured On Land, Residential
Materials
- Vinyl Siding
Condition
- New construction: No
- Year built: 2003
Utilities & green energy
- Sewer: Septic Tank
- Water: Public
- Utilities for property: Natural Gas Available, Water Available
Community & HOA
Community
- Subdivision: None
HOA
- Has HOA: No
Location
- Region: Franklin
Financial & listing details
- Price per square foot: $302/sqft
- Tax assessed value: $292,500
- Annual tax amount: $872
- Date on market: 10/1/2026
Estimated market value
Not available
Estimated sales range
Not available
Not available
Price history
| Date | Event | Price |
|---|---|---|
| 10/19/2026 | Contingent | $689,900$302/sqft |
Source:  RealTracs MLS as distributed by MLS GRID #3297946 Report a problem RealTracs MLS as distributed by MLS GRID #3297946 Report a problem | ||
| 10/1/2026 | Listed for sale | $689,900-0.6%$302/sqft |
Source: RealTracs MLS as distributed by MLS GRID #3297946 Report a problem | ||
| 9/19/2026 | Contingent | $694,000$304/sqft |
Source: RealTracs MLS as distributed by MLS GRID #3297946 Report a problem | ||
| 9/7/2026 | Price change | $694,000-0.8%$304/sqft |
Source: RealTracs MLS as distributed by MLS GRID #3297946 Report a problem | ||
| 7/28/2026 | Listed for sale | $699,900+1899.7%$306/sqft |
Source: RealTracs MLS as distributed by MLS GRID #3297946 Report a problem | ||
| 6/30/2011 | Sold | $35,000$15/sqft |
Source: Public Record Report a problem | ||
Public tax history
| Year | Property taxes | Tax assessment |
|---|---|---|
| 2025 | $951 +129.2% | $73,125 +230.9% |
| 2024 | $415 | $22,100 |
| 2023 | $415 | $22,100 |
| 2022 | $415 | $22,100 |
| 2021 | $415 +26.5% | $22,100 +49.6% |
| 2020 | $328 | $14,775 |
| 2019 | $328 +3.1% | $14,775 |
| 2018 | $318 | $14,775 |
| 2017 | $318 | $14,775 |
| 2016 | -- | $14,775 +28.8% |
| 2015 | -- | $11,475 |
| 2014 | -- | $11,475 |
| 2013 | -- | $11,475 |
| 2012 | -- | $11,475 |
| 2011 | -- | $11,475 +21.1% |
| 2007 | $219 | $9,479 |
| 2006 | $219 +71% | $9,479 +110.3% |
| 2005 | $128 | $4,508 |
| 2004 | $128 | $4,508 |
| 2002 | $128 | $4,508 |
| 2001 | -- | $4,508 -75% |
| 2000 | -- | $18,031 |
Find assessor info on the county website
Monthly payment
Climate risks
Neighborhood: Seward Hall
Nearby schools
Schools provided by the listing agent
- Elementary: Trinity Elementary
- Middle: Fred J Page Middle School
- High: Fred J Page High School
Source: RealTracs MLS as distributed by MLS GRID. This data may not be complete. We recommend contacting the local school district to confirm school assignments for this home.
Similar homes
- $800,0003 bd2 ba2.4k sqft4165 Clovercroft Rd, Franklin, TN 37067For Sale
 MLS ID #3612631, Jay Lowenthal. RealTracs MLS as distributed by MLS GRID
 - $745,0002 bd2 ba1.8k sqft3803 N Chapel Rd, Franklin, TN 37067For Sale
 MLS ID #3256557, Will White. RealTracs MLS as distributed by MLS GRID
 - $--4 bd4 ba2.1k sqft512 Cobert Ln, Franklin, TN 37064Auction
 MLS ID #3622489, Johnny Mark Messick. RealTracs MLS as distributed by MLS GRID
 - $699,9004 bd3 ba2.4k sqft1038 Nolencrest Way, Franklin, TN 37067For Sale
 MLS ID #3599115, Meredith Rachel Zeller. RealTracs MLS as distributed by MLS GRID
 - $825,0003 bd3 ba2.7k sqft1043 Nolencrest Way, Franklin, TN 37067For SaleMLS ID #3598719, Grant Burnett. RealTracs MLS as distributed by MLS GRID
- $930,0002 bd3 ba2.5k sqft4250 Pate Rd, Franklin, TN 37064For SaleMLS ID #3512546, Lisa Strnad. RealTracs MLS as distributed by MLS GRID
- $695,0003 bd4 ba2.2k sqft4043 Tomich Dr, Franklin, TN 37064For SaleMLS ID #3546686, Kristen Dawson, The Constantine Group. RealTracs MLS as distributed by MLS GRID
- $799,9503 bd3 ba2.9k sqft318 Tippecanoe Dr, Franklin, TN 37067For SaleMLS ID #3545096, Peter Ledet. RealTracs MLS as distributed by MLS GRID
- $799,9995 bd4 ba3.2k sqft3026 Oxford Glen Dr, Franklin, TN 37067For SaleMLS ID #3546094, Jessica Harrison. RealTracs MLS as distributed by MLS GRID
- $753,0603 bd4 ba2.4k sqft304 Hocking Ct, Franklin, TN 37067New ConstructionRealTracs MLS as distributed by MLS GRID
- $757,5404 bd3 ba2.2k sqft600 New Haven St, Franklin, TN 37067New ConstructionMLS ID #3613166, Chad Ramsey. RealTracs MLS as distributed by MLS GRID
- $799,9005 bd4 ba3.3k sqft1504 Braden Cir, Franklin, TN 37067For SaleMLS ID #3270642, Gary Ashton. RealTracs MLS as distributed by MLS GRID
