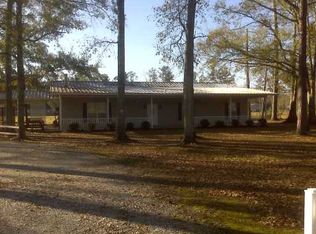
Meticulously maintained 3-bedroom, 2-bath home situated on an oversized corner lot of more than half an acre. This inviting home features a spacious living room accented with elegant crown molding and beautiful custom trim surrounding the doors and windows. The generously sized primary suite offers a walk-in closet for ample storage. Major updates provide added peace of mind, including a new roof installed in 2026. The A/C system, water heater, and carpeting are all approximately three years old. Step outside to enjoy the expansive backyard, complete with an impressive 16' x 45' covered patio—perfect for entertaining or relaxing—and a 12' x 36' storage building for all your tools and equipment. Additional features include a 12' x 22' covered carport and an enclosed garage, offering plenty of parking and storage space. This well-cared-for property combines comfort, functionality, and room to enjoy both inside and out.
Closed
Zillow last checked:
Listing updated:
Bought with:
Jessica Huguet
Crescent Sotheby's International Realty
Source: GSREIN,MLS#: 2568703
Price history
| Date | Event | Price |
|---|---|---|
| 10/13/2026 | Sold | -- |
Source:  GSREIN #2568703 Report a problem GSREIN #2568703 Report a problem | ||
| 8/16/2026 | Pending sale | $262,500$181/sqft |
Source: GSREIN #2568703 Report a problem | ||
| 7/21/2026 | Listed for sale | $262,500$181/sqft |
Source: GSREIN #2568703 Report a problem | ||
| 7/2/2026 | Listing removed | $262,500$181/sqft |
Source:  ROAM MLS #2025009182 Report a problem ROAM MLS #2025009182 Report a problem | ||
| 5/17/2026 | Listed for sale | $262,500$181/sqft |
Source: ROAM MLS #2025009182 Report a problem | ||
| 5/2/2026 | Pending sale | $262,500$181/sqft |
Source: ROAM MLS #2025009182 Report a problem | ||
| 2/19/2026 | Listed for sale | $262,500-2.1%$181/sqft |
Source: ROAM MLS #2025009182 Report a problem | ||
| 7/16/2025 | Price change | $268,000-2.5%$185/sqft |
Source: ROAM MLS #2025009182 Report a problem | ||
| 5/27/2025 | Price change | $275,000-3.5%$190/sqft |
Source: ROAM MLS #2025009182 Report a problem | ||
| 5/17/2025 | Listed for sale | $285,000$197/sqft |
Source: ROAM MLS #2025009182 Report a problem | ||
| 9/7/2004 | Sold | -- |
Source: Agent Provided Report a problem | ||
Get a cash offer in 3 minutes
Find out how much your home could sell for in as little as 3 minutes with a no-obligation cash offer.
Estimated market value
$255,100
