Rare opportunity to own 9.62± contiguous acres in one of Hendersonville's fastest-growing areas! This unique property includes a renovated 2-bedroom, 1-bath home plus an adjoining parcel, offering endless possibilities for a private estate, mini farm, future homesite, or investment. The home features updated flooring, central heat and air, a covered front porch, fireplace, and utility room, and is currently tenant occupied, providing immediate rental income. Conveniently located just minutes from Vietnam Veterans Blvd., Old Hickory Lake, shopping, dining, and top-rated Sumner County schools. A rare chance to own nearly 10 acres in a prime Hendersonville location! Buyer to verify all pertinent information, including acreage, zoning, schools, and intended use.
Coming soon / hold
$550,000
1465 Mount Olivet Rd, Hendersonville, TN 37075
2beds
832sqft
:
Get pre-qualified$3,232/mo
Single Family Residence, Residential
Built in 1948
9.62 Acres Lot
$-- Zestimate®
$661/sqft
$-- HOA
What's special
- 10 hours |
- 65 |
- 2 |
Zillow last checked:
Listing updated:
Listed by:
Richard Reason Garrett 931-378-0500,
Concord Realty 931-716-0330,
LaQuvia Garrett 931-561-4204,
Concord Realty
Source: RealTracs MLS as distributed by MLS GRID,MLS#: 3306364
Facts & features
Interior
Bedrooms & bathrooms
- Bedrooms: 2
- Bathrooms: 1
- Full bathrooms: 1
- Main level bedrooms: 2
Bedroom 1
- Area: 196 Square Feet
- Dimensions: 14x14
Bedroom 2
- Area: 144 Square Feet
- Dimensions: 12x12
Kitchen
- Area: 221 Square Feet
- Dimensions: 13x17
Living room
- Area: 255 Square Feet
- Dimensions: 15x17
Other
- Features: Utility Room
- Level: Utility Room
- Area: 56 Square Feet
- Dimensions: 8x7
Heating
- Central
Cooling
- Central Air, Electric
Appliances
- Included: Oven, Range, Refrigerator
- Laundry: Electric Dryer Hookup, Washer Hookup
Features
- Flooring: Laminate, Vinyl
- Basement: Crawl Space
- Number of fireplaces: 1
- Fireplace features: Wood Burning
Interior area
- Total structure area: 832
- Total interior livable area: 832 sqft
- Finished area above ground: 832
Property
Parking
- Parking features: Driveway, Gravel
- Has uncovered spaces: Yes
Features
- Levels: One
- Stories: 1
- Patio & porch: Porch, Covered, Patio
Lot
- Size: 9.62 Acres
Details
- Additional structures: Storage
- Parcel number: 116 03901 000
- Special conditions: Standard
Construction
Type & style
- Home type: SingleFamily
- Architectural style: Ranch
- Property subtype: Single Family Residence, Residential
Materials
- Vinyl Siding
- Roof: Shingle
Condition
- New construction: No
- Year built: 1948
Utilities & green energy
- Sewer: Other
- Water: Public
- Utilities for property: Electricity Available, Water Available
Community & HOA
Community
- Subdivision: None
HOA
- Has HOA: No
Location
- Region: Hendersonville
Financial & listing details
- Price per square foot: $661/sqft
- Tax assessed value: $388,900
- Annual tax amount: $1,382
- Date on market: 7/25/2026
- Electric utility on property: Yes
Estimated market value
Not available
Estimated sales range
Not available
Not available
Price history
Price history is unavailable.
Public tax history
| Year | Property taxes | Tax assessment |
|---|---|---|
| 2025 | $1,382 | $97,225 |
| 2024 | $1,382 +20.5% | $97,225 +91% |
| 2023 | $1,146 -0.4% | $50,900 -75% |
| 2022 | $1,151 0% | $203,600 |
| 2021 | $1,151 | $203,600 |
| 2020 | $1,151 | $203,600 |
| 2019 | $1,151 +44.6% | $203,600 +59.8% |
| 2018 | $796 | $127,400 |
| 2017 | -- | -- |
| 2016 | -- | -- |
| 2015 | -- | -- |
| 2014 | -- | -- |
| 2011 | $544 +32.2% | $20,372 |
| 2010 | $412 | $20,372 |
| 2009 | $412 | $20,372 |
| 2008 | -- | $20,372 +4.7% |
| 2007 | $444 | $19,452 |
| 2006 | $444 +1.5% | $19,452 +15.3% |
| 2005 | $437 | $16,869 |
| 2004 | $437 | $16,869 |
| 2002 | $437 | $16,869 +3.6% |
| 2001 | -- | $16,281 -75% |
| 2000 | -- | $65,123 |
Find assessor info on the county website
Monthly payment
Est. payment
Payment breakdown
Explore the cost of this home by adjusting the details. Changes won't be saved.Climate risks
Neighborhood: 37075
Getting around
0 / 100
Car-DependentNearby schools
GreatSchools rating
- 10/10Liberty Creek ElementaryGrades: K-5Distance: 1 mi
- 8/10Liberty Creek Middle SchoolGrades: 6-8Distance: 1.3 mi
- 7/10Liberty Creek High SchoolGrades: 9-12Distance: 1.9 mi
Schools provided by the listing agent
- Elementary: Beech Elementary
- Middle: T. W. Hunter Middle School
- High: Beech Sr High School
Source: RealTracs MLS as distributed by MLS GRID. This data may not be complete. We recommend contacting the local school district to confirm school assignments for this home.
- $151,600-- bd-- ba-- sqftRutherford Road, Hendersonville, TN 37075Off Market
- $7,100-- bd1 ba910 sqft1461A Mount Olivet Rd, Hendersonville, TN 37075Off Market
- $95,000-- bd-- ba1.2k sqft1461B Mount Olivet Rd, Hendersonville, TN 37075Off Market
- $294,700-- bd2 ba1.1k sqft1445 Mount Olivet Rd, Hendersonville, TN 37075Off Market
- $341,900-- bd2 ba1.2k sqft1469 Mount Olivet Rd, Hendersonville, TN 37075Off Market
- $52,000-- bd-- ba1.2k sqft1459 Mount Olivet Rd, Hendersonville, TN 37075Off Market
- $265,200-- bd-- ba1.7k sqft1473 Mount Olivet Rd, Hendersonville, TN 37075Off Market
- $14,600-- bd-- ba-- sqftMount Olivet Road N, Hendersonville, TN 37075Off Market
A local agent can set up tours, give advice and negotiate with sellers.
A local lender can help you make sure your offer is ready when you are.
Similar homes
- $--2 bd1 ba1k sqft549 E Maple St, Madison, TN 37115Auction

 MLS ID #3298088, Barry Huber. RealTracs MLS as distributed by MLS GRID
 - $424,0004 bd2 ba1.1k sqft127 Vulco Dr, Hendersonville, TN 37075For Sale
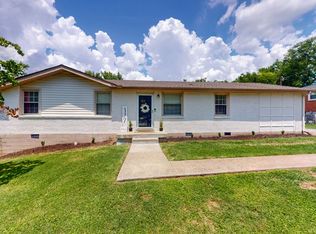 MLS ID #3268511, Shasta Smith. RealTracs MLS as distributed by MLS GRID
 - $374,9993 bd2 ba1.1k sqft365 N Birchwood Dr, Hendersonville, TN 37075For Sale
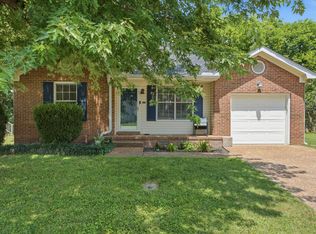 MLS ID #3276706, Adriane Isbell, Broker. RealTracs MLS as distributed by MLS GRID
 - $--3 bd1 ba1k sqft103 Port Dr, Madison, TN 37115Auction
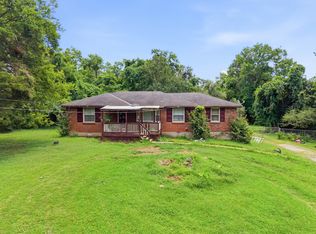 MLS ID #3282419, Jay Cash. RealTracs MLS as distributed by MLS GRID
 - $445,0002 bd2 ba1.2k sqft1502 New Deal Potts Rd, Portland, TN 37148For SaleMLS ID #3277666, Tyler Forte. RealTracs MLS as distributed by MLS GRID
- $299,9003 bd2 ba1.2k sqft102 River Bend Rd, Hendersonville, TN 37075For SaleMLS ID #3298102, Jill Mojica. RealTracs MLS as distributed by MLS GRID
- $350,0003 bd1 ba1.1k sqft115 Cole Dr, Hendersonville, TN 37075For SaleMLS ID #3277645, Emily Lennington. RealTracs MLS as distributed by MLS GRID
- $288,0003 bd1 ba1k sqft139 Laurel Ct, Hendersonville, TN 37075For SaleMLS ID #3256553, Jacob Edgar. RealTracs MLS as distributed by MLS GRID
- $295,0003 bd1 ba1k sqft149 Cline Ave, Hendersonville, TN 37075For SaleMLS ID #3264284, David Scurlock. RealTracs MLS as distributed by MLS GRID
- $405,0003 bd2 ba1.2k sqft4218 Long Hollow Pike, Goodlettsville, TN 37072For SaleMLS ID #3251436, Gilbert Douglas. RealTracs MLS as distributed by MLS GRID
- $334,9003 bd2 ba1.2k sqft101 Travis St, Hendersonville, TN 37075For SaleMLS ID #3246801, Romany Gayed. RealTracs MLS as distributed by MLS GRID
- $325,0003 bd2 ba1k sqft612 Wilkinson Ln, White House, TN 37188For SaleMLS ID #3298472, Bernie Gallerani. RealTracs MLS as distributed by MLS GRID
- $299,9003 bd2 ba1.1k sqft1018 Tulip Dr, White House, TN 37188For SaleMLS ID #3280922, Trent Maasen, GRI, Auctioneer. RealTracs MLS as distributed by MLS GRID
- $359,9003 bd2 ba1.2k sqft142 Keytown Rd, Portland, TN 37148For SaleMLS ID #3278534, Wesley Anderson. RealTracs MLS as distributed by MLS GRID
- $299,0002 bd1 ba1.2k sqft215 Shivel Dr, Hendersonville, TN 37075For SaleMLS ID #3149807, Benjamin Price. RealTracs MLS as distributed by MLS GRID
- $325,0002 bd1 ba776 sqft116 Nokes Dr, Hendersonville, TN 37075For SaleMLS ID #3149622, JT Tunks. RealTracs MLS as distributed by MLS GRID
- $399,9003 bd2 ba944 sqft120 Lauderdale Ct, Hendersonville, TN 37075For SaleMLS ID #2505780, Hector I Lagares, Hickman Realty Group Inc.-Jack. CWTAR
- $280,0002 bd1 ba850 sqft856 Gallavista Ave, Madison, TN 37115For SaleMLS ID #3304537, Gary Ashton. RealTracs MLS as distributed by MLS GRID
- $339,0003 bd2 ba1.1k sqft7700 Saundersville Rd, Mount Juliet, TN 37122For SaleMLS ID #3306097, Jesus (Jesse) Gonzalez. RealTracs MLS as distributed by MLS GRID
- $298,5002 bd2 ba1.1k sqft101 Sugar Maple N, Hendersonville, TN 37075For SaleMLS ID #3193852, Thomas Lin. RealTracs MLS as distributed by MLS GRID
