Ideal country property situated on 5.52 acres! This spacious 2,192 sq. ft. home features 3 bedrooms, 2 bathrooms, an open-concept floor plan, large living room with wood-burning fireplace, oversized mudroom, and main-floor laundry. The unfinished basement is plumbed for an additional bathroom and offers plenty of room for future bedrooms and living space. Multiple outbuildings include a large Quonset, plus heavy-duty cattle pens for livestock. A great combination of comfortable country living & acreage!
For sale
$459,000
424 28th Rd, Hildreth, NE 68947
3beds
2baths
2,192sqft
Acreage
Built in 1961
5.52 Acres Lot
$458,100 Zestimate®
$209/sqft
$-- HOA
What's special
Multiple outbuildingsMain-floor laundryLarge quonsetOpen-concept floor planOversized mudroom
- 10 days
- 490
- 11
Zillow last checked:
Listing updated:
Listed by:
Colby Gray,
Clear View Realty, LLC
Source: Nebraska Realtors Outstate,MLS#: 36931
Facts & features
Interior
Bedrooms & bathrooms
- Bedrooms: 3
- Bathrooms: 2
- Main level bathrooms: 2
- Main level bedrooms: 3
Primary bedroom
- Level: Main
- Area: 130
- Dimensions: 13 x 10
Bedroom 2
- Level: Main
- Area: 121
- Dimensions: 11 x 11
Bedroom 3
- Level: Main
- Area: 115
- Dimensions: 11.5 x 10
Dining room
- Features: Kit/Din Combo, Laminate
- Level: Main
- Area: 292.5
- Dimensions: 22.5 x 13
Kitchen
- Features: Laminate
- Area: 267.75
- Dimensions: 21 x 12.75
Living room
- Features: Laminate
- Level: Main
- Area: 468
- Dimensions: 24 x 19.5
Basement
- Area: 1184
Heating
- Natural Gas
Cooling
- Central Air
Appliances
- Included: Electric Range, Dishwasher, Refrigerator, All Appliances Incl, Washer, Dryer, Gas Water Heater, Water Heater, Water Softener Owned
- Laundry: Main Level, Mud Room
Features
- Flooring: Laminate, Vinyl
- Windows: Window Coverings
- Basement: Full
- Number of fireplaces: 1
- Fireplace features: One, Wood Burning, Living Room
Interior area
- Total structure area: 3,376
- Total interior livable area: 2,192 sqft
- Finished area above ground: 2,192
Property
Parking
- Total spaces: 2
- Parking features: Attached
- Attached garage spaces: 2
Features
- Patio & porch: Covered
- Exterior features: Rain Gutters
- Waterfront features: None
Lot
- Size: 5.52 Acres
Details
- Additional structures: Outbuilding
- Parcel number: 000146401
Construction
Type & style
- Home type: SingleFamily
- Architectural style: Ranch
- Property subtype: Acreage
Materials
- Frame, Hardboard
- Roof: Comp/Shingle
Condition
- 61+
- New construction: No
- Year built: 1961
Utilities & green energy
- Sewer: Septic Tank
- Water: Well
- Utilities for property: Natural Gas Connected, Electricity Connected
Community & HOA
Community
- Security: Smoke Detector(s)
Location
- Region: Hildreth
Financial & listing details
- Price per square foot: $209/sqft
- Tax assessed value: $311,245
- Annual tax amount: $1,894
- Date on market: 9/23/2026
- Electric utility on property: Yes
Estimated market value
$458,100
$435,000 - $481,000
$1,945/mo
Price history
| Date | Event | Price |
|---|---|---|
| 9/23/2026 | Listed for sale | $459,000+2.2%$209/sqft |
Source: Nebraska Realtors Outstate #36931 Report a problem | ||
| 7/22/2026 | Listing removed | -- |
Source: Owner Report a problem | ||
| 5/12/2026 | Listed for sale | $449,000+38.2%$205/sqft |
Source: Owner Report a problem | ||
| 3/5/2021 | Listing removed | -- |
Source: Owner Report a problem | ||
| 11/17/2020 | Sold | $325,000$148/sqft |
Source: Public Record Report a problem | ||
| 9/16/2020 | Pending sale | $325,000$148/sqft |
Source: Owner Report a problem | ||
| 9/11/2020 | Listed for sale | $325,000+116.7%$148/sqft |
Source: Owner Report a problem | ||
| 7/16/2014 | Sold | $150,000$68/sqft |
Source: Public Record Report a problem | ||
Public tax history
| Year | Property taxes | Tax assessment |
|---|---|---|
| 2025 | $1,894 -8.9% | $311,245 +0.1% |
| 2024 | $2,080 -31.2% | $310,890 +2.9% |
| 2023 | $3,021 -7.1% | $302,170 +0.3% |
| 2022 | $3,253 +15.8% | $301,360 +13.5% |
| 2021 | $2,809 -6.9% | $265,545 |
| 2020 | $3,015 +98.2% | $265,545 +60.4% |
| 2018 | $1,521 -3.2% | $165,505 -4.9% |
| 2017 | $1,572 +18.5% | $173,970 +10.4% |
| 2016 | $1,326 | $157,600 +1.1% |
| 2015 | -- | $155,840 +2% |
| 2014 | -- | $152,850 |
Find assessor info on the county website
Monthly payment
Est. payment
Payment breakdown
Explore the cost of this home by adjusting the details. Changes won't be saved.Climate risks
Neighborhood: 68947
Similar homes
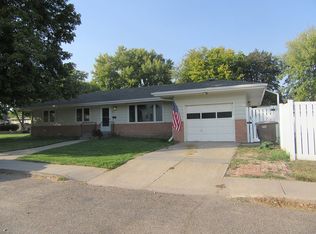
- $375,0003 bd2 ba1.3k sqft320 Commercial Ave, Hildreth, NE 68947For Sale By Owner
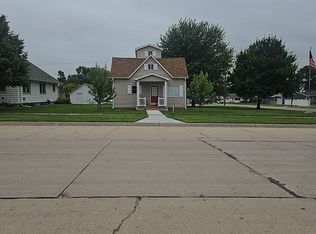
- $549,0004 bd3 ba1.7k sqft688 21st Rd, Axtell, NE 68924For Sale
 MLS ID #36402, Colby Gray, Clear View Realty, LLC. Nebraska Realtors Outstate
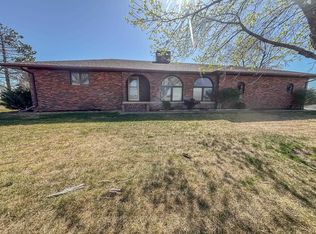
 - $415,0004 bd3 ba2.7k sqft1383 Evergreen St, Minden, NE 68959For Sale
 MLS ID #20261150, Dawn Thompson, eXp Realty. REALTORS of Greater Mid-Nebraska MLS
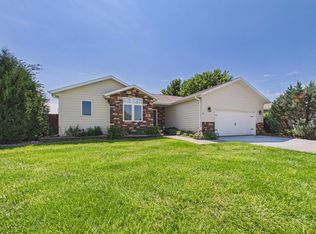
 - $415,0003 bd2 ba1.7k sqft708 C Ave, Axtell, NE 68924For Sale
 MLS ID #20260639, Kelsey Janssen, Coldwell Banker Town & Country. REALTORS of Greater Mid-Nebraska MLS
