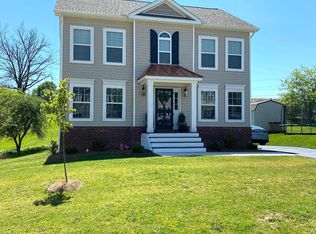
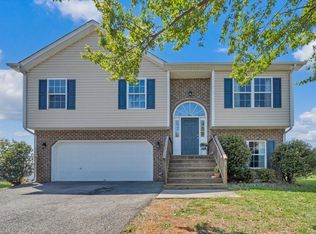
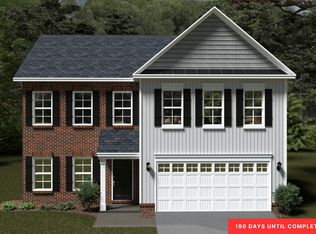
This stunning 4BD/3.5BA, home sits on a quiet cul-de-sac walking distance from Stonebridge Park. Enjoy LVP flooring, granite countertops, a finished basement featuring a dedicated home office, and a private deck with patio underneath perfect for entertaining. The 1-car garage adds everyday convenience. With 4 bedrooms plus a home office, there's room for everyone. Built in 2020 with modern systems and low-maintenance living -- everything has already been done for you. Prime Vinton location minutes from Roanoke. Schedule your showing today!
Pending
Price cut: $10.1K (4/29)
$399,900
424 Cambridge Court Rd, Vinton, VA 24179
4beds
2,086sqft
Est.: Get pre-qualified
Single Family Residence
Built in 2020
6,969 Square Feet Lot
$397,600 Zestimate®
$192/sqft
$13/mo HOA
What's special
Finished basementGranite countertopsQuiet cul-de-sacLvp flooringDedicated home office
- 43 days |
- 1,021 |
- 53 |
Zillow last checked:
Listing updated:
Listed by:
WALKER TODD MAXEY 540-529-9340,
KELLER WILLIAMS REALTY ROANOKE
Source: RVAR,MLS#: 926455
Facts & features
Interior
Bedrooms & bathrooms
- Bedrooms: 4
- Bathrooms: 4
- Full bathrooms: 3
- 1/2 bathrooms: 1
Primary bedroom
- Level: U
Bedroom 2
- Level: U
Bedroom 3
- Level: U
Bedroom 4
- Level: U
Den
- Level: L
Dining area
- Level: E
Kitchen
- Level: E
Living room
- Level: E
Office
- Level: L
Heating
- Heat Pump Electric
Cooling
- Heat Pump Electric
Appliances
- Included: Dishwasher, Microwave, Electric Range, Refrigerator
Features
- Flooring: Ceramic Tile
- Has basement: Yes
Interior area
- Total structure area: 2,240
- Total interior livable area: 2,086 sqft
- Finished area above ground: 1,652
- Finished area below ground: 434
Property
Parking
- Total spaces: 1
- Parking features: Attached, Off Street
- Has attached garage: Yes
- Covered spaces: 1
- Has uncovered spaces: Yes
Features
- Levels: Two
- Stories: 2
- Patio & porch: Deck, Patio
Lot
- Size: 6,969 Square Feet
- Features: Cul-De-Sac, Cleared, Sloped Down
Details
- Parcel number: 061.020861.000000
Construction
Type & style
- Home type: SingleFamily
- Property subtype: Single Family Residence
Materials
- Vinyl
Condition
- Completed
- Year built: 2020
Utilities & green energy
- Electric: 0 Phase
- Sewer: Public Sewer
Community & HOA
Community
- Subdivision: Kingston Estates
HOA
- Has HOA: Yes
- HOA fee: $150 annually
Location
- Region: Vinton
Financial & listing details
- Price per square foot: $192/sqft
- Tax assessed value: $347,900
- Annual tax amount: $3,697
- Date on market: 4/16/2026
- Road surface type: Paved
Estimated market value
$397,600
$378,000 - $417,000
$2,406/mo
Price history
| Date | Event | Price |
|---|---|---|
| 5/19/2026 | Pending sale | $399,900$192/sqft |
Source:  RVAR #926455 Report a problem RVAR #926455 Report a problem | ||
| 4/29/2026 | Price change | $399,900-2.5%$192/sqft |
Source: RVAR #926455 Report a problem | ||
| 4/16/2026 | Listed for sale | $410,000+54.5%$197/sqft |
Source: RVAR #926455 Report a problem | ||
| 6/26/2020 | Sold | $265,436+4.1%$127/sqft |
Source: RVAR #867078 Report a problem | ||
| 4/24/2020 | Pending sale | $254,950$122/sqft |
Source: R. FRALIN & ASSOCIATES INC #867078 Report a problem | ||
| 1/14/2020 | Price change | $254,950+2%$122/sqft |
Source: MKB, REALTORS(r) #865587 Report a problem | ||
| 12/29/2019 | Listed for sale | $249,950+456.1%$120/sqft |
Source: MKB, REALTORS(r) #865587 Report a problem | ||
| 11/1/2016 | Listing removed | $44,950$22/sqft |
Source: L T MCGHEE & CO #829946 Report a problem | ||
| 8/30/2016 | Listed for sale | $44,950$22/sqft |
Source: L T MCGHEE & CO #829946 Report a problem | ||
Public tax history
| Year | Property taxes | Tax assessment |
|---|---|---|
| 2025 | $3,583 +6.8% | $347,900 +7.8% |
| 2024 | $3,355 +4.8% | $322,600 +6.9% |
| 2023 | $3,200 +4.6% | $301,900 +7.6% |
| 2022 | $3,060 +17.6% | $280,700 +17.6% |
| 2021 | $2,602 +538.2% | $238,700 +538.2% |
| 2020 | $408 | $37,400 |
| 2019 | $408 | $37,400 |
| 2018 | $408 | $37,400 |
| 2017 | $408 | $37,400 |
| 2016 | $408 | $37,400 |
| 2015 | $408 -2.3% | $37,400 -2.3% |
| 2008 | $417 0% | $38,300 |
| 2007 | $417 +10.6% | -- |
| 2006 | $377 -0.9% | -- |
| 2005 | $381 +14.1% | -- |
| 2004 | $334 | -- |
Find assessor info on the county website
Monthly payment
Est. payment$--/mo
Payment breakdown
Explore the cost of this home by adjusting the details. Changes won't be saved.
All calculations are estimates and provided by Zillow, Inc. for informational purposes only. Actual amounts may vary.
HOA fees may include property taxes on listings classified as Co-Ops. Contact the listing agent and/or owner for fee details.
Mortgage interest rates are dependent on a number of factors, including credit score, down payment, and repayment length. Interest rate data provided by Zillow Group Marketplace, Inc. as of 1/1/1970 from various mortgage lenders with which we have lead or other similar arrangements; the Estimated Payment is an average of those rates.
See how much you could borrow to make a competitive offer.
Climate risks
Neighborhood: 24179
Nearby schools
GreatSchools rating
- 6/10W.E. Cundiff Elementary SchoolGrades: PK-5Distance: 1.6 mi
- 5/10William Byrd Middle SchoolGrades: 6-8Distance: 0.4 mi
- 7/10William Byrd High SchoolGrades: 9-12Distance: 0.3 mi
Schools provided by the listing agent
- Elementary: W. E. Cundiff
- Middle: William Byrd
- High: William Byrd
Source: RVAR. This data may not be complete. We recommend contacting the local school district to confirm school assignments for this home.
A local agent can set up tours, give advice and negotiate with sellers.
A local lender can help you make sure your offer is ready when you are.

- Virginia
- Roanoke County
- Vinton
- 24179
- 424 Cambridge Court Rd
Nearby cities
Nearby zip codes
Other Vinton Topics
