Welcome to 424 Cherry Hills Rd, where modern design, premium upgrades, and a private setting come together in one exceptional home. Built in 2024 and offering over 3,000 square feet of finished living space, this move-in ready property delivers all the benefits of new construction, without the wait.
Designed with both everyday living and entertaining in mind, the open-concept floor plan features four spacious bedrooms, a versatile loft, three full bathrooms, and one half bath. The finished walkout basement provides additional living space that's perfect for a recreation room, home theater, fitness area, or guest retreat.
Step outside to enjoy one of the home's standout features, a brand-new stamped concrete patio overlooking the fully fenced backyard with no rear neighbors, creating a private outdoor space that's ideal for relaxing or hosting family and friends. An oversized three-car garage offers plenty of room for vehicles, storage, and hobbies.
Located in the Foxfire community, residents enjoy access to scenic walking paths, a community pool, playground, and the Foxfire Golf Club at the heart of the neighborhood, creating opportunities to enjoy the outdoors and connect with neighbors.
Why wait months to build when you can own a nearly new home with thousands invested in upgrades already completed? With a finished walkout basement, fenced yard, stamped patio, premium lot, and an ideal blend of space and functionality, 424 Cherry Hills Rd is ready to welcome you home.
Sold for $560,500
Zillow last checked:
Listing updated:
Bought with:
Robert W DeLille, 2014000618
Coldwell Banker Realty
Source: Columbus and Central Ohio Regional MLS ,MLS#: 226025865
Price history
| Date | Event | Price |
|---|---|---|
| 9/3/2026 | Sold | $560,500-0.8%$171/sqft |
Source:  Columbus and Central Ohio Regional MLS #226025865 Report a problem Columbus and Central Ohio Regional MLS #226025865 Report a problem | ||
| 7/20/2026 | Contingent | $565,000$172/sqft |
Source: Columbus and Central Ohio Regional MLS #226025865 Report a problem | ||
| 7/11/2026 | Listed for sale | $565,000+6.3%$172/sqft |
Source: Columbus and Central Ohio Regional MLS #226025865 Report a problem | ||
| 9/19/2024 | Sold | $531,320$162/sqft |
Source: Columbus and Central Ohio Regional MLS #224018442 Report a problem | ||
| 7/21/2024 | Pending sale | $531,320$162/sqft |
Source: Columbus and Central Ohio Regional MLS #224018442 Report a problem | ||
| 5/24/2024 | Price change | $531,320+3.9%$162/sqft |
Source:  M/I Homes Report a problem M/I Homes Report a problem | ||
| 5/17/2024 | Price change | $511,330+0.6%$156/sqft |
Source: M/I Homes Report a problem | ||
| 5/11/2024 | Price change | $508,330+0.8%$155/sqft |
Source: M/I Homes Report a problem | ||
| 4/12/2024 | Price change | $504,330+1%$154/sqft |
Source: M/I Homes Report a problem | ||
| 4/9/2024 | Listed for sale | $499,330$152/sqft |
Source: M/I Homes Report a problem | ||
Nearby homes
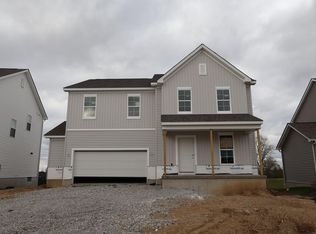
- $509,4104 bd3 ba2.6k sqft422 Cherry Hills Rd, Commercial Point, OH 43116Sold
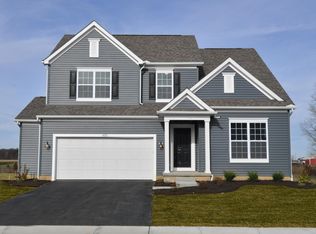
- $495,7003 bd3 ba2.6k sqft430 Bethpage Boulevard Lot #41, Commercial Point, OH 43116Off Market
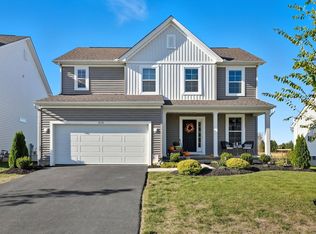
- $419,9003 bd3 ba1.9k sqft426 Bethpage Blvd, Commercial Point, OH 43116Sold
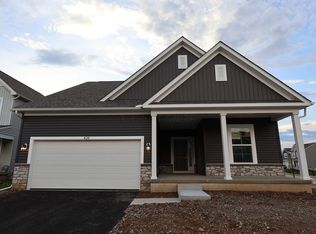
- $434,3703 bd2 ba1.5k sqft426 Colonial Club Rd, Commercial Point, OH 43116Sold
Get a cash offer in 3 minutes
Find out how much your home could sell for in as little as 3 minutes with a no-obligation cash offer.
Estimated market value
$562,000
