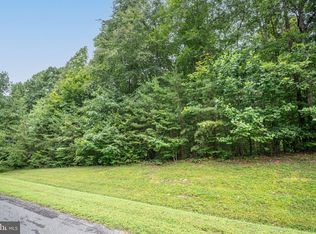
WELCOME HOME!!! Welcome to this brand new construction, stunning 5-bedroom, 3-bathroom Rambler on a 1.6 acre water access lot with DEEDED Boat Slip on the warm side of Lake Anna, in beautiful Cuckoo's Nest! This home has a large open yard to play, entertain and so much more. This beauty is an architectural marvel that epitomizes elegance and luxury. This magnificent home boasts an open floor plan, allowing for an abundance of natural light to flood the living spaces. The vaulted ceiling adorned with stained wood beams adds a touch of rustic charm to the overall design. The kitchen is a chef's dream, featuring exquisite granite countertops, stainless steel appliances, and a farmhouse sink that exudes sophistication. The hardwood floors throughout the house add warmth and character to each room. The bathrooms are tastefully tiled, showcasing meticulous attention to detail. One of the standout features of this remarkable residence is the free-standing tub in one of the bathrooms, providing a serene oasis for relaxation after a long day. Additionally, the finished basement offers versatility with an extra bedroom, bathroom, office/bedroom space, and an expansive recreation room perfect for entertaining guests. With 2800 square feet of living space meticulously crafted to perfection, this home offers ample room for comfortable living and entertaining. The oversized yard and beautiful surrounding property provides endless possibilities for outdoor activities or even potential expansion in the future. In conclusion, this newly constructed Rambler embodies timeless beauty and modern functionality. It is truly a dream home that promises both comfort and luxury in every aspect imaginable.
Sold for $475,000
Zillow last checked:
Listing updated:
Bought with:
Ashley Hoffman, 0225104962
Lake Anna Island Realty, Inc.
Source: Bright MLS,MLS#: VALA2006936
Price history
| Date | Event | Price |
|---|---|---|
| 4/4/2025 | Sold | $475,000+1.3%$170/sqft |
Source:  Bright MLS #VALA2006936 Report a problem Bright MLS #VALA2006936 Report a problem | ||
| 3/6/2025 | Pending sale | $468,900$167/sqft |
Source: Bright MLS #VALA2006936 Report a problem | ||
| 2/28/2025 | Price change | $468,9000%$167/sqft |
Source: Bright MLS #VALA2006936 Report a problem | ||
| 2/7/2025 | Price change | $469,000-1.1%$168/sqft |
Source: Bright MLS #VALA2006936 Report a problem | ||
| 1/31/2025 | Price change | $474,000-0.2%$169/sqft |
Source: Bright MLS #VALA2006936 Report a problem | ||
| 1/17/2025 | Price change | $475,000-2.1%$170/sqft |
Source: Bright MLS #VALA2006936 Report a problem | ||
| 12/12/2024 | Price change | $485,000-1%$173/sqft |
Source: Bright MLS #VALA2006936 Report a problem | ||
| 11/24/2024 | Listed for sale | $490,000+716.7%$175/sqft |
Source: Bright MLS #VALA2006936 Report a problem | ||
| 12/6/2023 | Sold | $60,000+26.3%$21/sqft |
Source: Public Record Report a problem | ||
| 10/6/2021 | Sold | $47,500$17/sqft |
Source: Public Record Report a problem | ||
Get a cash offer in 3 minutes
Find out how much your home could sell for in as little as 3 minutes with a no-obligation cash offer.
Estimated market value
$482,300
