Skip main navigation
New construction
  • Price increase: $9K (4/10)
    $298,900

    424 Fowler Rd, Campobello, SC 29322

    3beds
    1,282sqft
    : Get pre-qualified
    Single Family Residence, Residential
    Built in 2025
    0.7 Acres Lot
    $298,200 Zestimate®
    $233/sqft
    $-- HOA

    What's special

    Contemporary finishes throughoutQuiet rural settingWelcoming front porchQuality craftsmanshipOpen functional floor plan
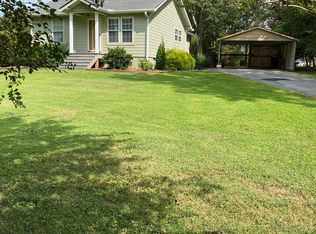
    *USDA Eligible* Brand-new new construction home in the heart of Campobello, SC, offering modern design with peaceful country surroundings. This 3-bedroom, 2-bath home sits on a spacious ±0.6-acre lot and features an open, functional floor plan designed for today’s lifestyle. Enjoy a welcoming front porch, a light-filled living area, and a thoughtfully designed layout that maximizes space and comfort. A unique loft overlooking the main living area provides flexible space ideal for a home office, playroom, or second living area. Built with quality craftsmanship and contemporary finishes throughout, this home offers the peace of mind that comes with brand-new construction. Conveniently located near town amenities while still offering a quiet, rural setting. A great opportunity to own a newly built home on land — schedule your showing today!
    130 days
    |
    574
    |
    46
    |

    Zillow last checked:

    Listing updated:

    Listed by:

    Michelle Stenersen 864-884-1392,

    Laura Simmons & Associates RE

    Source: Greater Greenville AOR,MLS#: 1579505MLS Logo

    Tour with a local agent

      Facts & features

      Interior

      Bedrooms & bathrooms
      • Bedrooms: 3
      • Bathrooms: 2
      • Full bathrooms: 2
      • Main level bathrooms: 1
      • Main level bedrooms: 2
      Rooms
      • Room types: Loft
      Primary bedroom
      • Area: 120
      • Dimensions: 12 x 10
      Bedroom 2
      • Area: 132
      • Dimensions: 12 x 11
      Bedroom 3
      • Area: 132
      • Dimensions: 12 x 11
      Primary bathroom
      • Features: Full Bath, Shower Only
      • Level: Main
      Dining room
      • Area: 88
      • Dimensions: 11 x 8
      Kitchen
      • Area: 88
      • Dimensions: 11 x 8
      Living room
      • Area: 224
      • Dimensions: 16 x 14
      Heating
      • Heat Pump
      Cooling
      • Central Air, Electric
      Appliances
      • Included: Dishwasher, Free-Standing Gas Range, Range Hood, Gas Water Heater, Tankless Water Heater
      • Laundry: 1st Floor, Laundry Closet
      Features
      • 2 Story Foyer, High Ceilings, Ceiling Fan(s), Vaulted Ceiling(s), Ceiling Smooth, Countertops – Quartz
      • Flooring: Luxury Vinyl
      • Windows: Tilt Out Windows
      • Basement: None
      • Number of fireplaces: 1
      • Fireplace features: Gas Log
      Interior area
      • Total interior livable area: 1,282 sqft

      Property

      Parking
      • Parking features: See Remarks, Driveway, Gravel
      • Has uncovered spaces: Yes
      Features
      • Levels: Two
      • Stories: 2
      • Patio & porch: Front Porch, Porch
      Lot
      • Size: 0.7 Acres
      • Dimensions: .70
      • Features: Few Trees, 1/2 - Acre
      • Topography: Level
      Details
      • Parcel number: 13100043.07

      Construction

      Type & style
      • Home type: SingleFamily
      • Architectural style: Bungalow,Contemporary
      • Property subtype: Single Family Residence, Residential
      Materials
      • Wood Siding, Masonite
      • Foundation: Slab
      • Roof: Architectural
      Condition
      • New Construction
      • New construction: Yes
      • Year built: 2025
      Details
      • Builder name: Balsam Custom LLC

      Utilities & green energy

      • Sewer: Septic Tank
      • Water: Public
      • Utilities for property: Cable Available, Underground Utilities

      Community & HOA

      Community
      • Features: None
      • Security: Smoke Detector(s)
      • Subdivision: None
      HOA
      • Has HOA: No
      • Services included: None
      Location
      • Region: Campobello

      Financial & listing details

      • Price per square foot: $233/sqft
      • Date on market: 1/16/2026
      Get pre-qualifiedBe ready to make an offer.
      Connect with an agentGet info on this home, tour, and more.
      Calculate monthly paymentSee if you can afford this home.

        Estimated market value

        $298,200

        $283,000 - $313,000

        $2,222/mo

        Price history

        DateEventPrice
        5/20/2026Listed for rent$1,985$2/sqft
        Source: Zillow Rentals Report a problem
        4/10/2026Price change$298,900+3.1%$233/sqft
        Source: Greater Greenville AOR #1579505 Report a problem
        3/23/2026Price change$289,900-3.3%$226/sqft
        Source: Greater Greenville AOR #1579505 Report a problem
        3/6/2026Price change$299,900-4.8%$234/sqft
        Source: Greater Greenville AOR #1579505 Report a problem
        2/18/2026Price change$314,900-2.5%$246/sqft
        Source: Greater Greenville AOR #1579505 Report a problem
        2/9/2026Price change$323,000-3%$252/sqft
        Source: Greater Greenville AOR #1579505 Report a problem
        1/16/2026Listed for sale$333,000+2.8%$260/sqft
        Source: Greater Greenville AOR #1579505 Report a problem
        1/14/2026Listing removed$323,900$253/sqft
        Source: Greater Greenville AOR #1575602 Report a problem
        11/22/2025Listed for sale$323,900$253/sqft
        Source: Greater Greenville AOR #1575602 Report a problem

        Public tax history

        Tax history is unavailable.

        Monthly payment

        Est. payment

          Payment breakdown

          Explore the cost of this home by adjusting the details. Changes won't be saved.
          All calculations are estimates and provided by Zillow, Inc. for informational purposes only. Actual amounts may vary.
          HOA fees may include property taxes on listings classified as Co-Ops. Contact the listing agent and/or owner for fee details.
          Mortgage interest rates are dependent on a number of factors, including credit score, down payment, and repayment length. Interest rate data provided by Zillow Group Marketplace, Inc. as of 1/1/1970 from various mortgage lenders with which we have lead or other similar arrangements; the Estimated Payment is an average of those rates.
          See how much you could borrow to make a competitive offer.

          Climate risks

          Neighborhood: 29322

          Nearby schools

          GreatSchools rating
          Schools provided by the listing agent
          • Elementary: Holly Springs-Motlow
          • Middle: Landrum
          • High: Landrum

          Source: Greater Greenville AOR. This data may not be complete. We recommend contacting the local school district to confirm school assignments for this home.

          A local agent can set up tours, give advice and negotiate with sellers.

          A local lender can help you make sure your offer is ready when you are.

          Browse local experts

          Similar homes

          Skip to the end of the carouselSkip to the beginning of the carousel