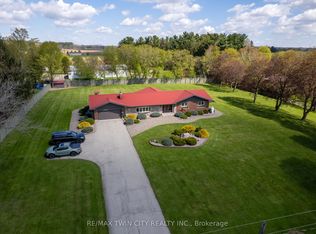
Fantastic 1,891 sf custom built all brick home with double car attached garage on a 1.18 acre country lot. Being offered for sale for the first time in over 33 years and situated on a quiet paved road in the very north of Brant County with gorgeous farm fields completely surrounding you (no close by neighbours). This bright and airy home provides complete main floor living with 3 good sized bedrooms, 2 full bathrooms, spacious principal rooms and a full unfinished basement that is awaiting your finishing touches. Add in additional bedrooms, bathrooms and/or construct that magnificent man cave/rec room. The immaculate, custom eat-in kitchen offers plenty of cupboard and counter space and is perfect for entertaining! The master bedroom suite is spacious and overlooks the back and side yards. Other highlights include a cozy wood fireplace in the living room, inviting front foyer and extraordinary dining room and family room which are sure to impress. Main floor laundry is offered here. Outside there is the awesome 23’ x 35’ detached, two storey heated workshop with concrete floor and hydro. Recent updates include a new roof (2026) with transferable warranty, submersible well pump (2023), water heater (2023), new German engineered laminate flooring through the bedrooms and hallway (2025), new bathroom fan, piping, roof vent, fixtures (2026), Xplore fibre internet (2026). Do not delay, opportunities like this do not present themselves very often.
Sold for $1,100,000
C$1,100,000
424 German School Rd, Brant, ON N3L 3E1
3beds
1,891sqft
Single Family Residence, Residential
Built in 1972
1.18 Acres Lot
$-- Zestimate®
C$582/sqft
C$2,751 Estimated rent
Home value
Not available
Estimated sales range
Not available
Not available
Owner options
List your home for rent
C$2,751/mo
Rent Zestimate®
Find your next renter with Zillow Rental Manager. Plus, with online applications, you can quickly screen prospective tenants – for free.
C$2,751/mo
Rent Zestimate®
Refinance and save
C$4,650/mo
Est. payment
Refinancing to a lower rate could help reduce your monthly payments and save thousands over the life of the loan.
C$4,650/mo
Est. payment
Explore your selling options
Work with a Zillow partner agent
Leverage their expertise and Zillow's premium Showcase listings to get your home seen by more buyers.
Get startedList with your own agent
Get your home in front of millions of buyers by listing it on Zillow.
Learn how to do itSell it yourself
Take full control of how buyers see your home on Zillow by listing For Sale by Owner (FSBO).
List your homeWhat's special
Double car attached garageQuiet paved roadBright and airy homeComplete main floor livingSpacious principal roomsImmaculate custom eat-in kitchenPerfect for entertaining
Zillow last checked:
Listing updated:
Listed by:
Adam Degroote, Broker,
Re/Max Twin City Realty Inc
Source: ITSO,MLS®#: 40832819Originating MLS®#: Brantford Regional Real Estate Association Inc.
Facts & features
Interior
Bedrooms & bathrooms
- Bedrooms: 3
- Bathrooms: 2
- Full bathrooms: 2
- Main level bathrooms: 2
- Main level bedrooms: 3
Bedroom
- Level: Main
Bedroom
- Level: Main
Bedroom
- Level: Main
Bathroom
- Features: 3-Piece
- Level: Main
Bathroom
- Features: 5+ Piece
- Level: Main
Dining room
- Level: Main
Eat in kitchen
- Level: Main
Family room
- Level: Main
Foyer
- Level: Main
Laundry
- Level: Main
Living room
- Features: Fireplace
- Level: Main
Other
- Level: Basement
Other
- Level: Basement
Other
- Level: Basement
Heating
- Fireplace-Wood, Forced Air, Oil
Cooling
- Central Air
Appliances
- Included: Water Heater Owned, Dishwasher, Microwave, Refrigerator, Stove
Features
- Work Bench
- Basement: Full,Unfinished,Sump Pump
- Number of fireplaces: 1
- Fireplace features: Wood Burning
Interior area
- Total structure area: 1,891
- Total interior livable area: 1,891 sqft
- Finished area above ground: 1,891
Property
Parking
- Total spaces: 8
- Parking features: Attached Garage, Private Drive Double Wide
- Attached garage spaces: 2
- Uncovered spaces: 6
Features
- Stories: 1
- Frontage type: South
- Frontage length: 172.00
Lot
- Size: 1.18 Acres
- Dimensions: 172 x 80
- Features: Rural, Quiet Area, School Bus Route
Details
- Additional structures: Workshop
- Parcel number: 292001602
- Zoning: A
Construction
Type & style
- Home type: SingleFamily
- Architectural style: Bungalow
- Property subtype: Single Family Residence, Residential
Materials
- Brick Veneer
- Foundation: Poured Concrete
- Roof: Asphalt Shing, Fiberglass
Condition
- 51-99 Years
- New construction: No
- Year built: 1972
Utilities & green energy
- Sewer: Septic Tank
- Water: Dug Well
Community & HOA
Location
- Region: Brant
Financial & listing details
- Price per square foot: C$582/sqft
- Annual tax amount: C$6,545
- Date on market: 5/25/2026
- Inclusions: Dishwasher, Microwave, Refrigerator, Stove, All Inclusions In "as-Is" Condition.
- Exclusions: Live Edge Shelves In Living Room; Wall Mounted Tv; Curtains In Bedroom
Price history
| Date | Event | Price |
|---|---|---|
| 9/2/2026 | Sold | C$1,100,000C$582/sqft |
Source: ITSO #40832819 Report a problem | ||
Public tax history
Tax history is unavailable.
Neighborhood: N3L
Nearby homes
- C$3,499,9006 bd3 ba3.6k sqft392 German School Rd, Brant, ON N3L3E1For Sale

- C$1,250,0004 bd3 ba-- sqft473 German School Rd, Brant, ON N3L3E1For Sale
- C$869,9005 bd2 ba988 sqft359 German School Rd, Brant, ON N3L3E1For Sale

- C$---- bd-- ba-- sqft435 Blue Lake Rd, Brant, ON N0E1N0Off Market
- C$699,999-- sqft169 Clarke Rd, Brant, ON N3L3E1Lot/Land
- C$1,475,0005 bd4 ba2.1k sqft3 Meadowbrook Ct, Brant, ON N0E1N0Sold
- C$950,0000.69 acres127 Brant Rd, Brant, ON N3L3E1Lot/Land
- C$---- bd-- ba-- sqft122 Brant Rd, Brant, ON N3L3E1Off Market
Nearby schools
GreatSchools rating
No schools nearby
We couldn't find any schools near this home.
- Ontario
- Brant County
- Brant
- N3L 3E1
- 424 German School Rd
