Skip main navigation
Sold for $231,900
  • $231,900

    424 King Solomon Colley Rd, Breaks, VA 24607

    3beds
    1,664sqft
    Single Family Residence
    Built in 1984
    5 Acres Lot
    $232,100 Zestimate®
    $139/sqft
    $1,364 Estimated rent

    Home value

    $232,100

    Estimated sales range

    Not available

    $1,364/mo

    Zestimate® history
    Loading
    Loading...

    Owner options

    List your home for rent

    $1,364/mo

    Rent Zestimate®

    Find your next renter with Zillow Rental Manager. Plus, with online applications, you can quickly screen prospective tenants – for free.

    Learn more

    $1,364/mo

    Rent Zestimate®

    Refinance and save

    $1,077/mo

    Est. payment

    Refinancing to a lower rate could help reduce your monthly payments and save thousands over the life of the loan.

    See today's rates

    $1,077/mo

    Est. payment

    Explore your selling options

    Work with a Zillow partner agent

    Leverage their expertise and Zillow's premium Showcase listings to get your home seen by more buyers.

    Get started

    List with your own agent

    Get your home in front of millions of buyers by listing it on Zillow.

    Learn how to do it

    Sell it yourself

    Take full control of how buyers see your home on Zillow by listing For Sale by Owner (FSBO).

    List your home

    What's special

    Gas fireplaceMetal roofCeiling fansFull front porchRaised panel cherry cabinetsHardwood floorsWalk-in closet
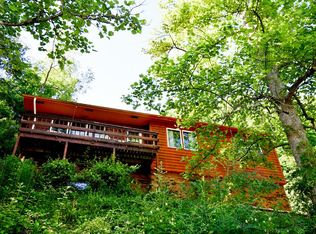
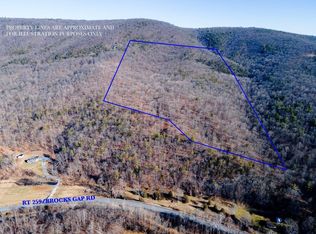
    PRIVATE - PRIVATE - PRIVATE!!!! Confirmed appointment ONLY -- No drive-bys! One owner home on FIVE ACRES that borders the Breaks Interstate Park property! Easy commute to the town of Grundy or Pikeville, KY via the new Coalfield Expressway from this property. This home has easy maintenance with vinyl siding and a metal roof. There is a full front porch to relax and swing on. Inside features - foyer with double closet and half bath w/vanity; spacious living room that flows into the dining room (which could be a small den). There is a gas fireplace in this room. The large country kitchen is the heart of this home and it has raised panel cherry cabinets, a pantry and appliances that stay (refrigerator and electric range). The laundry room is located off the kitchen, has a laundry tub and the washer and dryer is included. The second floor features three good-sized bedrooms, a full bath and an office nook w/built-in desk. The primary bedroom has hardwood floors, ceiling fan, vanity area and a walk-in closet. The other two bedrooms have ceiling fans, carpet and double closets. The full bath has a tub/shower combination, vanity and vinyl floor. Subject to errors and omissions. Buyer/buyers agent to confirm all information.

    Zillow last checked:

    Listing updated:

    Listed by:

    Denise Blevins 276-274-3142,

    eXp Realty

    Bought with:

    Amanda Knepper, 0225236197

    Dream Home Realty LLC

    Source: SWVAR,MLS#: 103962MLS Logo

    Facts & features

    Interior

    Bedrooms & bathrooms
    • Bedrooms: 3
    • Bathrooms: 2
    • Full bathrooms: 1
    • 1/2 bathrooms: 1
    • Main level bathrooms: 1
    Primary bedroom
    • Level: Second
    Bedroom 2
    • Level: Second
    Bedroom 3
    • Level: Second
    Bathroom
    • Level: Second
    Bathroom 1
    • Level: Main
    Dining room
    • Level: Main
    Kitchen
    • Level: Main
    Living room
    • Level: Main
    Basement
    • Area: 0
    Heating
    • Baseboard, Heat Pump
    Cooling
    • Central Air
    Appliances
    • Included: Dryer, Electric Cooktop, Electric Range, Range Hood, Refrigerator, Washer, Electric Water Heater
    • Laundry: Main Level
    Features
    • Ceiling Fan(s), Newer Paint, Cable High Speed Internet
    • Flooring: Carpet, Vinyl, Wood
    • Windows: Insulated Windows
    • Basement: Crawl Space,None
    • Has fireplace: Yes
    • Fireplace features: Gas Log, Factory Built
    Interior area
    • Total structure area: 1,664
    • Total interior livable area: 1,664 sqft
    • Finished area above ground: 1,664
    • Finished area below ground: 0

    Property

    Parking
    • Total spaces: 2
    • Parking features: Garage, Gravel, Driveway, Attached, Garage Door Opener
    • Attached garage spaces: 2
    Features
    • Stories: 2
    • Patio & porch: Porch, Covered
    • Exterior features: Other
    • Fencing: None
    • Water view: None
    • Waterfront features: None
    Lot
    • Size: 5 Acres
    • Dimensions: 5.0 acres
    • Features: Cul-De-Sac, Rolling Slope, Secluded, Wooded, Other
    Details
    • Zoning: NA

    Construction

    Type & style
    • Home type: SingleFamily
    • Property subtype: Single Family Residence
    Materials
    • Vinyl Siding, Dry Wall
    • Roof: Metal
    Condition
    • Exterior Condition: Good,Interior Condition: Good
    • Year built: 1984

    Utilities & green energy

    • Sewer: Septic Tank
    • Water: Public
    • Utilities for property: Propane

    Community & neighborhood

    Security
    • Security features: Security Cameras
    Location
    • Region: Breaks
    • Subdivision: None

    Price history

    DateEventPrice
    6/16/2026Sold$231,900+5.5%$139/sqft
    Source: SWVAR #103962 Report a problem
    5/16/2026Contingent$219,900$132/sqft
    Source: SWVAR #103962 Report a problem
    4/28/2026Price change$219,900-4.3%$132/sqft
    Source: SWVAR #103962 Report a problem
    2/23/2026Price change$229,900-4.2%$138/sqft
    Source: SWVAR #103962 Report a problem
    10/30/2025Listed for sale$239,900$144/sqft
    Source: SWVAR #103962 Report a problem

    Public tax history

    Tax history is unavailable.

    Neighborhood: 24607

    Nearby schools

    GreatSchools rating
    Schools provided by the listing agent
    • Middle: Ridgeview
    • High: Ridgeview

    Source: SWVAR. This data may not be complete. We recommend contacting the local school district to confirm school assignments for this home.

    Get pre-qualified for a loan
    At Zillow Home Loans, we can pre-qualify you in as little as 5 minutes with no impact to your credit score.

    An equal housing lender. NMLS #10287.