Newly Remodeled Home! Come see this 3 Bedroom, 2 Full Bath home that has been tastefully redone. The Home features a new roof, new kitchen appliances and cabinets, new bathrooms, new lighting, Much New electrical and plumbing, and new gutters are being installed soon. Have your realtor schedule an appointment today! All Information is deemed reliable but should be verified by buyer or buyer's agent. Motivated Seller! and willing to work with you!
Sold for $148,000
$148,000
424 Lucy Rd, Kingsport, TN 37660
3beds
1,064sqft
Single Family Residence, Residential
Built in 1950
0.41 Acres Lot
$164,900 Zestimate®
$139/sqft
$1,513 Estimated rent
Home value
$164,900
$157,000 - $173,000
$1,513/mo
Zestimate® history
Owner options
List your home for rent
$1,513/mo
Rent Zestimate®
Find your next renter with Zillow Rental Manager. Plus, with online applications, you can quickly screen prospective tenants – for free.
$1,513/mo
Rent Zestimate®
Refinance and save
$925/mo
Est. payment
Refinancing to a lower rate could help reduce your monthly payments and save thousands over the life of the loan.
$925/mo
Est. payment
Explore your selling options
Work with a Zillow partner agent
Leverage their expertise and Zillow's premium Showcase listings to get your home seen by more buyers.
Get startedList with your own agent
Get your home in front of millions of buyers by listing it on Zillow.
Learn how to do itSell it yourself
Take full control of how buyers see your home on Zillow by listing For Sale by Owner (FSBO).
List your homeWhat's special
Zillow last checked:
Listing updated:
Listed by:
Dave Smith 423-833-1444,
A Team Real Estate Professionals
Bought with:
Denise Adams, 281013
Cynthia Bundren Jackson Realty
Source: TVRMLS,MLS#: 9973180
Facts & features
Interior
Bedrooms & bathrooms
- Bedrooms: 3
- Bathrooms: 2
- Full bathrooms: 2
Heating
- Heat Pump
Cooling
- Heat Pump
Appliances
- Included: Dishwasher, Electric Range, Microwave, Refrigerator
- Laundry: Electric Dryer Hookup, Washer Hookup
Features
- Eat-in Kitchen, Remodeled
- Flooring: Laminate
- Windows: Double Pane Windows
- Basement: Crawl Space
Interior area
- Total structure area: 1,064
- Total interior livable area: 1,064 sqft
- Finished area below ground: 0
Property
Parking
- Parking features: Driveway, Asphalt, Gravel
- Has uncovered spaces: Yes
Features
- Levels: One
- Stories: 1
- Patio & porch: Front Patio, Side Porch
Lot
- Size: 0.41 Acres
- Dimensions: 51.2 x 363 IRR
- Topography: Flood Zone, Level, Part Wooded, Sloped
Details
- Parcel number: 014j A 012.00
- Zoning: R1
Construction
Type & style
- Home type: SingleFamily
- Architectural style: Traditional
- Property subtype: Single Family Residence, Residential
Materials
- Wood Siding
- Foundation: Block
- Roof: Shingle
Condition
- Updated/Remodeled,Above Average
- New construction: No
- Year built: 1950
Utilities & green energy
- Sewer: Septic Tank
- Water: Public
- Utilities for property: Cable Available, Electricity Connected, Water Connected
Community & HOA
Community
- Security: Smoke Detector(s)
- Subdivision: Minton Heights
HOA
- Has HOA: No
Location
- Region: Kingsport
Financial & listing details
- Price per square foot: $139/sqft
- Tax assessed value: $117,300
- Annual tax amount: $473
- Date on market: 1/28/2025
- Listing terms: Cash,Conventional,FHA,VA Loan
- Electric utility on property: Yes
Price history
| Date | Event | Price |
|---|---|---|
| 9/9/2026 | Listing removed | $168,000$158/sqft |
Source: TVRMLS #9998448 Report a problem | ||
| 9/1/2026 | Price change | $168,000-1.2%$158/sqft |
Source: TVRMLS #9998448 Report a problem | ||
| 7/20/2026 | Listed for sale | $170,000+14.9%$160/sqft |
Source: TVRMLS #9998448 Report a problem | ||
| 3/28/2025 | Sold | $148,000+2.1%$139/sqft |
Source: TVRMLS #9973180 Report a problem | ||
| 3/2/2025 | Pending sale | $144,900$136/sqft |
Source: TVRMLS #9973180 Report a problem | ||
| 2/5/2025 | Price change | $144,900-3.3%$136/sqft |
Source: TVRMLS #9973180 Report a problem | ||
| 1/28/2025 | Listed for sale | $149,900$141/sqft |
Source: TVRMLS #9973180 Report a problem | ||
| 1/20/2025 | Pending sale | $149,900$141/sqft |
Source: TVRMLS #9973180 Report a problem | ||
| 1/10/2025 | Price change | $149,900-4.5%$141/sqft |
Source: TVRMLS #9973180 Report a problem | ||
| 12/30/2024 | Price change | $157,000-3.3%$148/sqft |
Source: TVRMLS #9973180 Report a problem | ||
| 12/27/2024 | Price change | $162,400-1.5%$153/sqft |
Source: TVRMLS #9973180 Report a problem | ||
| 12/6/2024 | Price change | $164,900-2.9%$155/sqft |
Source: TVRMLS #9973180 Report a problem | ||
| 11/22/2024 | Price change | $169,900-2.9%$160/sqft |
Source: TVRMLS #9973180 Report a problem | ||
| 11/14/2024 | Price change | $174,900-2.8%$164/sqft |
Source: TVRMLS #9973180 Report a problem | ||
| 11/7/2024 | Listed for sale | $179,900+799.5%$169/sqft |
Source: TVRMLS #9973180 Report a problem | ||
| 1/24/2023 | Sold | $20,000+400%$19/sqft |
Source: Public Record Report a problem | ||
| 12/19/2022 | Sold | $4,000-86.9%$4/sqft |
Source: Public Record Report a problem | ||
| 6/12/2007 | Sold | $30,600$29/sqft |
Source: Public Record Report a problem | ||
Public tax history
| Year | Property taxes | Tax assessment |
|---|---|---|
| 2025 | $473 +27.8% | $29,325 +97.8% |
| 2024 | $370 +3.7% | $14,825 |
| 2023 | $357 | $14,825 |
| 2022 | $357 | $14,825 |
| 2021 | -- | $14,825 +3.9% |
| 2020 | $367 | $14,275 |
| 2019 | $367 +0.8% | $14,275 |
| 2018 | $364 +0% | $14,275 |
| 2017 | $364 | $14,275 +30.7% |
| 2016 | $364 +44.5% | $10,925 0% |
| 2014 | $252 | $10,927 |
| 2013 | $252 -1.1% | $10,927 |
| 2012 | $255 +10.5% | $10,927 +1.1% |
| 2011 | $230 | $10,812 |
| 2010 | $230 | $10,812 |
| 2009 | $230 | $10,812 |
| 2008 | -- | $10,812 +21.9% |
| 2007 | $224 | $8,871 |
| 2006 | $224 | $8,871 |
| 2005 | $224 -4.6% | $8,871 +0.6% |
| 2004 | $235 +13.3% | $8,814 -0.3% |
| 2002 | $208 | $8,837 +2.9% |
| 2001 | -- | $8,587 -79.2% |
| 2000 | -- | $41,285 |
Find assessor info on the county website
Neighborhood: Bloomingdale
Nearby homes
- $99,800-- bd1 ba792 sqft420 Lucy Rd, Kingsport, TN 37660Off Market
- $42,200-- bd-- ba728 sqft3179 Blackburn Ave, Kingsport, TN 37660Off Market
- $185,4773 bd1 ba1.2k sqft421 Lucy Rd, Kingsport, TN 37660Sold
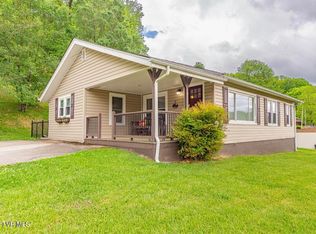
- $148,800-- bd1 ba1k sqft412 Lucy Rd, Kingsport, TN 37660Off Market
- $216,8003 bd1 ba1.5k sqft3167 Blackburn Ave, Kingsport, TN 37660Off Market
- $34,400-- bd-- ba728 sqft411 Lucy Rd, Kingsport, TN 37660Off Market
- $153,400-- bd1 ba1k sqft414 Lucy Rd, Kingsport, TN 37660Off Market
- $220,0002 bd1 ba820 sqft3180 Blackburn Ave, Kingsport, TN 37660Sold
Nearby schools
GreatSchools rating
- 3/10Ketron Elementary SchoolGrades: PK-5Distance: 0.7 mi
- 4/10Sullivan Heights Middle SchoolGrades: 6-8Distance: 7.3 mi
- 7/10West Ridge High SchoolGrades: 9-12Distance: 6.7 mi
Schools provided by the listing agent
- Elementary: Ketron
- Middle: Sullivan Heights Middle
- High: West Ridge
Source: TVRMLS. This data may not be complete. We recommend contacting the local school district to confirm school assignments for this home.


Get pre-qualified for a loan
At Zillow Home Loans, we can pre-qualify you in as little as 5 minutes with no impact to your credit score.An equal housing lender. NMLS #10287.
