Welcome to 424 Mallard Road, a spacious 4-bedroom, 1.5-bath home offering a versatile and functional layout designed for comfortable everyday living and entertaining. Brand-new carpet throughout the home provides a fresh, updated feel, while generously sized rooms offer comfort and ample space. The main level features a bright living room, formal dining room and eat in kitchen creating an inviting setting for both everyday living and special gatherings. Upstairs, you’ll find three generously sized bedrooms and a full bath. The lower level significantly expands the home’s living space with a large family room, a fourth bedroom, a convenient half bath, laundry room and a versatile flex room ideal for a home office, playroom, fitness area, hobby room, or additional storage. Step outside to the screened-in porch, the perfect place to enjoy your morning coffee, unwind in the evening, or entertain family and friends. This home offers exceptional potential and is ready for its next owner to bring a vision with their personal style and updates. Conveniently located close to shopping, parks, and restaurants. Updates include a roof installed in 2020, hot water heater replaced in 2023, new refrigerator June 2026.
Sold for $450,000
$450,000
424 Mallard Rd, Hatboro, PA 19040
4beds
2,256sqft
Single Family Residence
Built in 1963
9,525 Square Feet Lot
$450,200 Zestimate®
$199/sqft
$3,330 Estimated rent
Home value
$450,200
$423,000 - $477,000
$3,330/mo
Zestimate® history
Owner options
List your home for rent
$3,330/mo
Rent Zestimate®
Find your next renter with Zillow Rental Manager. Plus, with online applications, you can quickly screen prospective tenants – for free.
$3,330/mo
Rent Zestimate®
Refinance and save
$3,091/mo
Est. payment
Refinancing to a lower rate could help reduce your monthly payments and save thousands over the life of the loan.
$3,091/mo
Est. payment
Explore your selling options
Work with a Zillow partner agent
Leverage their expertise and Zillow's premium Showcase listings to get your home seen by more buyers.
Get startedList with your own agent
Get your home in front of millions of buyers by listing it on Zillow.
Learn how to do itSell it yourself
Take full control of how buyers see your home on Zillow by listing For Sale by Owner (FSBO).
List your homeWhat's special
Convenient half bathLarge family roomLaundry roomGenerously sized roomsVersatile and functional layoutFormal dining room
Zillow last checked:
Listing updated:
Listed by:
Peggy Shorten 215-519-3675,
Keller Williams Real Estate-Montgomeryville
Bought with:
Aimee Clipner, RS371564
RE/MAX Centre Realtors
Source: Bright MLS,MLS#: PAMC2186554
Facts & features
Interior
Bedrooms & bathrooms
- Bedrooms: 4
- Bathrooms: 2
- Full bathrooms: 1
- 1/2 bathrooms: 1
Rooms
- Room types: Living Room, Dining Room, Bedroom 2, Bedroom 4, Kitchen, Family Room, Bedroom 1, Laundry, Bathroom 1, Bathroom 3, Bonus Room, Half Bath
Bedroom 1
- Features: Ceiling Fan(s), Flooring - Carpet
- Level: Upper
Bedroom 2
- Features: Flooring - Carpet
- Level: Upper
Bedroom 4
- Features: Flooring - Carpet
- Level: Lower
Bathroom 1
- Features: Bathroom - Tub Shower, Flooring - Tile/Brick
- Level: Upper
Bathroom 3
- Features: Flooring - HardWood
- Level: Upper
Bonus room
- Features: Flooring - Carpet
- Level: Lower
Dining room
- Features: Flooring - Carpet, Living/Dining Room Combo, Window Treatments
- Level: Main
Family room
- Features: Flooring - Carpet
- Level: Lower
Half bath
- Features: Flooring - Vinyl
- Level: Lower
Kitchen
- Features: Kitchen - Gas Cooking, Eat-in Kitchen, Flooring - Vinyl, Ceiling Fan(s)
- Level: Main
Laundry
- Features: Flooring - Vinyl
- Level: Lower
Laundry
- Features: Flooring - Vinyl
- Level: Lower
Living room
- Features: Flooring - Carpet, Living/Dining Room Combo, Window Treatments
- Level: Main
Heating
- Baseboard, Natural Gas
Cooling
- Central Air, Electric
Appliances
- Included: Microwave, Dishwasher, Disposal, Dryer, Oven/Range - Gas, Refrigerator, Washer, Gas Water Heater
- Laundry: Lower Level, Laundry Room
Features
- Attic, Bathroom - Tub Shower, Ceiling Fan(s), Combination Dining/Living, Dining Area, Eat-in Kitchen, Dry Wall, Paneled Walls
- Flooring: Carpet, Vinyl, Wood
- Doors: Storm Door(s)
- Windows: Bay/Bow, Screens, Window Treatments
- Has basement: No
- Has fireplace: No
Interior area
- Total structure area: 2,256
- Total interior livable area: 2,256 sqft
- Finished area above ground: 2,256
- Finished area below ground: 0
Property
Parking
- Total spaces: 3
- Parking features: Asphalt, Driveway
- Uncovered spaces: 3
Accessibility
- Accessibility features: None
Features
- Levels: Multi/Split,One and One Half
- Stories: 1.5
- Patio & porch: Enclosed, Porch
- Exterior features: Sidewalks
- Pool features: None
- Fencing: Chain Link,Vinyl
Lot
- Size: 9,525 Square Feet
- Dimensions: 63.00 x 0.00
- Features: Front Yard, Rear Yard
Details
- Additional structures: Above Grade, Below Grade
- Parcel number: 590011905006
- Zoning: R3
- Zoning description: Residential
- Special conditions: Standard
Construction
Type & style
- Home type: SingleFamily
- Property subtype: Single Family Residence
Materials
- Vinyl Siding
- Foundation: Crawl Space
- Roof: Asphalt,Shingle
Condition
- Good,Average
- New construction: No
- Year built: 1963
Utilities & green energy
- Electric: 100 Amp Service
- Sewer: Public Sewer
- Water: Public
Community & HOA
Community
- Subdivision: None Available
HOA
- Has HOA: No
Location
- Region: Hatboro
- Municipality: UPPER MORELAND TWP
Financial & listing details
- Price per square foot: $199/sqft
- Tax assessed value: $136,620
- Annual tax amount: $7,001
- Date on market: 7/9/2026
- Listing agreement: Exclusive Agency
- Listing terms: Cash,Conventional,VA Loan
- Inclusions: Washer, Dryer & Refrigerator All In As Is Condition
- Ownership: Fee Simple
Price history
| Date | Event | Price |
|---|---|---|
| 8/12/2026 | Sold | $450,000$199/sqft |
Source:  Bright MLS #PAMC2186554 Report a problem Bright MLS #PAMC2186554 Report a problem | ||
| 7/13/2026 | Contingent | $450,000$199/sqft |
Source: Bright MLS #PAMC2186554 Report a problem | ||
| 7/9/2026 | Listed for sale | $450,000$199/sqft |
Source: Bright MLS #PAMC2186554 Report a problem | ||
Public tax history
| Year | Property taxes | Tax assessment |
|---|---|---|
| 2025 | $6,836 +6.5% | $136,620 |
| 2024 | $6,418 | $136,620 |
| 2023 | $6,418 +9.6% | $136,620 |
| 2022 | $5,853 +1.9% | $136,620 |
| 2021 | $5,747 +2.4% | $136,620 |
| 2020 | $5,611 +2.7% | $136,620 |
| 2019 | $5,462 +2.7% | $136,620 |
| 2018 | $5,318 +3% | $136,620 |
| 2017 | $5,165 +2.4% | $136,620 |
| 2016 | $5,046 +3% | $136,620 |
| 2015 | $4,901 +1.6% | $136,620 |
| 2014 | $4,822 +2.2% | $136,620 |
| 2013 | $4,718 +1.3% | $136,620 |
| 2012 | $4,656 +2.9% | $136,620 |
| 2011 | $4,525 +4.6% | $136,620 |
| 2010 | $4,327 +4.4% | $136,620 |
| 2009 | $4,146 +8.3% | $136,620 |
| 2008 | $3,830 +2.1% | -- |
| 2007 | $3,753 +2.7% | -- |
| 2006 | $3,654 +2.8% | -- |
| 2005 | $3,554 +7.3% | -- |
| 2004 | $3,311 +5.7% | -- |
| 2003 | $3,131 +6.4% | -- |
| 2002 | $2,943 +8.2% | -- |
| 2000 | $2,720 +0.4% | -- |
| 1999 | $2,710 | -- |
Find assessor info on the county website
Neighborhood: 19040
Nearby homes
- $381,2003 bd1 ba1.2k sqft420 Mallard Rd, Hatboro, PA 19040Off Market
- $446,6002 bd2 ba1.6k sqft428 Mallard Rd, Hatboro, PA 19040Off Market
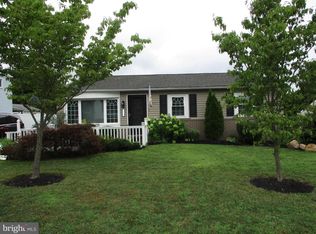
- $538,1004 bd3 ba1.9k sqft416 Mallard Rd, Hatboro, PA 19040Off Market
- $467,5003 bd1 ba2.1k sqft432 Mallard Rd, Hatboro, PA 19040Off Market
- $380,0003 bd1 ba1.7k sqft429 W Monument Ave, Hatboro, PA 19040Sold
- $412,6003 bd1 ba1.2k sqft425 W Monument Ave, Hatboro, PA 19040Off Market
- $497,2004 bd3 ba2.2k sqft433 W Monument Ave, Hatboro, PA 19040Off Market
- $472,3003 bd1 ba1.7k sqft412 Mallard Rd, Hatboro, PA 19040Off Market
Nearby schools
GreatSchools rating
- 7/10Upper Moreland Elementary SchoolGrades: K-5Distance: 1.3 mi
- 8/10Upper Moreland Middle SchoolGrades: 6-8Distance: 1.5 mi
- 5/10Upper Moreland High SchoolGrades: 9-12Distance: 2 mi
Schools provided by the listing agent
- High: Upper Moreland
- District: Upper Moreland
Source: Bright MLS. This data may not be complete. We recommend contacting the local school district to confirm school assignments for this home.
Get a cash offer in 3 minutes
Find out how much your home could sell for in as little as 3 minutes with a no-obligation cash offer.
Estimated market value
$450,200
Get a cash offer in 3 minutes
Find out how much your home could sell for in as little as 3 minutes with a no-obligation cash offer.
Estimated market value
$450,200
- Pennsylvania
- Montgomery County
- Hatboro
- 19040
- 424 Mallard Rd
