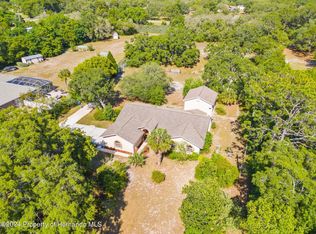
Welcome to this impressive pool home standing in 2.5 acres. This Lexington built luxury home (Caravelle model) has it ALL!! Driving through the electric gate, this fully fenced property will please the most discerning buyer. As the owner, the seller was present when the house was built and able to have his favorite features and wishes incorporated by the builder. Entering this home, everything says 'quality' from the tray ceilings, beautiful flooring, state of the art gourmet kitchen, center island with sink, new double ovens, quality wood cabinets, backsplash, stone counters, top of the line appliances and spacious breakfast nook. Large living and dining rooms, spacious master suite with office and large bathroom en suite with tub and separate shower and large closets. Three additional bedrooms, with one currently being used as a game room with pool table that can easily be converted back. Spacious laundry room with sink, washer and dryer. An additional game room with pool table off the screened three-car garage. This home is immaculate throughout. Walk through the sliders into the lanai with comfortable seating arrangements for entertaining. The self cleaning tiled sports pool plus another large outside terrace to catch some rays or for outdoor parties. You have the most wonderful views of the large fenced back yard. And now for the best part..PIGEON FLYERS TAKE NOTE!!! This home is situated a stone's throw away from the largest pigeon flyers club in the United States. You can install a pigeon loft next to the shed which already has electricity!
If you are not into pigeons, you will love the peace and tranquility this home provides.
All the furniture is for sale. Items already included are the stereo speakers built inside the walls and amplifiers and receivers giving you quality surround sound in every room including the bathrooms.
Book your private showing today by giving us a call. You will be impressed!!
Sold for $728,000
$728,000
424 Peach Tree Dr, Spring Hill, FL 34608
4beds
3,129sqft
Single Family Residence
Built in 2005
2.58 Acres Lot
$722,000 Zestimate®
$233/sqft
$3,184 Estimated rent
Home value
$722,000
$686,000 - $765,000
$3,184/mo
Zestimate® history
Owner options
List your home for rent
$3,184/mo
Rent Zestimate®
Find your next renter with Zillow Rental Manager. Plus, with online applications, you can quickly screen prospective tenants – for free.
$3,184/mo
Rent Zestimate®
Refinance and save
$5,021/mo
Est. payment
Refinancing to a lower rate could help reduce your monthly payments and save thousands over the life of the loan.
$5,021/mo
Est. payment
Explore your selling options
Work with a Zillow partner agent
Leverage their expertise and Zillow's premium Showcase listings to get your home seen by more buyers.
Get startedList with your own agent
Get your home in front of millions of buyers by listing it on Zillow.
Learn how to do itSell it yourself
Take full control of how buyers see your home on Zillow by listing For Sale by Owner (FSBO).
List your homeWhat's special
Zillow last checked:
Listing updated:
Listed by:
Marcella Fresco, PA 352-397-7525,
REMAX Marketing Specialists
Bought with:
Sharon Gallo, 3461694
Dalton Wade Inc
Source: HCMLS,MLS#: 2239188
Facts & features
Interior
Bedrooms & bathrooms
- Bedrooms: 4
- Bathrooms: 3
- Full bathrooms: 3
Primary bedroom
- Level: Main
- Area: 294
- Dimensions: 21x14
Bedroom 2
- Level: Main
- Area: 132
- Dimensions: 12x11
Bedroom 3
- Level: Main
- Area: 143
- Dimensions: 13x11
Dining room
- Level: Main
- Area: 184.92
- Dimensions: 13.8x13.4
Kitchen
- Level: Main
- Area: 224
- Dimensions: 16x14
Laundry
- Level: Main
- Area: 120
- Dimensions: 10x12
Living room
- Level: Main
- Area: 435.6
- Dimensions: 19.8x22
Media room
- Level: Main
- Area: 332.8
- Dimensions: 20.8x16
Office
- Level: Main
- Area: 152.76
- Dimensions: 11.4x13.4
Other
- Description: Breakfast Nook
- Level: Main
- Area: 157.32
- Dimensions: 11.4x13.8
Other
- Description: Garage
- Level: Main
- Area: 596
- Dimensions: 29.8x20
Other
- Description: Lanai
- Level: Main
- Area: 550.4
- Dimensions: 43x12.8
Heating
- Central, Electric
Cooling
- Central Air, Electric
Appliances
- Included: Convection Oven, Dishwasher, Disposal, Double Oven, Dryer, Electric Cooktop, Electric Oven, Microwave, Refrigerator, Washer
- Laundry: Sink
Features
- Breakfast Bar, Breakfast Nook, Built-in Features, Ceiling Fan(s), Double Vanity, Kitchen Island, Open Floorplan, Pantry, Primary Bathroom -Tub with Separate Shower, Vaulted Ceiling(s), Walk-In Closet(s), Split Plan
- Flooring: Carpet, Laminate, Tile, Wood
- Has fireplace: No
Interior area
- Total structure area: 3,129
- Total interior livable area: 3,129 sqft
Property
Parking
- Total spaces: 3
- Parking features: Attached, Garage Door Opener
- Attached garage spaces: 3
Features
- Levels: One
- Stories: 1
- Patio & porch: Deck, Patio
- Has private pool: Yes
- Pool features: Electric Heat, In Ground, Pool Sweep, Screen Enclosure
Lot
- Size: 2.58 Acres
- Features: Few Trees
Details
- Additional structures: Shed(s)
- Parcel number: R3622317170000001040
- Zoning: AR2
- Zoning description: Agricultural Residential
Construction
Type & style
- Home type: SingleFamily
- Architectural style: Ranch
- Property subtype: Single Family Residence
Materials
- Block, Concrete, Stucco
- Roof: Shingle
Condition
- Fixer
- New construction: No
- Year built: 2005
Utilities & green energy
- Sewer: Private Sewer
- Water: Well
- Utilities for property: Cable Available, Electricity Available
Green energy
- Energy efficient items: Insulation, Thermostat
Community & HOA
Community
- Subdivision: El Pico Unrec
HOA
- Has HOA: No
- Amenities included: None
Location
- Region: Spring Hill
Financial & listing details
- Price per square foot: $233/sqft
- Tax assessed value: $652,141
- Annual tax amount: $3,413
- Date on market: 6/20/2024
- Listing terms: Cash,Conventional
- Electric utility on property: Yes
- Road surface type: Paved
Price history
| Date | Event | Price |
|---|---|---|
| 7/22/2024 | Sold | $728,000+1.1%$233/sqft |
Source:  HCMLS #2239188 Report a problem | ||
| 6/22/2024 | Pending sale | $720,000$230/sqft |
Source:  Realtors Association of Citrus County #834929 Report a problem | ||
| 6/20/2024 | Listed for sale | $720,000+2300%$230/sqft |
Source: Realtors Association of Citrus County #834929 Report a problem | ||
| 5/21/2002 | Sold | $30,000$10/sqft |
Source: Public Record Report a problem | ||
Public tax history
| Year | Property taxes | Tax assessment |
|---|---|---|
| 2025 | $9,425 +154.7% | $652,141 +167.6% |
| 2024 | $3,700 +4.1% | $243,701 +4.4% |
| 2023 | $3,556 +2.5% | $233,483 +3% |
| 2022 | $3,468 -0.5% | $226,683 +3% |
| 2021 | $3,485 +6.8% | $220,081 +1.4% |
| 2020 | $3,263 | $217,042 +2.3% |
| 2019 | -- | $212,162 +1.9% |
| 2018 | $2,590 -9.9% | $208,206 +2.1% |
| 2017 | $2,875 | $203,924 +2.1% |
| 2016 | $2,875 +3.2% | $199,730 +0.7% |
| 2015 | $2,785 +0.8% | $198,342 +0.8% |
| 2014 | $2,764 +10.5% | $196,768 +1.5% |
| 2013 | $2,500 -6% | $193,860 +0.3% |
| 2012 | $2,661 -8% | $193,188 -7.4% |
| 2011 | $2,892 | $208,662 -7.6% |
| 2010 | -- | $225,808 -16.8% |
| 2009 | $3,903 -17.5% | $271,463 -14% |
| 2008 | $4,730 -15% | $315,538 +0.7% |
| 2006 | $5,566 | $313,233 +807.9% |
| 2005 | -- | $34,500 +77.5% |
| 2004 | $406 +6.5% | $19,440 +8.9% |
| 2003 | $381 +29.1% | $17,856 +29.4% |
| 2002 | $295 +5.1% | $13,800 +6.7% |
| 2001 | $281 -1.3% | $12,938 |
| 2000 | $285 | $12,938 |
Find assessor info on the county website
Neighborhood: 34608
Nearby homes
- $510,0004 bd3 ba2.7k sqft412 Peach Tree Dr, Spring Hill, FL 34608Sold
- $187,7003 bd2 ba1.7k sqft9396 Orchard Way, Spring Hill, FL 34608Off Market
- $239,0003 bd2 ba1.6k sqft458 Peach Tree Dr, Spring Hill, FL 34608Off Market
- $85,1002 bd1 ba784 sqft9400 Orchard Way, Spring Hill, FL 34608Off Market
- $401,1003 bd3 ba2k sqft398 Peach Tree Dr, Spring Hill, FL 34608Off Market
- $473,9004 bd2 ba2.2k sqft9463 Orchard Way, Spring Hill, FL 34608Off Market
- $410,0004 bd2 ba2.3k sqft9430 Orchard Way, Spring Hill, FL 34608Off Market
- $523,0003 bd2 ba2.4k sqft423 Peach Tree Dr, Spring Hill, FL 34608Off Market
Nearby schools
GreatSchools rating
- 7/10Suncoast Elementary SchoolGrades: PK-5Distance: 1.6 mi
- 5/10Powell Middle SchoolGrades: 6-8Distance: 5.6 mi
- 3/10Frank W. Springstead High SchoolGrades: 9-12Distance: 2.9 mi
Schools provided by the listing agent
- Elementary: Suncoast
- Middle: Powell
- High: Springstead
Source: HCMLS. This data may not be complete. We recommend contacting the local school district to confirm school assignments for this home.
Get a cash offer in 3 minutes
Find out how much your home could sell for in as little as 3 minutes with a no-obligation cash offer.
Estimated market value
$722,000
Get a cash offer in 3 minutes
Find out how much your home could sell for in as little as 3 minutes with a no-obligation cash offer.
Estimated market value
$722,000
- Florida
- Hernando County
- Spring Hill
- 34608
- 424 Peach Tree Dr
