Skip main navigation
Sold for $1,250,000
  • $1,250,000

    424 PENSACOLA ROAD, VENICE, FL 34285

    3beds
    2,213sqft
    Single Family Residence
    Built in 2013
    8,400 Square Feet Lot
    $1,249,800 Zestimate®
    $565/sqft
    $5,628 Estimated rent

    Home value

    $1,249,800

    $1.15M - $1.36M

    $5,628/mo

    Zestimate® history
    Loading
    Loading...

    Owner options

    List your home for rent

    $5,628/mo

    Rent Zestimate®

    Find your next renter with Zillow Rental Manager. Plus, with online applications, you can quickly screen prospective tenants – for free.

    Learn more

    $5,628/mo

    Rent Zestimate®

    Refinance and save

    $8,383/mo

    Est. payment

    Refinancing to a lower rate could help reduce your monthly payments and save thousands over the life of the loan.

    See today's rates

    $8,383/mo

    Est. payment

    Explore your selling options

    Work with a Zillow partner agent

    Leverage their expertise and Zillow's premium Showcase listings to get your home seen by more buyers.

    Get started

    List with your own agent

    Get your home in front of millions of buyers by listing it on Zillow.

    Learn how to do it

    Sell it yourself

    Take full control of how buyers see your home on Zillow by listing For Sale by Owner (FSBO).

    List your home

    What's special

    Outdoor grillGreat roomImpressive entrySoaring ceilingsExquisite bamboo flooringGas cook top

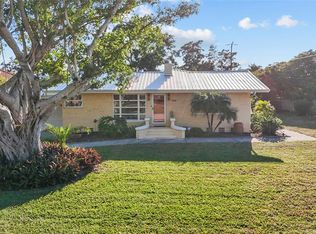
    ISLAND OF VENICE! Location, Location, Location This lovely home is located across the street from beautiful West Blalock Park. Designer Coviello and Associates worked with Hutchinson Construction to complete this masterpiece in late December 2013. Pride of ownership shows as the original owners have provided exceptionally care. Impressive entry, soaring ceilings and indoor and outdoor living blend seamlessly. For the culinary inclined, the kitchen has just been redone. This kitchen was designed for hosting, celebrating, or just lingering. The refrigerator, microwave oven, traditional oven, dishwasher, washer and dryer have been replace in March 2026. The gas cook top, the water heater, outdoor grill and whole house Generac generator are fueled from a 250 gal propane tank. The primary bedroom suite is a peaceful retreat and is located on the first floor, as well as the great room and studio. Tip toe from room to room on exquisite bamboo flooring. The second floor has a fabulous private guest room with luxury bath. The garage is a whapping 852 sq ft., and can accommodate three cars. The screen lanai is 16 ft X10 ft, and is accessible from the great room and the primary suite. For peace of mind, this Florida home is equipped with impact, tropical wind resistant windows through out. In the rare event of a hurricane, this home is a fortress. The windows are designed to withstand hurricane's high winds and the impact of flying objects. If the power goes out, simply turn on the Whole House Generator and you will be in air conditioned comfort. You will have all the luxuries of a home with power supplied by Florida Power and Light. Now, there is no need to worry! The library, events at the community center, The triangle Inn, Old Betsy (1925 firetruck) and the arts center are just steps away. Charm, comfort, and convenience awaits you in this fabulous Venice home. Walking trails, bike trails, festivals, art fairs, local theater, the beach, boating and dining are all easy to reach. Come on down to the Island of Venice. We can't wait to met you.

    Zillow last checked:

    Listing updated:

    Listed by:

    Bebe Teichman 941-232-8271,

    SUNKISSED REALTY 941-232-8271

    Bought with:

    Ron Marano, 3148340

    COLDWELL BANKER REALTY

    Source: Stellar MLS,MLS#: N6143442MLS LogoOriginating MLS: Venice

    Facts & features

    Interior

    Bedrooms & bathrooms
    • Bedrooms: 3
    • Bathrooms: 3
    • Full bathrooms: 3
    Rooms
    • Room types: Attic, Bonus Room, Den/Library/Office, Utility Room
    Primary bedroom
    • Features: Walk-In Closet(s)
    • Level: First
    • Area: 208 Square Feet
    • Dimensions: 16x13
    Bedroom 2
    • Features: Walk-In Closet(s)
    • Level: Second
    Primary bathroom
    • Features: Linen Closet
    • Level: First
    • Area: 130 Square Feet
    • Dimensions: 13x10
    Bathroom 2
    • Features: Linen Closet
    • Level: First
    Bathroom 3
    • Features: Linen Closet
    • Level: Second
    Den
    • Level: First
    • Area: 182 Square Feet
    • Dimensions: 14x13
    Dining room
    • Level: First
    • Area: 182 Square Feet
    • Dimensions: 13x14
    Great room
    • Level: First
    • Area: 400 Square Feet
    • Dimensions: 20x20
    Kitchen
    • Level: First
    • Area: 100 Square Feet
    • Dimensions: 10x10
    Laundry
    • Level: First
    • Area: 120 Square Feet
    • Dimensions: 12x10
    Heating
    • Central, Electric
    Cooling
    • Central Air
    Appliances
    • Included: Oven, Cooktop, Dishwasher, Disposal, Dryer, Gas Water Heater, Microwave, Refrigerator, Washer
    • Laundry: Electric Dryer Hookup, Inside, Washer Hookup
    Features
    • Ceiling Fan(s), High Ceilings, Living Room/Dining Room Combo, Primary Bedroom Main Floor, Solid Surface Counters, Solid Wood Cabinets, Stone Counters
    • Flooring: Porcelain Tile, Hardwood
    • Doors: Outdoor Kitchen, Sliding Doors
    • Windows: Window Treatments
    • Has fireplace: No
    Interior area
    • Total structure area: 3,318
    • Total interior livable area: 2,213 sqft

    Property

    Parking
    • Total spaces: 3
    • Parking features: Garage - Attached
    • Attached garage spaces: 3
    • Details: Garage Dimensions: 23x21
    Features
    • Levels: Two
    • Stories: 2
    • Patio & porch: Covered, Patio, Screened
    • Exterior features: Lighting, Outdoor Kitchen, Private Mailbox, Private Yard, Rain Gutters, Sprinkler Metered, Storage
    • Fencing: Vinyl
    • Has view: Yes
    • View description: Park/Greenbelt
    Lot
    • Size: 8,400 Square Feet
    • Dimensions: 120 x 70
    • Features: City Lot, Near Public Transit, Private
    • Residential vegetation: Mature Landscaping
    Details
    • Parcel number: 0429040034
    • Zoning: RSF3
    • Special conditions: None

    Construction

    Type & style
    • Home type: SingleFamily
    • Architectural style: Coastal
    • Property subtype: Single Family Residence
    Materials
    • Block
    • Foundation: Slab
    • Roof: Tile
    Condition
    • New construction: No
    • Year built: 2013
    Details
    • Builder name: Hutchinson Construction Inc

    Utilities & green energy

    • Sewer: Public Sewer
    • Water: Public
    • Utilities for property: Cable Available, Cable Connected, Electricity Connected, Propane, Public, Sewer Connected, Water Connected

    Community & HOA

    Community
    • Features: Park
    • Pet fee: $0 monthly
    • Subdivision: VENEZIA PARK SEC OF VENICE
    HOA
    • Has HOA: No
    Location
    • Region: Venice

    Financial & listing details

    • Price per square foot: $565/sqft
    • Tax assessed value: $844,200
    • Annual tax amount: $5,884
    • Date on market: 3/19/2026
    • Cumulative days on market: 130 days
    • Ownership: Fee Simple
    • Total actual rent: 0
    • Electric utility on property: Yes
    • Road surface type: Paved, Asphalt

    Price history

    DateEventPrice
    8/14/2026Sold$1,250,000-10.1%$565/sqft
    Source: Stellar MLS #N6143442 Report a problem
    8/11/2026Listed for sale$1,390,000$628/sqft
    Source: Stellar MLS #N6143442 Report a problem
    8/4/2026Contingent$1,390,000$628/sqft
    Source: Stellar MLS #N6143442 Report a problem
    7/23/2026Listed for sale$1,390,000$628/sqft
    Source: Stellar MLS #N6143442 Report a problem
    7/15/2026Contingent$1,390,000$628/sqft
    Source: Stellar MLS #N6143442 Report a problem
    3/30/2026Price change$1,390,000-0.7%$628/sqft
    Source: Stellar MLS #N6143442 Report a problem
    3/19/2026Listed for sale$1,400,000$633/sqft
    Source: Stellar MLS #N6143442 Report a problem

    Public tax history

    YearProperty taxesTax assessment
    2025$5,884 +2.2%$434,347 +2.9%
    2024$5,756 +2.3%$422,106 +3%
    2023$5,629 -0.8%$409,812 +3%
    2022$5,672 -0.3%$397,876 +3%
    2021$5,689 -0.5%$386,287 +1.4%
    2020$5,715 +2.7%$380,954 +2.3%
    2019$5,563 $372,389 +1.9%
    2018$5,563 +1.8%$365,446 +2.1%
    2017$5,465 +6.7%$357,929 -35.8%
    2016$5,123 -1.4%$557,300 +3%
    2015$5,197 +1.9%$541,100 +367%
    2014$5,101 +290.1%$115,858
    2013$1,308 +4%$115,858 +1.7%
    2012$1,257 +6.4%$113,921 +3%
    2011$1,182 +0.7%$110,603 +1.5%
    2010$1,174 +12.2%$108,968 +2.7%
    2009$1,046 $106,103 +0.1%
    2008$1,046 -13.8%$105,997 +3%
    2007$1,214 $102,910 +2.5%
    2006-- $100,400 +3%
    2005-- $97,476 +3%
    2004$1,265 +1.2%$94,637 +1.9%
    2003$1,250 -1.5%$92,872 +2.4%
    2002$1,270 +6.7%$90,695 +1.6%
    2001$1,190 +4.4%$89,267 +3%
    2000$1,140 $86,667
    Find assessor info on the county website

    Neighborhood: The Island

    Nearby schools

    GreatSchools rating
    Schools provided by the listing agent
    • Elementary: Venice Elementary
    • Middle: Venice Area Middle
    • High: Venice Senior High

    Source: Stellar MLS. This data may not be complete. We recommend contacting the local school district to confirm school assignments for this home.

    Get a cash offer in 3 minutes
    Find out how much your home could sell for in as little as 3 minutes with a no-obligation cash offer.
    Estimated market value
    $1,249,800
    Get a cash offer in 3 minutes
    Find out how much your home could sell for in as little as 3 minutes with a no-obligation cash offer.
    Estimated market value
    $1,249,800