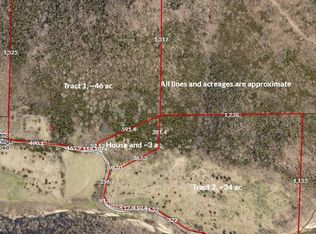
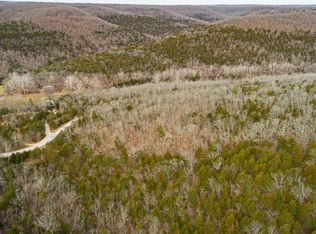
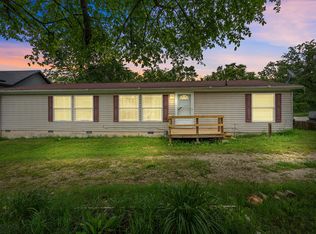
Back on the market through no fault of Seller. Seller Concession of up to $10,000 paid at closing! If you've been searching for a country remodel project, hunting cabin or peaceful Ozark retreat, this property deserves a look. Situated on 2.94 surveyed scenic acres overlooking Bear Creek and Bear Creek Valley, this 1,448 sq. ft. home offers country charm, privacy and tremendous potential.Selling 'AS-IS', the home features 3 bedrooms, 1 bathroom, living room, dining room, kitchen, mud room, fenced backyard and a covered porch perfect for soaking in the quiet surroundings. Original wood floors add warmth and character. Outside are four outbuildings including an original rock root cellar, chicken coop, barn and portable outbuilding. Whether you envision restoring the home into your own country oasis or using it as a hunting retreat, this property offers a rare combination of history, usability and location.This home is being sold 'AS IS'.
Pending
Price cut: $10K (9/9)
$159,000
424 Reno Springs Road, Walnut Shade, MO 65771
3beds
1,448sqft
Single Family Residence
Built in 1945
2.94 Acres Lot
$-- Zestimate®
$110/sqft
$-- HOA
What's special
Fenced backyardDining roomMud room
- 141 days
- 431
- 27
Zillow last checked:
Listing updated:
Listed by:
Tim Sainato 417-335-5950,
ReeceNichols - Branson
Source: SOMOMLS as distributed by MLS GRID,MLS#: 60324697
Facts & features
Interior
Bedrooms & bathrooms
- Bedrooms: 3
- Bathrooms: 1
- Full bathrooms: 1
Heating
- Forced Air, Wood Burning Furnace, Propane, Wood
Cooling
- Window Unit(s), Ceiling Fan(s)
Appliances
- Included: Dishwasher
- Laundry: Main Level
Features
- High Speed Internet, Internet - Fiber Optic, Laminate Counters
- Flooring: Hardwood, Carpet
- Has basement: No
- Attic: None
- Has fireplace: No
Interior area
- Total structure area: 1,448
- Total interior livable area: 1,448 sqft
- Finished area above ground: 1,448
- Finished area below ground: 0
Property
Parking
- Parking features: Driveway, Private
- Has uncovered spaces: Yes
Accessibility
- Accessibility features: Accessible Approach with Ramp
Features
- Levels: One
- Stories: 1
- Patio & porch: Covered, Front Porch
- Fencing: Partial,Barbed Wire,Wire,Wood
- Has view: Yes
- View description: Panoramic
Lot
- Size: 2.94 Acres
- Features: Acreage, Horses Allowed, Paved, Mature Trees, Bottom Ground
Details
- Additional structures: Other
- Parcel number: 066.013000000002.002
- Horses can be raised: Yes
Construction
Type & style
- Home type: SingleFamily
- Architectural style: Farmhouse
- Property subtype: Single Family Residence
Materials
- Vinyl Siding
- Roof: Composition
Condition
- Year built: 1945
Utilities & green energy
- Sewer: Septic Tank
- Water: Private
Community & HOA
Community
- Subdivision: Taney-Not in List
Location
- Region: Walnut Shade
Financial & listing details
- Price per square foot: $110/sqft
- Tax assessed value: $28,776
- Annual tax amount: $218
- Date on market: 5/26/2026
- Listing terms: Cash,USDA/RD,Conventional
- Road surface type: Asphalt, Gravel
Estimated market value
Not available
Estimated sales range
Not available
$1,330/mo
Price history
| Date | Event | Price |
|---|---|---|
| 9/23/2026 | Pending sale | $159,000$110/sqft |
Source:  SOMOMLS as distributed by MLS GRID #60324697 Report a problem SOMOMLS as distributed by MLS GRID #60324697 Report a problem | ||
| 9/9/2026 | Price change | $159,000-5.9%$110/sqft |
Source: SOMOMLS as distributed by MLS GRID #60324697 Report a problem | ||
| 8/28/2026 | Listed for sale | $169,000$117/sqft |
Source: SOMOMLS as distributed by MLS GRID #60324697 Report a problem | ||
| 7/27/2026 | Pending sale | $169,000$117/sqft |
Source: SOMOMLS as distributed by MLS GRID #60324697 Report a problem | ||
| 7/7/2026 | Price change | $169,000-78.6%$117/sqft |
Source: SOMOMLS as distributed by MLS GRID #60324697 Report a problem | ||
| 5/29/2026 | Price change | $789,700+339%$545/sqft |
Source:  ReeceNichols Real Estate #60324214 Report a problem ReeceNichols Real Estate #60324214 Report a problem | ||
| 5/26/2026 | Price change | $179,900-77.2%$124/sqft |
Source: SOMOMLS as distributed by MLS GRID #60324697 Report a problem | ||
| 5/21/2026 | Listed for sale | $789,700$545/sqft |
Source: ReeceNichols Real Estate #60324214 Report a problem | ||
Public tax history
| Year | Property taxes | Tax assessment |
|---|---|---|
| 2025 | $219 -40.5% | $4,170 -41.2% |
| 2024 | $368 -0.1% | $7,090 |
| 2023 | $368 +3% | $7,090 |
| 2022 | $357 +0.5% | $7,090 |
| 2021 | $356 +3.1% | $7,090 |
| 2020 | $345 +2.5% | $7,090 +8.4% |
| 2019 | $336 | $6,540 -2.5% |
| 2018 | $336 -2.7% | $6,710 |
| 2017 | $346 +1% | $6,710 |
| 2016 | $342 +0.2% | $6,710 |
| 2015 | $342 +0.9% | $6,710 +0.8% |
| 2014 | $339 | $6,660 |
| 2012 | -- | $6,660 |
| 2011 | -- | $6,660 |
| 2010 | -- | $6,660 |
Find assessor info on the county website
Monthly payment
Est. payment
Payment breakdown
Explore the cost of this home by adjusting the details. Changes won't be saved.Climate risks
Neighborhood: 65771
Nearby schools
Schools provided by the listing agent
- Elementary: Branson Buchanan
- Middle: Branson
- High: Branson
Source: SOMOMLS as distributed by MLS GRID. This data may not be complete. We recommend contacting the local school district to confirm school assignments for this home.
Similar homes
- $149,9002 bd1 ba1.6k sqft3353 State Hwy 173, Galena, MO 65656Active
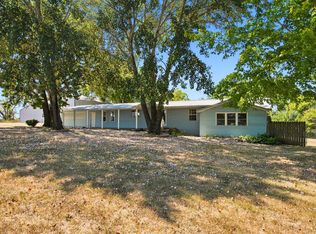
 MLS ID #60333546, Katie L Asher, Murney Associates - Tri-Lakes. SOMOMLS as distributed by MLS GRID
 - $159,9002 bd1 ba960 sqft293 Millers, Rockaway Beach, MO 65740Active
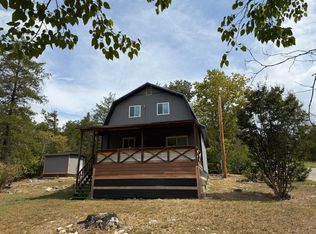 MLS ID #60333725, Frances C. Fox, Murney Associates - Primrose. SOMOMLS as distributed by MLS GRID
 - $144,9004 bd2 ba1.5k sqft4161 Oakwood Road, Merriam Woods, MO 65740Active
 MLS ID #60336239, Jaime L. Looney, Murney Associates - Primrose. SOMOMLS as distributed by MLS GRID
 - $149,9002 bd1 ba871 sqft418 Alma Street, Taneyville, MO 65759Active
 MLS ID #60331442, Dustin Tilley, Sturdy Real Estate. SOMOMLS as distributed by MLS GRID
 - $180,0003 bd1 ba1.1k sqft54 Tiny Pine Lane, Galena, MO 65656ActiveMLS ID #60331182, Rachael Marcum-Solis, Table Rock's Best, Realtors. SOMOMLS as distributed by MLS GRID
- $180,0002 bd1 ba1.1k sqft162 Bunny Lane, Cedarcreek, MO 65627ActiveMLS ID #60306803, Timothy F Burson, Realty Company of the Ozarks. SOMOMLS as distributed by MLS GRID
- $199,9003 bd2 ba1.6k sqft4000 Victor Church Road, Branson, MO 65616ActiveMLS ID #60328644, Booker Cox III, Foggy River Realty LLC. SOMOMLS as distributed by MLS GRID
- $162,0003 bd2 ba1k sqft195 Toni Lane #1 (A), Branson, MO 65616ActiveMLS ID #60313188, Kimberlee Tennis, James River Realty, LLC. SOMOMLS as distributed by MLS GRID
- $139,0003 bd2 ba1k sqft1002 Still Meadow Road, Merriam Woods, MO 65740ActiveMLS ID #60333861, Carolyn S. Mayhew, Mayhew Realty Group LLC. SOMOMLS as distributed by MLS GRID
- $199,9003 bd2 ba1.4k sqft33120 Missouri 413, Galena, MO 65656ActiveMLS ID #60334776, Marti Bane, Lane Branch Realty. SOMOMLS as distributed by MLS GRID
- $139,5002 bd1 ba1.2k sqft3679 Two Rivers Road, Highlandville, MO 65669ActiveMLS ID #60323896, Aaron Austin, BlueCamo Properties. SOMOMLS as distributed by MLS GRID
- $199,0002 bd2 ba1.2k sqft8006 Cliff Drive, Merriam Woods, MO 65740ActiveMLS ID #60318365, Mary Hunt, Cantrell Real Estate. SOMOMLS as distributed by MLS GRID
- $169,0003 bd2 ba1.8k sqft178 Pine Road, Rockaway Beach, MO 65740ActiveMLS ID #60324667, Cory Roebuck, Roebuck Real Estate. SOMOMLS as distributed by MLS GRID
- $165,0002 bd2 ba924 sqft302 Davidson Run, Kissee Mills, MO 65680ActiveMLS ID #60329871, Mandi Rogers, Red Cedar Land Company LLC. SOMOMLS as distributed by MLS GRID
- $177,0003 bd1 ba1.3k sqft1001 N 13th Avenue, Ozark, MO 65721ActiveMLS ID #60335498, Shelby L. Gildehaus, Murney Associates - Primrose. SOMOMLS as distributed by MLS GRID
- $184,9993 bd1 ba1.3k sqft621 Eiserman Avenue, Branson, MO 65616ActiveMLS ID #60331511, One.Five Real Estate Advisors, EXP Realty, LLC.. SOMOMLS as distributed by MLS GRID
- $180,0002 bd2 ba976 sqft169 Saint Joseph Street, Forsyth, MO 65653ActiveMLS ID #60330481, Brady Hanger, Hanger Property Group LLC. SOMOMLS as distributed by MLS GRID
