Exceptionally maintained custom-built 4 bed, 3 bath home on a quiet cul-de-sac. The open-concept floor plan is filled with abundant natural light, creating a bright and welcoming living space. Vaulted ceilings on the main floor seamlessly connect the dining area, living room, and kitchen. The kitchen offers upgraded cabinets with under cabinet lighting, solid surface countertops, and a raised snack bar with quartz countertops. The primary bedroom has tray ceilings, a walk in closet and a recently updated bathroom featuring a tiled shower. The finished lower level has new carpeting and provides a large living room, bedroom, and a full bathroom. The 3-car garage is insulated, plastered, and has a furnace with spiral ducts providing an opportunity for a workshop. Outside has beautiful landscaping and concrete landscape edging. Enjoy the outdoors on the concrete patio that has a PVC privacy fence for additional privacy.
Offer-no show
Price cut: $10K (10/24)
$484,900
424 Rimrock Rd, Janesville, WI 53548
4beds
2,357sqft
Single Family Residence
Built in 2017
0.33 Acres Lot
$483,000 Zestimate®
$206/sqft
$-- HOA
What's special
- --
- on Zillow
- 619
- views
- 43
- saves
Zillow last checked:
Listing updated:
Listed by:
Brandon J Manthey,
EXP Realty, LLC
Source: SCWMLS,MLS#: 2034667
Facts & features
Interior
Bedrooms & bathrooms
- Bedrooms: 4
- Bathrooms: 3
- Full bathrooms: 3
- Main level bathrooms: 2
Primary bedroom
- Level: Main
- Area: 196
- Dimensions: 14 x 14
Bedroom 2
- Level: Main
- Area: 132
- Dimensions: 12 x 11
Bedroom 3
- Level: Main
- Area: 132
- Dimensions: 12 x 11
Bedroom 4
- Level: Lower
- Area: 140
- Dimensions: 14 x 10
Dining room
- Level: Main
- Area: 182
- Dimensions: 14 x 13
Family room
- Area: 378
- Dimensions: 27 x 14
Kitchen
- Features: Kitchen Island, Range/Oven, Refrigerator, Dishwasher, Microwave, Disposal
- Level: Main
- Area: 182
- Dimensions: 14 x 13
Living room
- Level: Main
- Area: 182
- Dimensions: 14 x 13
Heating
- Forced Air
Cooling
- Central Air
Appliances
- Included: Washer, Dryer, Water Softener Included
- Laundry: Main Level
Features
- Walk-In Closet(s), Vaulted Ceiling(s), Primary Bath
- Basement: Full,Finished,Sump Pump,8'+ Ceiling
- Has fireplace: No
Interior area
- Total structure area: 2,357
- Total interior livable area: 2,357 sqft
- Finished area above ground: 1,589
Property
Parking
- Total spaces: 3
- Parking features: Additional Parking, Attached, Heated Garage, Garage Door Opener, Insulated, Keyless Entry
- Attached garage spaces: 3
- Has uncovered spaces: Yes
Features
- Levels: One
- Stories: 1
- Patio & porch: Patio, Front Porch
Lot
- Size: 0.33 Acres
- Features: Cul-De-Sac, Corner Lot
Details
- Parcel number: 0133300208
- Zoning: R1
Construction
Type & style
- Home type: SingleFamily
- Architectural style: Ranch
- Property subtype: Single Family Residence
Materials
- Vinyl Siding, Stone
- Foundation: Poured concrete foundatn
Condition
- Year built: 2017
Details
- Builder name: Hurley
Utilities & green energy
- Sewer: Public Sewer
- Water: Public
Community & HOA
Community
- Subdivision: Rockport Ridge
Location
- Region: Janesville
Financial & listing details
- Price per square foot: $206/sqft
- Tax assessed value: $386,000
- Annual tax amount: $6,715
- Date on market: 10/14/2026
- Inclusions: Oven/range, Refrigerator, Dishwasher, Microwave, Water Softener, Garage Furnace, Disposal, Garage TV Mount, Snack Bar Stools.
Estimated market value
$483,000
$459,000 - $507,000
$2,809/mo
Price history
| Date | Event | Price |
|---|---|---|
| 10/27/2026 | Pending sale | $484,900$206/sqft |
Source: SCWMLS #2034667 Report a problem | ||
| 10/24/2026 | Price change | $484,900-2%$206/sqft |
Source: SCWMLS #2034667 Report a problem | ||
| 10/18/2026 | Price change | $494,900-2%$210/sqft |
Source: SCWMLS #2034667 Report a problem | ||
| 10/14/2026 | Listed for sale | $505,000+90.6%$214/sqft |
Source: SCWMLS #2034667 Report a problem | ||
| 6/8/2018 | Sold | $265,000-1.8%$112/sqft |
Source: SCWMLS #1822113 Report a problem | ||
| 3/21/2018 | Pending sale | $269,900$115/sqft |
Source: CENTURY 21 Affiliated #1822113 Report a problem | ||
| 3/19/2018 | Price change | $269,900-1.8%$115/sqft |
Source: CENTURY 21 Affiliated #1822113 Report a problem | ||
| 2/9/2018 | Listed for sale | $274,900+5.2%$117/sqft |
Source: Century 21 Affiliated #1822113 Report a problem | ||
| 9/1/2017 | Sold | $261,200+5.8%$111/sqft |
Source: Public Record Report a problem | ||
| 6/26/2017 | Pending sale | $246,900$105/sqft |
Source: Hurley Realty LLC #1795780 Report a problem | ||
| 2/27/2017 | Listed for sale | $246,900+1134.5%$105/sqft |
Source: Hurley Realty LLC #1795780 Report a problem | ||
| 11/30/2016 | Sold | $20,000$8/sqft |
Source: Public Record Report a problem | ||
Public tax history
| Year | Property taxes | Tax assessment |
|---|---|---|
| 2025 | $6,715 +5.2% | $386,000 |
| 2024 | $6,383 -0.1% | $386,000 |
| 2023 | $6,389 -0.1% | $386,000 +39.2% |
| 2022 | $6,397 -0.5% | $277,200 |
| 2021 | $6,427 +3.5% | $277,200 |
| 2020 | $6,209 +2.7% | $277,200 |
| 2019 | $6,045 +2.8% | $277,200 +21.9% |
| 2018 | $5,878 | $227,400 +570.8% |
| 2017 | $5,878 +569.1% | $33,900 |
| 2016 | $879 +5.6% | $33,900 |
| 2014 | $832 -1.9% | $33,900 |
| 2013 | $849 +1.3% | $33,900 |
| 2012 | $838 -1.2% | $33,900 |
| 2011 | $848 | $33,900 +21.9% |
| 2010 | -- | $27,800 |
| 2009 | -- | $27,800 |
| 2008 | -- | $27,800 |
| 2007 | -- | $27,800 |
| 2006 | -- | $27,800 |
Find assessor info on the county website
Monthly payment
Est. payment
Payment breakdown
Explore the cost of this home by adjusting the details. Changes won't be saved.Climate risks
Neighborhood: 53548
Nearby schools
Schools provided by the listing agent
- Elementary: Madison
- Middle: Franklin
- High: Parker
- District: Janesville
Source: SCWMLS. This data may not be complete. We recommend contacting the local school district to confirm school assignments for this home.


Similar homes
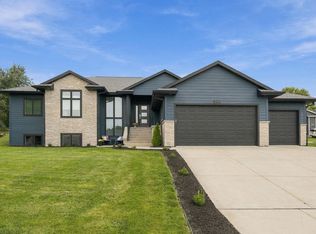
- $600,0005 bd4 ba2.8k sqft216 Ridge Creek Dr, Janesville, WI 53548For Sale
 MLS ID #2032235, Kay Butterfield. SCWMLS
- $405,0004 bd3 ba2.3k sqft3653 Wildflower Ln, Janesville, WI 53548For Sale
 MLS ID #2034837, Dianna Xiong. SCWMLS
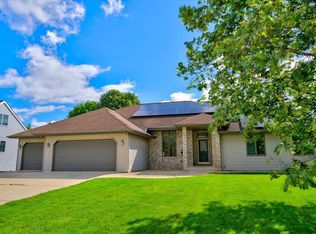
- $510,0004 bd4 ba3.2k sqft720 Waveland Rd, Janesville, WI 53548For Sale
 MLS ID #2026231, Lorri & Tanya Team. SCWMLS
- $500,0004 bd5 ba3.3k sqft605 Cambridge Dr, Janesville, WI 53548For Sale
 MLS ID #2032499, Mary Gilbank. SCWMLS
