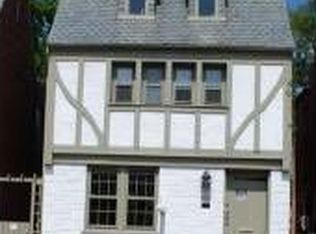
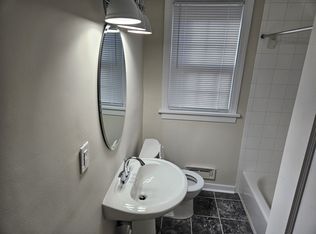
Singular brick Tudor in the heart of the Museum District, well-known for its striking front porch with a steeply pitched, ragged slate roof and timbered facade - perfect for enjoying your morning coffee or an afternoon visit. An arched cottage entry leads to a warm and inviting interior rich with details - warm oak floors, wide moldings, arched openings between rooms, stippled plaster walls and lots of light. A welcoming living room opens through french doors to the front porch and features a handsome fireplace with stone mantel and gas logs. The dining room is open to a beautifully renovated kitchen and shares a broad maple-topped peninsula with room for stools and entertaining. Shaker cabinetry, quartz counters with a lovely porcelain farmhouse sink, handsome tile backsplash, GE Cafe Gas Range with convection oven and microwave vent hood, stainless Kitchenaid dishwasher, new stainless refrigerator and an eye-catching Zephyr wine fridge all make this the kitchen you've dreamed of. Upstairs the large primary bedroom features 4 windows and a wide, fitted closet as well as oak hardwood floors and plenty of room for a desk or reading spot. You will love the stunning new hall bathroom with marble tile floor, wide contemporary console sink, in-wall tankless Toto toilet and cast-iron tub with modern vertical tiles and a broad recessed shelf and polished nickel shower. The full basement has been recently waterproofed and offers lots of space for a workout, craft project or future den plus it has a convenient door to the fenced backyard. You'll enjoy entertaining out back as well with beautiful low-maintenance landscaping around a wide brick patio. Great neighborhood for walking with easy access to bars, restaurants and the interstate. You will be glad you waited for this home!
Pending
$695,000
424 Roseneath Rd, Richmond, VA 23221
3beds
1,504sqft
Est.:
Single Family Residence
Built in 1926
2,478.56 Square Feet Lot
$720,900 Zestimate®
$462/sqft
$-- HOA
What's special
Wide contemporary console sinkArched cottage doorSingular brick tudorLots of lightWide moldingsWarm oak floorsStippled plaster walls
- 18 days |
- 5,871 |
- 471 |
Likely to sell faster than
Zillow last checked:
Listing updated:
Listed by:
Willson Brockenbrough (804)928-7878,
Keller Williams Realty
Source: CVRMLS,MLS#: 2612481 Originating MLS: Central Virginia Regional MLS
Originating MLS: Central Virginia Regional MLSFacts & features
Interior
Bedrooms & bathrooms
- Bedrooms: 3
- Bathrooms: 2
- Full bathrooms: 1
- 1/2 bathrooms: 1
Primary bedroom
- Description: Oak floors, 4 windows, wide fitted closet
- Level: Second
- Dimensions: 0 x 0
Bedroom 2
- Description: Wide windows overlook rear garden, oak floors
- Level: Second
- Dimensions: 0 x 0
Bedroom 3
- Description: Oak floors, 3 windows, ceiling fan, great office
- Level: Second
- Dimensions: 0 x 0
Dining room
- Description: Arches, open to Living Rm & Kitchen
- Level: First
- Dimensions: 0 x 0
Foyer
- Description: Arched door way, front porch, oak floors
- Level: First
- Dimensions: 0 x 0
Other
- Description: Tub & Shower
- Level: Second
Half bath
- Level: First
Kitchen
- Description: Shaker cabinets,quartz counters, GE Cafe Gas range
- Level: First
- Dimensions: 0 x 0
Laundry
- Description: Waterproofed basement,door to backyard
- Level: Basement
- Dimensions: 0 x 0
Living room
- Description: Oak flrs, french doors to porch,gas log Fireplace
- Level: First
- Dimensions: 0 x 0
Sitting room
- Description: Cozy nook off the dining rm, plantation shutters
- Level: First
- Dimensions: 0 x 0
Heating
- Forced Air, Natural Gas
Cooling
- Central Air
Appliances
- Included: Dryer, Dishwasher, Electric Water Heater, Gas Cooking, Disposal, Microwave, Oven, Refrigerator, Wine Cooler, Washer
Features
- Ceiling Fan(s), Separate/Formal Dining Room, French Door(s)/Atrium Door(s), Fireplace, Granite Counters, Recessed Lighting
- Flooring: Wood
- Doors: French Doors
- Basement: Full,Sump Pump
- Attic: Pull Down Stairs
- Number of fireplaces: 1
- Fireplace features: Gas, Stone
Interior area
- Total interior livable area: 1,504 sqft
- Finished area above ground: 1,504
- Finished area below ground: 0
Property
Features
- Levels: Two
- Stories: 2
- Patio & porch: Front Porch, Porch
- Exterior features: Porch
- Pool features: None
- Fencing: Back Yard,Fenced
Lot
- Size: 2,478.56 Square Feet
- Features: Level
Details
- Parcel number: W0001611013
- Zoning description: R-6
Construction
Type & style
- Home type: SingleFamily
- Architectural style: Two Story,Tudor
- Property subtype: Single Family Residence
Materials
- Brick, Stucco
- Roof: Slate
Condition
- Resale
- New construction: No
- Year built: 1926
Utilities & green energy
- Sewer: Public Sewer
- Water: Public
Community & HOA
Community
- Subdivision: None
Location
- Region: Richmond
Financial & listing details
- Price per square foot: $462/sqft
- Tax assessed value: $666,000
- Annual tax amount: $7,992
- Date on market: 5/7/2026
- Ownership: Individuals
- Ownership type: Sole Proprietor
Estimated market value
$720,900
$685,000 - $757,000
$2,687/mo
Price history
| Date | Event | Price |
|---|---|---|
| 5/18/2026 | Pending sale | $695,000$462/sqft |
Source:  CVRMLS #2612481 Report a problem CVRMLS #2612481 Report a problem | ||
| 5/10/2026 | Listed for sale | $695,000+24.7%$462/sqft |
Source: CVRMLS #2612481 Report a problem | ||
| 6/2/2021 | Sold | $557,500+18.9%$371/sqft |
Source: CVRMLS #2110923 Report a problem | ||
| 5/4/2021 | Pending sale | $469,000$312/sqft |
Source: CVRMLS #2110923 Report a problem | ||
| 4/23/2021 | Listed for sale | $469,000+15.8%$312/sqft |
Source: CVRMLS #2110923 Report a problem | ||
| 10/18/2018 | Sold | $405,000+1.3%$269/sqft |
Source: CVRMLS #1827626 Report a problem | ||
| 8/17/2018 | Listed for sale | $399,950+15.9%$266/sqft |
Source: Premier Realty of Virginia LLC #1827626 Report a problem | ||
| 6/29/2015 | Sold | $345,000-1.4%$229/sqft |
Source: CVRMLS #1514117 Report a problem | ||
| 5/15/2015 | Listed for sale | $349,900+16.6%$233/sqft |
Source: RE/MAX Commonwealth #1514117 Report a problem | ||
| 5/15/2009 | Sold | $299,995-9.1%$199/sqft |
Source: Public Record Report a problem | ||
| 1/22/2007 | Sold | $330,000+10%$219/sqft |
Source: Public Record Report a problem | ||
| 10/3/2005 | Sold | $299,950+102.7%$199/sqft |
Source: Public Record Report a problem | ||
| 4/9/1998 | Sold | $148,000$98/sqft |
Source: Public Record Report a problem | ||
Public tax history
| Year | Property taxes | Tax assessment |
|---|---|---|
| 2025 | $7,992 +5% | $666,000 +5% |
| 2024 | $7,608 +2.9% | $634,000 +2.9% |
| 2023 | $7,392 | $616,000 |
| 2022 | $7,392 +62.5% | $616,000 +62.5% |
| 2021 | $4,548 +3.8% | $379,000 +3.8% |
| 2020 | $4,380 +5.5% | $365,000 +5.5% |
| 2019 | $4,152 +11.6% | $346,000 +11.6% |
| 2018 | $3,720 +10.3% | $310,000 +2.3% |
| 2017 | $3,372 | $303,000 +4.8% |
| 2016 | $3,372 | $289,000 +1.4% |
| 2015 | $3,372 | $285,000 +1.4% |
| 2014 | $3,372 | $281,000 |
| 2013 | -- | $281,000 |
| 2012 | -- | $281,000 -3.1% |
| 2011 | -- | $290,000 |
| 2010 | -- | $290,000 -8.4% |
| 2009 | -- | $316,700 -2.9% |
| 2008 | -- | $326,000 -1.3% |
| 2007 | -- | $330,200 +1.2% |
| 2006 | -- | $326,300 +19.2% |
| 2005 | -- | $273,700 +1.7% |
| 2003 | -- | $269,000 +18.1% |
| 2002 | -- | $227,700 +13% |
| 2001 | $2,881 | $201,500 |
Find assessor info on the county website
Monthly payment
Est. payment$--/mo
Payment breakdown
Explore the cost of this home by adjusting the details. Changes won't be saved.
All calculations are estimates and provided by Zillow, Inc. for informational purposes only. Actual amounts may vary.
HOA fees may include property taxes on listings classified as Co-Ops. Contact the listing agent and/or owner for fee details.
Mortgage interest rates are dependent on a number of factors, including credit score, down payment, and repayment length. Interest rate data provided by Zillow Group Marketplace, Inc. as of 1/1/1970 from various mortgage lenders with which we have lead or other similar arrangements; the Estimated Payment is an average of those rates.
See how much you could borrow to make a competitive offer.
Climate risks
Neighborhood: The Museum District
Getting around
46 / 100
Some TransitNearby schools
GreatSchools rating
- 5/10John B. Cary Elementary SchoolGrades: PK-5Distance: 0.9 mi
- 6/10Albert Hill Middle SchoolGrades: 6-8Distance: 0.1 mi
- 4/10Thomas Jefferson High SchoolGrades: 9-12Distance: 0.8 mi
Schools provided by the listing agent
- Elementary: Lois-Harrison Jones
- Middle: Albert Hill
- High: Thomas Jefferson
Source: CVRMLS. This data may not be complete. We recommend contacting the local school district to confirm school assignments for this home.
A local agent can set up tours, give advice and negotiate with sellers.
- Virginia
- Richmond City
- Richmond
- 23221
- The Museum District
- 424 Roseneath Rd
Nearby cities
Nearby neighborhoods
Nearby zip codes
Other Richmond Topics
