Welcome to 424 Saddle Ridge Road — a rare 16.77-acre ag-exempt horse-ready estate in the highly sought-after Pleasant Grove community of Sulphur Springs. This property delivers the full rural lifestyle package: a modern barndominium, a stocked 1-acre pond, fenced pasture, and a fully equipped horse barn with feed stalls, plumbing, paddock, and wash bay. The 2,000 sq ft finished living area features stained concrete floors, an open layout, Kitchenaid stainless steel appliances and durable finishes designed for country living. Upstairs, you’ll find 1,800 sq ft of unfinished space already framed and ready for expansion — perfect for adding bedrooms, a game room, office, or guest suite. Finish it your way and instantly build equity. Outside, the land speaks for itself. The acreage is fully fenced pasture, ideal for horses, cattle, or recreation. The stocked pond sits right in front of the home, offering peaceful views and year-round enjoyment. The horse barn includes two stalls, plumbing, a sand paddock, a bathing bay, and three overhead-door bays with a concrete floor — a dream setup for equestrian buyers. Located off FM 2285 in the Pleasant Grove area, this property offers privacy, quiet, and the kind of space that’s getting harder to find. Whether you’re looking for a working homestead, a weekend retreat, or a place to build out your dream barndominium, this property delivers unmatched potential. 424 Saddle Ridge Road isn’t just a home — it’s a lifestyle.
Sold
Zillow last checked:
Listing updated:
Bought with:
NON MEMBER AGENT
NON MEMBER OFFICE
Source: GTARMLS,MLS#: 25016017
Price history
| Date | Event | Price |
|---|---|---|
| 9/9/2026 | Sold | -- |
Source:  GTARMLS #25016017 Report a problem GTARMLS #25016017 Report a problem | ||
| 8/24/2026 | Pending sale | $529,900$249/sqft |
Source: NTREIS #21099584 Report a problem | ||
| 8/18/2026 | Contingent | $529,900$249/sqft |
Source: NTREIS #21099584 Report a problem | ||
| 8/18/2026 | Pending sale | $529,900$249/sqft |
Source: GTARMLS #25016017 Report a problem | ||
| 8/6/2026 | Price change | $529,900-3.6%$249/sqft |
Source: GTARMLS #25016017 Report a problem | ||
| 7/30/2026 | Price change | $549,9000%$259/sqft |
Source: GTARMLS #25016017 Report a problem | ||
| 7/16/2026 | Price change | $550,000+0%$259/sqft |
Source: NTREIS #21099584 Report a problem | ||
| 7/9/2026 | Price change | $549,9000%$259/sqft |
Source: NTREIS #21099584 Report a problem | ||
| 6/18/2026 | Price change | $550,000-4.3%$259/sqft |
Source: GTARMLS #25016017 Report a problem | ||
| 6/11/2026 | Price change | $575,000-3.4%$270/sqft |
Source: GTARMLS #25016017 Report a problem | ||
| 6/4/2026 | Price change | $595,000+0%$280/sqft |
Source: GTARMLS #25016017 Report a problem | ||
| 5/28/2026 | Price change | $594,9000%$280/sqft |
Source: NTREIS #21099584 Report a problem | ||
| 5/21/2026 | Price change | $595,000+0%$280/sqft |
Source: NTREIS #21099584 Report a problem | ||
| 5/14/2026 | Price change | $594,9000%$280/sqft |
Source: GTARMLS #25016017 Report a problem | ||
| 5/7/2026 | Price change | $595,000+0%$280/sqft |
Source: GTARMLS #25016017 Report a problem | ||
| 4/30/2026 | Price change | $594,9000%$280/sqft |
Source: GTARMLS #25016017 Report a problem | ||
| 4/23/2026 | Price change | $595,000+0%$280/sqft |
Source: NTREIS #21099584 Report a problem | ||
| 4/16/2026 | Price change | $594,9000%$280/sqft |
Source: GTARMLS #25016017 Report a problem | ||
| 4/9/2026 | Price change | $595,000+0%$280/sqft |
Source: GTARMLS #25016017 Report a problem | ||
| 4/2/2026 | Price change | $594,9000%$280/sqft |
Source: NTREIS #21099584 Report a problem | ||
| 3/26/2026 | Price change | $595,000+0%$280/sqft |
Source: NTREIS #21099584 Report a problem | ||
| 3/19/2026 | Price change | $594,9000%$280/sqft |
Source: NTREIS #21099584 Report a problem | ||
| 1/15/2026 | Price change | $595,000-0.8%$280/sqft |
Source: NTREIS #21099584 Report a problem | ||
| 10/30/2025 | Listed for sale | $600,000$282/sqft |
Source: NTREIS #21099584 Report a problem | ||
Nearby homes
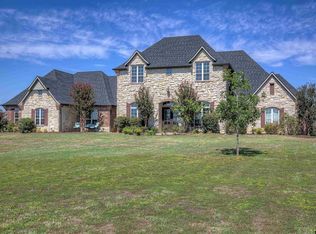
- $--5 bd-- ba4.9k sqft228 Saddle Ridge Rd, Sulphur Springs, TX 75482Sold

- $--4 bd3 ba3.4k sqft155 Saddle Ridge Rd, Sulphur Springs, TX 75482Sold
- $1,293,200-- bd-- ba8.3k sqft4015 County Road 4760, Sulphur Springs, TX 75482Off Market
- $--3 bd2 ba1.9k sqft1923 County Road 4759, Sulphur Springs, TX 75482Sold
Get a cash offer in 3 minutes
Find out how much your home could sell for in as little as 3 minutes with a no-obligation cash offer.
Estimated market value
$516,900
