Architecturally rich and impeccably maintained, 424 Saint Paul Road showcases the kind of custom craftsmanship rarely found in its price range. Located in the highly desired Powdersville school district, it’s a home where custom design meets everyday comfort on a beautifully landscaped 0.74-acre homesite. From illuminated multi-tier tray ceilings and intricate millwork to rich hardwood flooring, elegant wainscoting, and a thoughtfully designed open floor plan, every space reflects exceptional attention to detail. From the moment you enter, you'll appreciate the quality and craftsmanship throughout. Dramatic multi-tier tray ceilings, a coffered dining room ceiling, extensive crown molding, elegant wainscoting, and graceful arched openings create a home that feels both sophisticated and inviting. Rich hardwood floors lead into the spacious great room, where a stunning stone fireplace and soaring architectural ceiling provide an impressive focal point. The heart of the home is the open kitchen, featuring an oversized quartz island, abundant cabinetry, stainless steel appliances, and unobstructed views of the living and dining spaces—perfect for entertaining family and friends. A dedicated office with custom built-ins and a sun-filled bay window offers an ideal work-from-home space or flexible room to fit your lifestyle. The private primary suite is a true retreat, complete with its own custom tray ceiling and a spacious layout designed for comfort. The newly added sunroom offers year-round enjoyment with abundant natural light and peaceful views of the beautifully maintained backyard. Outside, professional landscaping, mature flowering trees, a fully fenced backyard, and an oversized driveway create exceptional curb appeal while providing both privacy and space to enjoy the outdoors. Conveniently located just minutes from Easley, Greenville, shopping, dining, and major commuter routes, this home offers the perfect balance of luxury, convenience, and tranquility. Distinctive architecture, quality finishes, and impeccable maintenance make 424 Saint Paul Road a home that truly stands apart. Visit today! - Powdersville Schools -UpCountry FIBER internet -30 Amp Generator Hookup -Window Heat/Air in Shed (Water? Hose Bib Right outside!) -Hot water recirculation
Pending
Price cut: $5K (8/23)
$510,000
424 Saint Paul Rd, Easley, SC 29642
3beds
2,754sqft
Single Family Residence, Residential
Built in 2016
0.74 Acres Lot
$505,800 Zestimate®
$185/sqft
$-- HOA
What's special
Stunning stone fireplaceNewly added sunroomProfessional landscapingSun-filled bay windowSpacious great roomOversized quartz islandExtensive crown molding
- 33 days
- 1,078
- 56
Likely to sell faster than
Zillow last checked:
Listing updated:
Listed by:
Angela Harmon 864-508-4462,
BHHS C Dan Joyner - Midtown
Source: Greater Greenville AOR,MLS#: 1601023
Facts & features
Interior
Bedrooms & bathrooms
- Bedrooms: 3
- Bathrooms: 3
- Full bathrooms: 2
- 1/2 bathrooms: 1
- Main level bathrooms: 2
- Main level bedrooms: 3
Rooms
- Room types: Laundry, Office/Study, Sun Room
Primary bedroom
- Area: 255
- Dimensions: 17 x 15
Bedroom 2
- Area: 196
- Dimensions: 14 x 14
Bedroom 3
- Area: 156
- Dimensions: 13 x 12
Primary bathroom
- Features: Double Sink, Full Bath, Shower-Separate, Tub-Garden, Tub-Separate, Tub-Jetted, Walk-In Closet(s)
- Level: Main
Dining room
- Area: 156
- Dimensions: 13 x 12
Family room
- Area: 494
- Dimensions: 26 x 19
Kitchen
- Area: 247
- Dimensions: 19 x 13
Heating
- Electric, Gas Available, Forced Air, Multi-Units, Heat Pump
Cooling
- Central Air, Electric, Heat Pump
Appliances
- Included: Dishwasher, Disposal, Self Cleaning Oven, Oven, Refrigerator, Electric Cooktop, Electric Oven, Microwave, Range Hood, Gas Water Heater
- Laundry: 1st Floor, Walk-in, Electric Dryer Hookup, Washer Hookup, Laundry Room
Features
- High Ceilings, Ceiling Fan(s), Vaulted Ceiling(s), Ceiling Smooth, Tray Ceiling(s), Granite Counters, Open Floorplan, Soaking Tub, Walk-In Closet(s), Split Floor Plan, Coffered Ceiling(s), Pantry
- Flooring: Ceramic Tile, Wood, Luxury Vinyl
- Windows: Tilt Out Windows, Vinyl/Aluminum Trim, Window Treatments
- Basement: None
- Attic: Pull Down Stairs
- Number of fireplaces: 1
- Fireplace features: Gas Log
Interior area
- Total interior livable area: 2,754 sqft
Video & virtual tour
Property
Parking
- Total spaces: 2
- Parking features: Attached, Garage Door Opener, Key Pad Entry, Parking Pad, Concrete
- Attached garage spaces: 2
- Has uncovered spaces: Yes
Features
- Levels: One
- Stories: 1
- Patio & porch: Patio, Front Porch
- Exterior features: Other
- Has spa: Yes
- Spa features: Bath
- Fencing: Fenced
Lot
- Size: 0.74 Acres
- Features: Sloped, Few Trees, 1/2 - Acre
- Topography: Level
Details
- Parcel number: 1880006049000
Construction
Type & style
- Home type: SingleFamily
- Architectural style: Ranch,Traditional,Craftsman,Transitional
- Property subtype: Single Family Residence, Residential
Materials
- Concrete, Stone
- Foundation: Slab
- Roof: Architectural
Condition
- Year built: 2016
Utilities & green energy
- Sewer: Septic Tank
- Water: Public
- Utilities for property: Cable Available, Underground Utilities
Community & HOA
Community
- Features: None
- Security: Smoke Detector(s)
- Subdivision: Other
HOA
- Has HOA: No
- Services included: None
Location
- Region: Easley
Financial & listing details
- Price per square foot: $185/sqft
- Tax assessed value: $337,460
- Annual tax amount: $4,884
- Date on market: 8/15/2026
- Listing terms: USDA Loan
Estimated market value
$505,800
$481,000 - $531,000
$2,268/mo
Price history
| Date | Event | Price |
|---|---|---|
| 8/26/2026 | Pending sale | $510,000$185/sqft |
Source:  Greater Greenville AOR #1601023 Report a problem Greater Greenville AOR #1601023 Report a problem | ||
| 8/23/2026 | Price change | $510,000-1%$185/sqft |
Source: Greater Greenville AOR #1601023 Report a problem | ||
| 8/15/2026 | Listed for sale | $515,000+66.1%$187/sqft |
Source: Greater Greenville AOR #1601023 Report a problem | ||
| 8/26/2020 | Sold | $310,000-4.6%$113/sqft |
Source:  WUMLS #20229520 Report a problem WUMLS #20229520 Report a problem | ||
| 8/6/2020 | Pending sale | $325,000$118/sqft |
Source: RE/MAX Moves Simpsonville #1421323 Report a problem | ||
| 8/4/2020 | Listed for sale | $325,000$118/sqft |
Source: RE/MAX Moves Simpsonville #1421323 Report a problem | ||
| 6/28/2020 | Pending sale | $325,000$118/sqft |
Source: RE/MAX Moves Simpsonville #1421323 Report a problem | ||
| 6/27/2020 | Price change | $325,000-4.3%$118/sqft |
Source: RE/MAX Moves Simpsonville #1421323 Report a problem | ||
| 5/2/2020 | Listed for sale | $339,500+81.6%$123/sqft |
Source: Owner Report a problem | ||
| 11/8/2009 | Listing removed | $187,000$68/sqft |
Source: Exit Upstate Realty #1182427 Report a problem | ||
| 7/8/2009 | Listed for sale | $187,000+22.6%$68/sqft |
Source: Exit Upstate Realty #1182427 Report a problem | ||
| 2/24/2009 | Sold | $152,500+238.9%$55/sqft |
Source: Public Record Report a problem | ||
| 2/24/2006 | Sold | $45,000$16/sqft |
Source: Public Record Report a problem | ||
Public tax history
| Year | Property taxes | Tax assessment |
|---|---|---|
| 2025 | $4,884 +5.9% | $13,500 |
| 2024 | $4,612 +10.8% | $13,500 +6.6% |
| 2023 | $4,162 +3% | $12,670 |
| 2022 | $4,040 -3.4% | $12,670 +2.6% |
| 2021 | $4,183 -16.2% | $12,350 -18.1% |
| 2020 | $4,992 | $15,080 |
| 2019 | $4,992 | $15,080 |
| 2018 | $4,992 +3.1% | $15,080 |
| 2017 | $4,845 | $15,080 +2413.3% |
| 2016 | -- | $600 |
| 2015 | -- | $600 |
| 2014 | -- | $600 |
Find assessor info on the county website
Monthly payment
Est. payment
Payment breakdown
Explore the cost of this home by adjusting the details. Changes won't be saved.Climate risks
Neighborhood: 29642
Nearby schools
Schools provided by the listing agent
- Elementary: Powdersville
- Middle: Powdersville
- High: Powdersville
Source: Greater Greenville AOR. This data may not be complete. We recommend contacting the local school district to confirm school assignments for this home.

Similar homes
- $498,0004 bd3 ba2.8k sqft406 Stonewall Dr, Easley, SC 29642For Sale
 MLS ID #1603652, Jessica Altman, Weichert Realty-Shaun & Shari. Greater Greenville AOR
 - $465,0003 bd2 ba2.2k sqft101 Carolina Dr, Piedmont, SC 29673For Sale
 MLS ID #1603673, Analeisa Latham, LPT Realty, LLC.. Greater Greenville AOR
 - $649,8643 bd3 ba3.3k sqft25 Firelight Ln, Easley, SC 29642For Sale
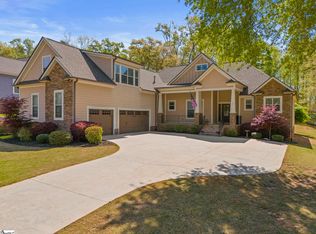 MLS ID #1599265, Haro Setian, The Haro Group @ Keller Williams Historic District. Greater Greenville AOR
 - $675,0004 bd4 ba3.3k sqft122 James Lake Way, Easley, SC 29642For Sale
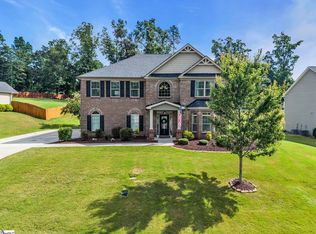 MLS ID #1600320, Toni Leopard, BHHS C Dan Joyner - Midtown. Greater Greenville AOR
